Realty Solution
Powered by 
- 0
- 7
- Overview
- Description
- Property Details
- Location
- HOA Management
- Facts & Features
- Getting Around
- Nearby Homes



Listed by: Sherilyn Winters (951) 813-1928 DRE #01980660 | Coldwell Banker Assoc.Brks-CL (951) 244-1867
$849,000
Monthly Est:$4,226
 4 Beds
 4 Baths
3 full baths + 1 half bath
 2,480sqft
32559 Cert St, Wildomar, CA 92595
$849,000
$4,226/moEst:
Get Pre-Approved
Single Family Residence
Built in 2022
$61/mo HOA
7,841 sqft lot
$342/sq.ft
Description
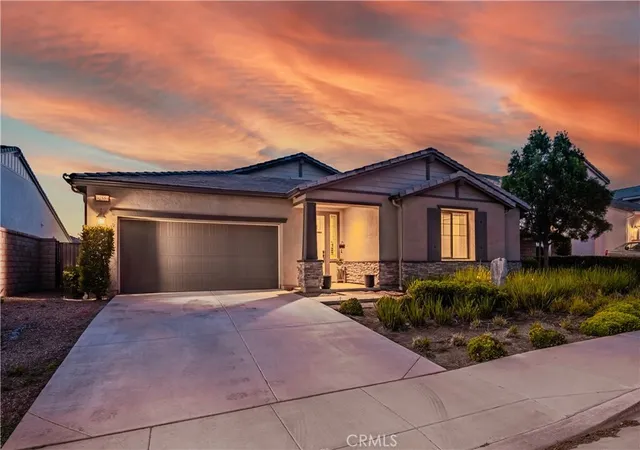
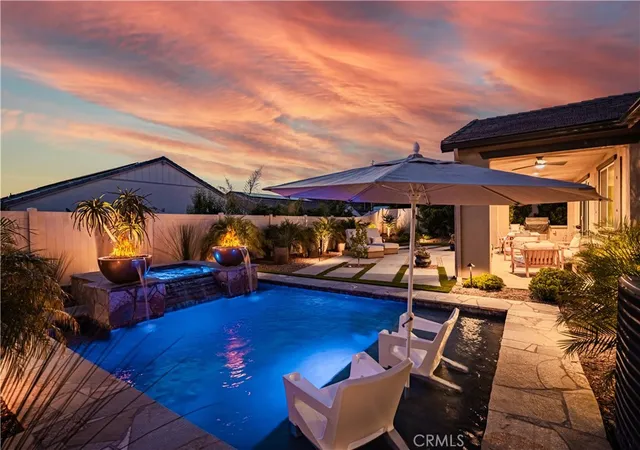
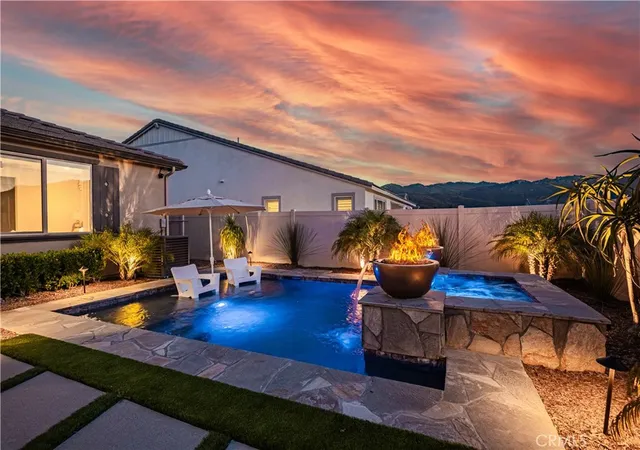
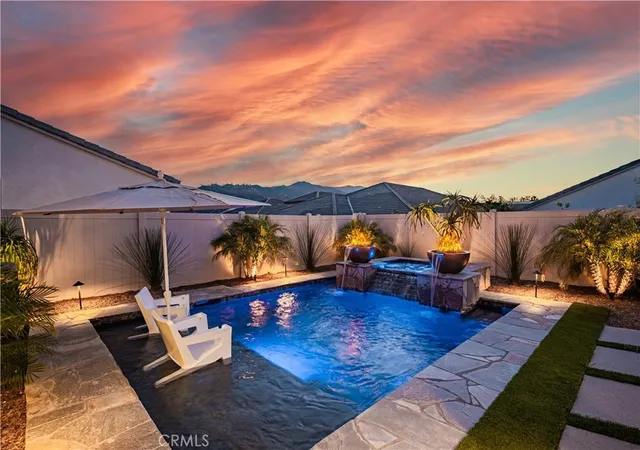
BREATHTAKING SPARKLING POOL & SPA WITH SWIM STEP AND FIRE BOWLS! STUNNING FORMER MODEL HOME AT THE BASE OF THE SANTA ROSA MOUNTAINS IN THiIS CHARMING TOWN, CLOSE TO THE 15 FWY, ONLY AN HOUR DRIVE FROM BOTH SAN DIEGO AND ORANGE COUNTY. TRULY NO EXPENSE SPARED ON THIS 4 BED, 3.5 BATH, PLUS OFFICE/DEN (POSSIBLE 5TH BEDROOM) HOME. YOU ARE WELCOMED BY A FOYER WITH HARDWOOD FLOORING THAT CONTINUES THROUGHOUT THE MAIN LIVING AREAS AND ALL THE UPGRADES YOUR HEART DESIRES INCLUDING EXTRA WIDE BASEBOARDS, CEILING FANS THROUGHOUT, UPGRADED DOORS, HARDWARE, AND TOILETS. YOU NAME IT, YOU'VE GOT IT! THE INTERIOR OF THE HOME IS ENHANCED BY NATURAL LIGHT AND A MODERN FEEL WITH A NEUTRAL PALETTE, SURE TO FEEL COZY AND WELCOMING TO YOU AND YOUR GUESTS.
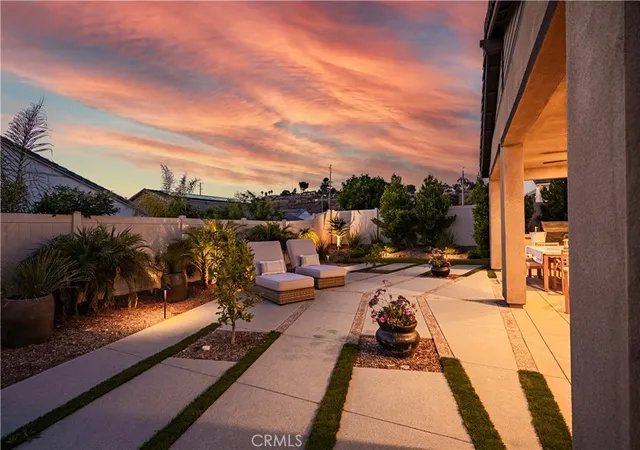
A TRUE ENTERTAINER'S DREAM WITH AN OPEN FLOOR PLAN INCLUDING AN EXPANSIVE KITCHEN WITH A 12' QUARTZ ISLAND OPEN TO THE FAMILY ROOM. THIS DREAM KITCHEN INCLUDES GE STAINLESS APPLIANCES, A POT FILLER, A WALK-IN PANTRY, WHITE TILE BACKSPLASH, TOUCH FAUCET, PENDANT LIGHTING AND AMPLE CABINETRY. THE DINING ROOM HAS A MODERN PENDANT CHANDELIER AND IS OPEN TO THE GREAT ROOM AND KITCHEN. THE STACKED STONE GAS FIREPLACE SPANS FROM FLOOR TO CEILING AND BRINGS A WARM, COZY FEEL TO THE ROOM. THE FAMILY ROOM IS ALSO EQUIPPED WITH A CEILING FAN, RECESSED LIGHTING, BUILT-IN SPEAKERS, AND WINDOW SHADES WITH REMOTES. THE OUTDOOR SPACE IS YOUR OWN BOTANICAL GARDEN TO RELAX AND TAKE IN MOUNTAIN VIEWS. ENJOY THE CALIFORNIA ROOM WITH CEILING FANS, BEAUTIFUL HARDSCAPE, DROUGHT RESISTANT TURF AND AMPLE PLANTS AND TREES.
THE PRIMARY SUITE HAS A VIEW OF THE BACKYARD, AN OVER SIZED TILE WALK-IN SHOWER, A DUAL VANITY, A WATER CLOSET, AND A LARGET WALK-IN CLOSET WITH CUSTOM BUILT-INS TO MAXIMIZE SPACE. THERE ARE THREE ADDITIONAL SPACIOUS BEDROOMS AND BATHROOMS AND A DEN/OFFICE WITH GLASS FRENCH DOORS FOR PRIVACY. THE SPACIOUS INDOOR LAUNDRY ROOM HAS OVERHEAD CABINETRY AND A UTILITY SINK WITH ADDITIONAL STORAGE IN A NEARBY LINEN CLOSET. THE GARAGE HAS EPOXY FLOORING AND OVERHEAD STORAGE RACKS. THERE ARE 14 PAID SOLAR PANELS TO REDUCE ELECTRICAL USAGE AND DROUGHT RESISTANT LANDSCAPING TO SAVE ON WATER. THERE ARE RAIN GUTTERS, SPRINKLERS AND A DRIP SYSTEM IN FRONT AND BACK. THE CURB APPEAL IS HEIGHTENED BY THE STACKED STONE AND MANICURED LANDSCAPE. ENJOY A BREATHTAKING HOME IN THE RUSTIC, SUBURBAN TOWN, WHERE YOU ARE CLOSE TO COFFEE SHOPS, THE POST OFFICE, THE FIRE STATION AND SHOPPING.
- Houzeo last checked: 32 minutes ago
- Listing updated: May 28, 2026 at 9:20 pm
- Source: California Regional MLS-CA | MLS#: SW26105221

Property Details
Status
Active
Type
Single Family Residence
No. of Stories
1
County
City
Neighborhood
--
Year Built
2022
HOA Fees
$61/mo
Finished Area
2,480 sqft
Lot Size
7,841 sqft lot
Basement Area
- sqft
MLS Name
California Regional MLS
MLS Number
SW26105221
MLS Status
Active
Days on Market
147
Cumulative Days on Market
14

Continue Your Journey in App
Find your dream home, receive real-time updates, and many more!
Download App
Continue Your Journey in App
Find your dream home, receive real-time updates, and many more!
Location
HOA Management
Prime
HOA Fees
$60.84/ Monthly
Amenities
 Amenities and services may be covered by one or multiple associations and service providers.
 Other
Other
Disclaimer: Amenities are based on third-party information and may vary; buyers must independently verify all amenities, as information is deemed reliable but not guaranteed.
Facts & Features
Rooms
Bedrooms & bathrooms
Bedrooms: 4
Bathrooms: 4
Interior
Sewer
Public Sewer
Interior Features
Breakfast Bar, Breakfast Area, Block Walls, Separate Formal Dining Room, Eat In Kitchen, High Ceilings, Open Floorplan, Pantry, Recessed Lighting, Storage, All Bedrooms Down, Bedroom On Main Level, Entrance Foyer, Main Level Primary, Primary Suite, Utility Room, Walk In Pantry, Walk In Closets
Appliances
Double Oven, Gas Cooktop, Disposal, Gas Range, Microwave, Vented Exhaust Fan, Water To Refrigerator, Water Heater
Exterior Features
Rain Gutters
Flooring
Carpet, Vinyl
Cooling
Central Air, Gas
Heating
Central, Fireplaces, Solar
Construction
Year Built
Year Built: 2022
Home type
Single Family Residence
Property Condition
Turnkey
Foundation Details
Slab
Construction Materials
Stucco
Utilities & Energy
Water Source
Public
Laundry Features
Inside
Fireplace Features
Family Room, Great Room
Utilities
Cable Connected, Electricity Connected, Natural Gas Connected, Phone Connected, Sewer Connected, Water Connected
Association Amenities
Other
Pool Features
In Ground, Private
Other Features
Community Features
Curbs, Gutters
Patio And Porch Features
Rear Porch, Patio
Lot Features
Sprinklers In Rear, Sprinklers In Front
Price History
| Date | Event | Price |
|---|---|---|
05/14/2026 Source: | Listed for Sale | $874,900 +3.05% $353/sqft |
05/14/2026 Source: | Price Increased | $849,000 +21.29% $342/sqft |
01/08/2025 Source: | Price Decreased | $700,000 -17.64% $282/sqft |
09/19/2024 Source: | Price Decreased | $849,900 -0.01% $343/sqft |
04/04/2024 Source: | Off Market | $849,999 +6.25% $343/sqft |

Show more
Nearby Homes


Find Homes by Property Features in Wildomar, CA


Based on information from California Regional Multiple Listing Service, Inc. as of Oct 09, 2026, 02:30PM and /or other sources. All data, including all measurements and calculations of area, is obtained from various sources and has not been, and will not be, verified by broker or MLS. All information should be independently reviewed and verified for accuracy. Properties may or may not be listed by the office/agent presenting the information. Information being provided is for consumers’ personal, non-commercial use and may not be used for any purpose other than to identify prospective properties consumers may be interested in purchasing. This website may not include listings or property addresses of sellers who have directed their listing brokers to withhold their listing or their property address from display on the Internet. © 2026 California Regional Multiple Listing Service. All Rights Reserved.
 Advertising Broker: William Johnson DRE #01463271 | William Johnson Brokerage