- Overview
- Description
- Property Details
- Location
- Facts & Features
- Getting Around
- Nearby Homes



$905,000
Monthly Est:$4,505
 3 Beds
 2 Baths
2 full baths
 2,550sqft
3257 Wenona Dr, North Port, FL 34288
$905,000
$4,505/moEst:
Get Pre-Approved
Single Family Residence
Built in 2006
$-- HOA
27,304 sqft lot
$355/sq.ft
Description
RARE 0.63-ACRE CORNER LOT | POOL HOME | 6-CAR GARAGE SPACES | NO HOA | NO CDD | FEMA FLOOD ZONE X | EXTENSIVELY UPDATED!
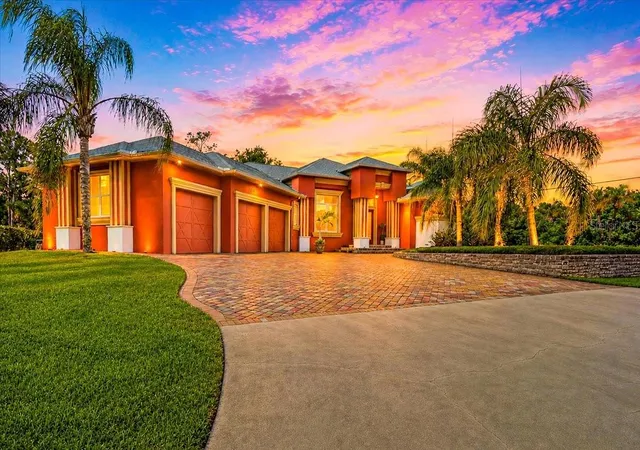
This is NOT your typical North Port home! Welcome to an exceptional, fully furnished custom Florida pool residence set on an impressive 27,304-square-foot (0.63-acre) corner lot, offering the rare combination of privacy, land, luxury, and an extraordinary 6-car garage setup. Built for buyers who need space and want more than the ordinary, this meticulously maintained property is ideal for car collectors, RV/boat owners, contractors, hobbyists, business owners, or anyone demanding serious garage and storage space.
The home delivers an impressive open-concept interior with abundant natural light, soaring ceilings, three fireplaces, granite countertops, custom cabinetry, quality finishes, and a desirable split-bedroom floor plan. The gourmet kitchen features generous cabinetry and counter space, breakfast bar seating, Frigidaire appliances, and an open view into the main living and dining areas—perfect for entertaining.
The spacious primary suite offers walk-in closets and a private en-suite bath with dual vanities and walk-in shower. A separate pantry and laundry room with LG washer and dryer add everyday convenience.
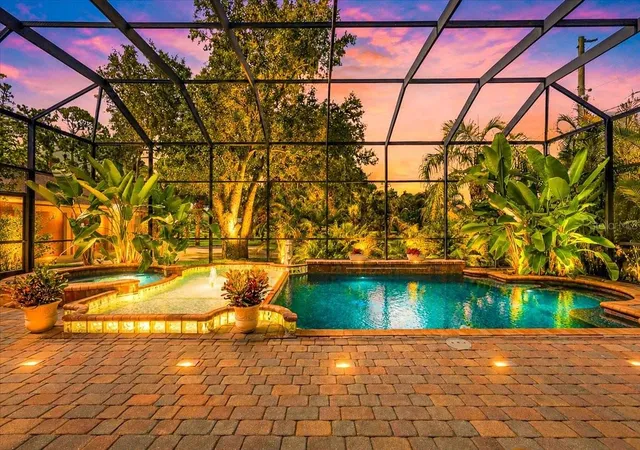
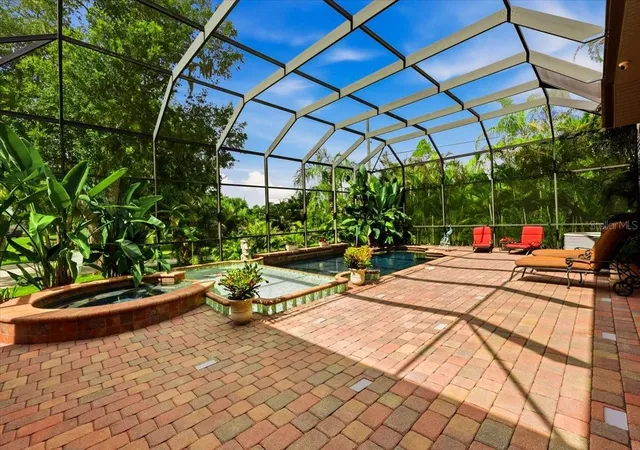
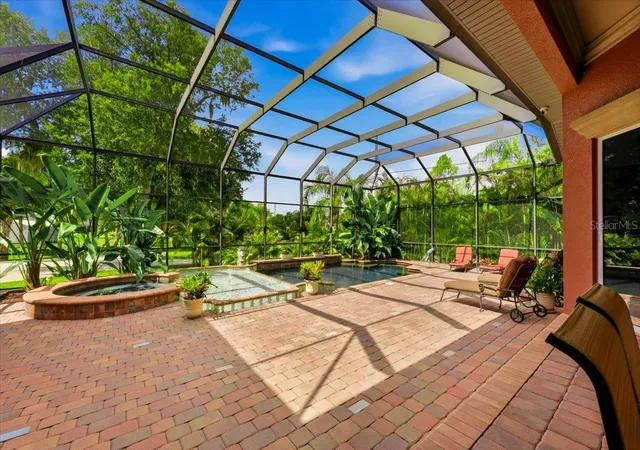
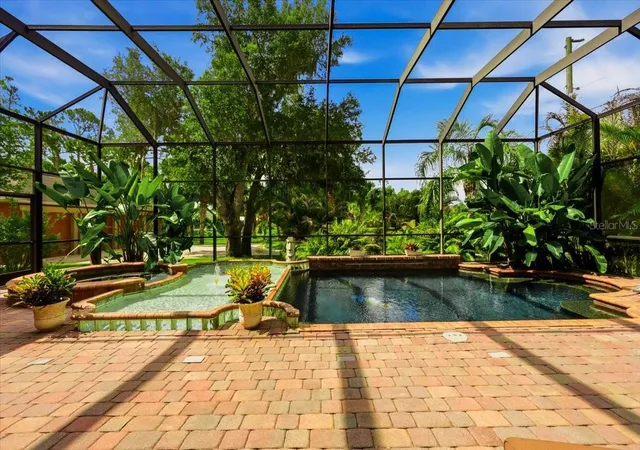
Then step outside and experience your own private Florida retreat! The screened outdoor living area features a sparkling saltwater pool, wading pool, relaxing spa, solar pool heating, updated pool screens, and plenty of room to entertain. The oversized corner-lot setting provides exceptional privacy and flexibility for parking, recreation, gardening, pets, storage, or future possibilities.
The garage setup is a true standout! With approximately 6-car garage spaces, plus a detached building with additional storage and work benches, there is room for vehicles, toys, tools, equipment, projects—and then some. A 15,000-watt generator is included, with the main electrical panel wired for generator operation. 30-amp outlets are installed in both the house garage and detached building.
The extensive list of improvements is another major advantage, including a newer roof 03/2023, updated pool screens, solar pool heating system, whole-house reverse osmosis system, water storage tank and pump, two water heaters, two ManaBlocks for house-water distribution, updated water softener/carbon filter controllers, pool equipment, exterior repainting, and more.
And the best part? The property is being offered furnished (SEE LIST ATTACHED IN LISTING ATTACHMENT), including three bedroom sets, living and family room furniture, dining furniture, dinette set and bar stools, fireplace cabinets, garage/building storage cabinets, generator, gas grill, pool cleaner, power washer, ladders, and additional furnishings.
NO HOA. NO CDD. FEMA FLOOD ZONE X. BIG LOT. PRIVATE POOL. 6-CAR GARAGE. EXTENSIVELY UPDATED.
Conveniently located near shopping, restaurants, golf, schools, parks, medical facilities, I-75 and US-41, this is an exceptional opportunity to own a large-lot, move-in-ready Florida property with features that are extremely difficult to find in one package.
If space, privacy, garage capacity, upgrades, and Florida lifestyle are on your must-have list—this one deserves your attention. Schedule your private showing today!
- Houzeo last checked: 12 hours ago
- Listing updated: September 21, 2026 at 1:12 am
- Listing Provided by: Regina Melman (941) 525-6818 | RE/MAX PALM REALTY OF VENICE (941) 451-2025
- Source: Stellar MLS-FL as distributed by MLS GRID | MLS#: N6144845

Property Details
Status
Active
Type
Single Family Residence
No. of Stories
-
County
City
Neighborhood
--
Year Built
2006
HOA Fees
-
Finished Area
2,550 sqft
Lot Size
27,304 sqft lot
Basement Area
- sqft
MLS Name
Stellar MLS
MLS Number
N6144845
MLS Status
Active
Days on Market
118
Cumulative Days on Market
75

Continue Your Journey in App
Find your dream home, receive real-time updates, and many more!
Continue Your Journey in App
Find your dream home, receive real-time updates, and many more!
Location
Facts & Features
Rooms
Bedrooms & bathrooms
Bedrooms: 3
Bathrooms: 2
Primary Bedroom
Level: First
Area: 282.87 Square Feet
Dimensions: 21.11x13.4
Primary Bathroom
Level: First
Area: 197.94 Square Feet
Dimensions: 15.11x13.1
Bedroom 2
Level: First
Area: 175.36 Square Feet
Dimensions: 13.7x12.8
Bathroom 2
Level: First
Area: 79.17 Square Feet
Dimensions: 9.1x8.7
Bedroom 3
Level: First
Area: 194.56 Square Feet
Dimensions: 15.2x12.8
Family Room
Level: First
Area: 255.00 Square Feet
Dimensions: 17x15
Kitchen
Level: First
Area: 274.00 Square Feet
Dimensions: 20.9x13.11
Dining Room
Level: First
Area: 218.94 Square Feet
Dimensions: 17.8x12.3
Living Room
Level: First
Area: 182.04 Square Feet
Dimensions: 14.8x12.3
Balcony/Porch/Lanai
Level: First
Area: 1364.58 Square Feet
Dimensions: 39.9x34.2
Interior
Interior Features
Open Floorplan, Thermostat, Walk In Closet(s)
Exterior Features
Lighting, Private Mailbox, Rain Gutters, Sidewalk
Heating
Central
Cooling
Central Air
Sewer
Septic Tank
Appliances
Dishwasher, Dryer, Electric Water Heater, Microwave, Range, Refrigerator, Washer
Flooring
Bamboo, Tile
Construction
Year Built
Year Built: 2006
Home type
Single Family Residence
Foundation Details
Slab
Roof
Shingle
Construction Materials
Block, Stone
Utilities & Energy
Laundry Features
Inside
Water Source
Well
Fireplace Features
Electric
Utilities
Electricity Connected, Water Connected
Pool Features
In Ground, Salt Water
Other Features
Subdivision Name
Port Charlotte Sub 49
Price History
| Date | Event | Price |
|---|---|---|
08/21/2026 Source: | Price Decreased | $905,000 -5.63% $355/sqft |
07/23/2026 Source: | Price Decreased | $959,000 -1.64% $376/sqft |
07/07/2026 Source: | Listed for Sale | $975,000 +275.14% $382/sqft |
09/23/2009 Source: | Sold | $259,900 $102/sqft |

Nearby Homes

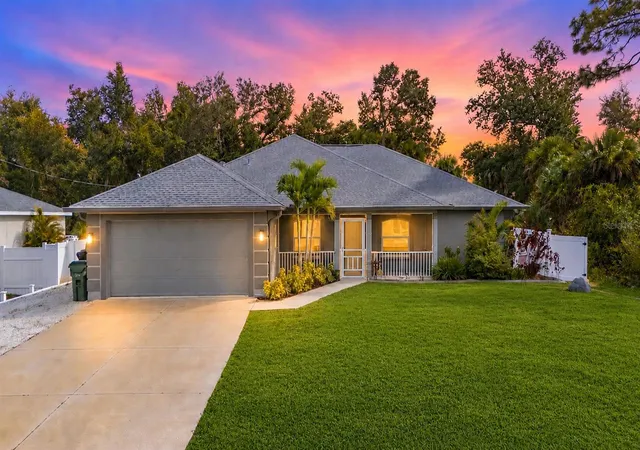
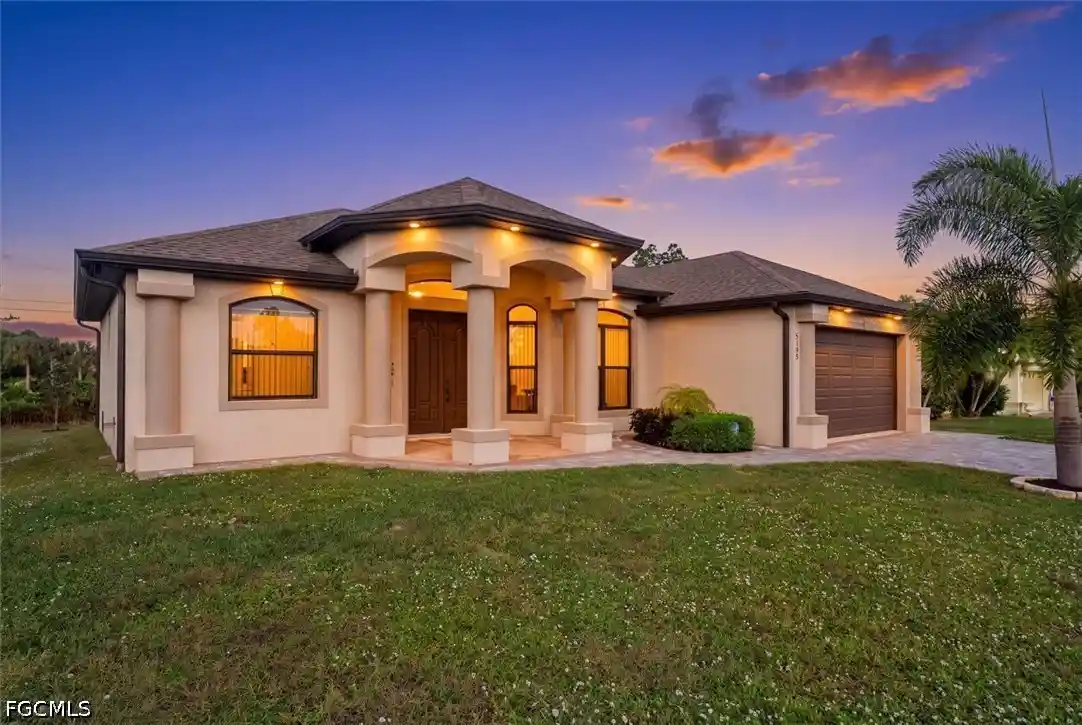
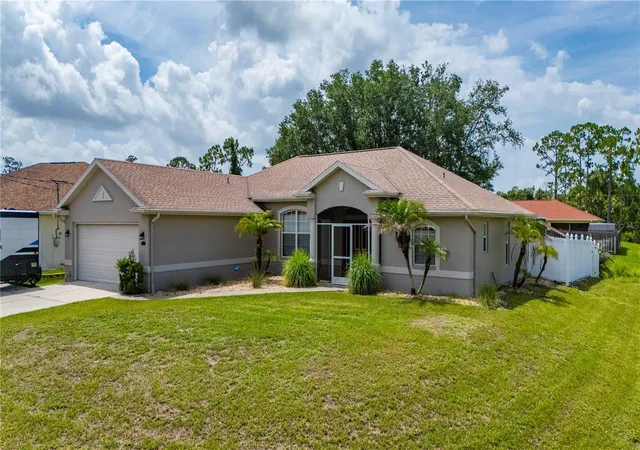
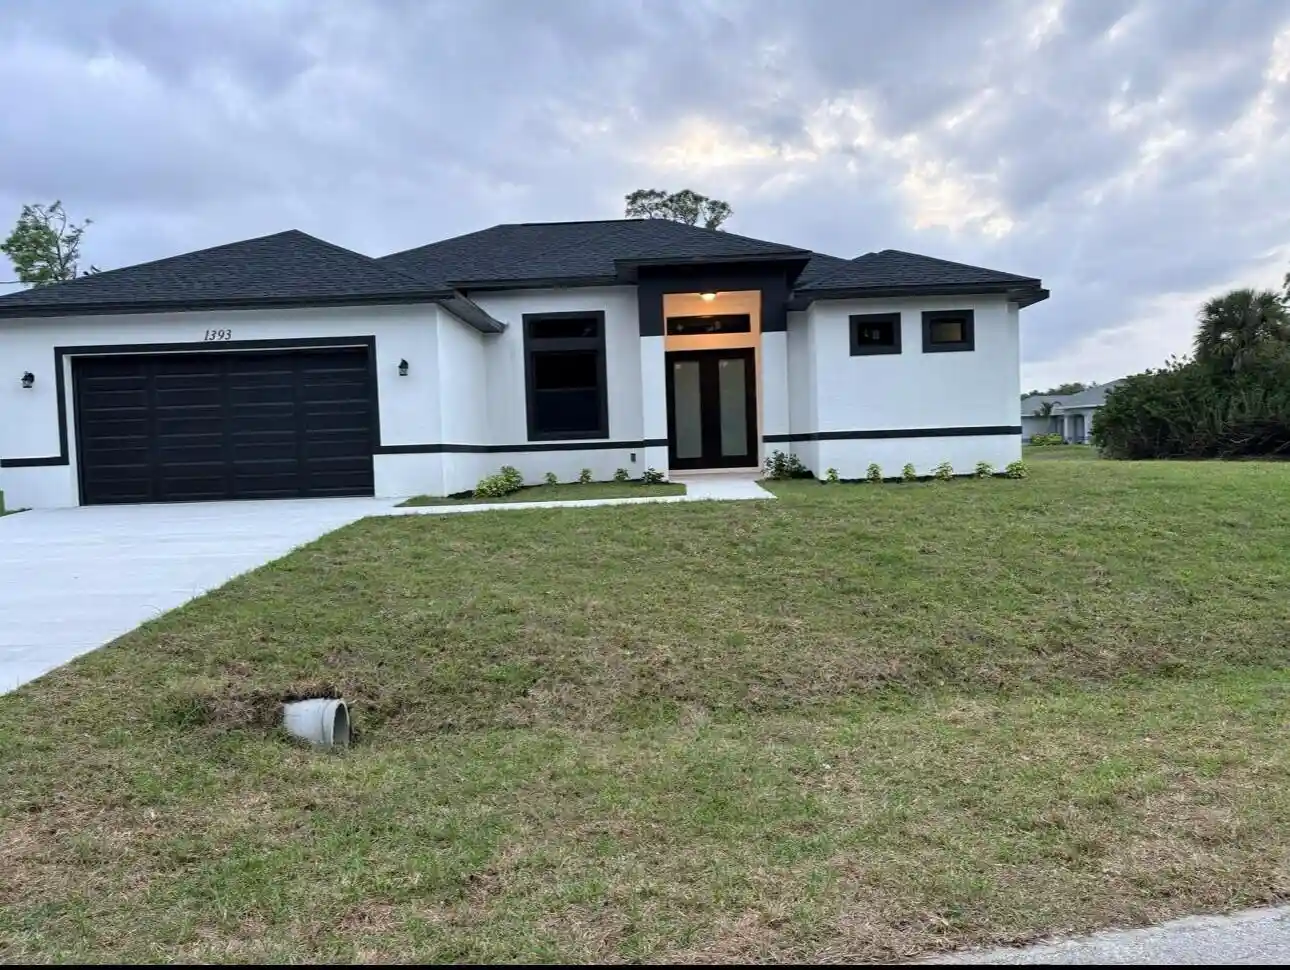

Find Homes by Property Features in North Port, FL
Nearby New Homes For Sale

Based on information from Stellar MLS® through Nov 02, 2026, 02:15PM as submitted to and distributed by MLS GRID. All data is obtained from various sources and may not have been verified by the broker or MLS GRID. Supplied Open House Information is subject to change without notice. All information should be independently reviewed and verified for accuracy. Properties may or may not be listed by the office/agent presenting the information. IDX information is provided exclusively for consumers’ personal non-commercial use. It may not be used for any purpose other than to identify prospective properties consumers may be interested in purchasing. The data is deemed reliable but is not guaranteed by MLS GRID. The use of the MLS GRID Data may be subject to an end-user license agreement prescribed by the Member Participant’s applicable MLS, if any, and as amended from time to time. © 2026 Stellar MLS. All Rights Reserved.
 Advertising Broker: Fred McGill | Simple Showing, Inc
