- Overview
- Description
- Property Details
- Location
- Facts & Features
- Getting Around
- Nearby Homes
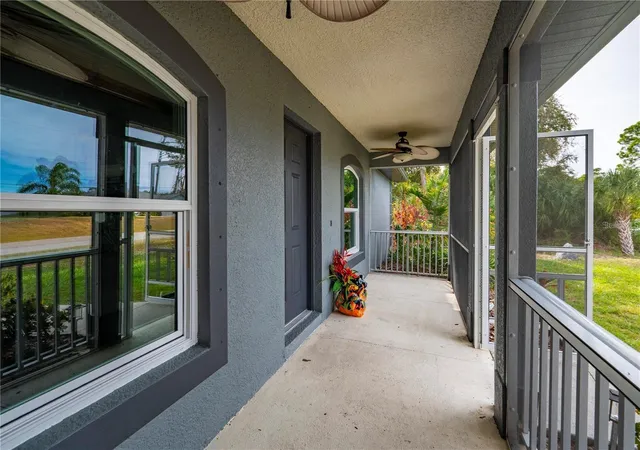

Street View
$354,000
Monthly Est:$1,762
 3 Beds
 2 Baths
2 full baths
 2,035sqft
5250 Sunnyvale Rd, North Port, FL 34288
$354,000
$1,762/moEst:
Get Pre-Approved
Single Family Residence
Built in 2006
$-- HOA
10,000 sqft lot
$174/sq.ft
Description
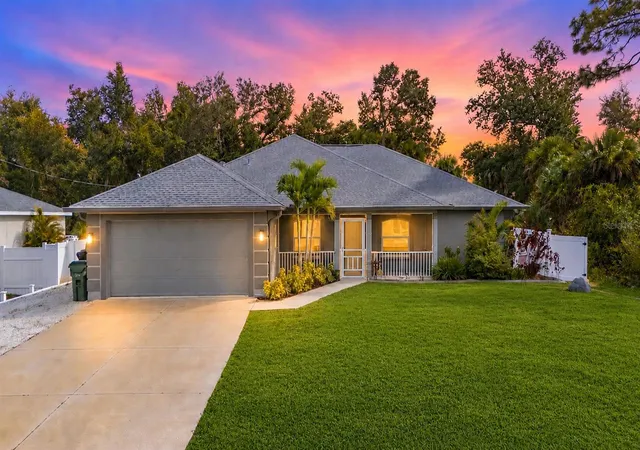
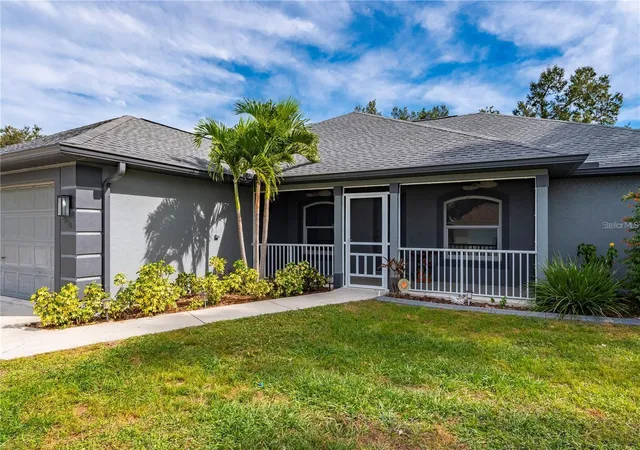
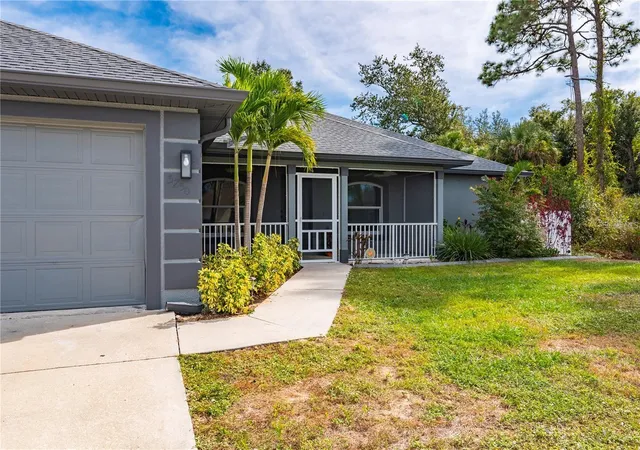
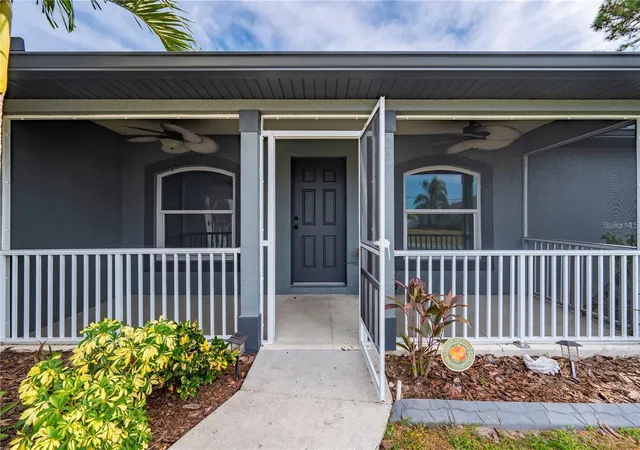
Step into a North Port home that's been refreshed from the studs out and is ready for its next chapter — over 2,000 square feet of beautifully reimagined living, anchored by a full 2023 remodel and a feature list that puts most homes on the market to shame. Three bedrooms, two baths, and two flexible dens give you room to actually live: one den lends itself perfectly to a formal dining room, while the other unfolds as a bright bonus space ready to become a home office, study, or creative studio. A wide screened front porch makes the first impression — calm, polished, unmistakably move-in ready.
Inside, vaulted ceilings lift the great room overhead while recessed lighting and crisp natural light spill across luxury vinyl plank flooring that runs seamlessly through every room — not a single transition strip in sight. The kitchen sits at the heart of it all with stainless steel appliances, a breakfast bar built for slow mornings, and a cozy dining nook tucked in for casual meals.
The split floor plan delivers true privacy where it matters. The owner's retreat is its own quiet wing, featuring dual walk-in closets and a spa-inspired bath with a walk-in shower lit by multi-color LED accents, dual vanities, and upgraded LED mirrors — the kind of bathroom that turns ordinary mornings into something a little more luxurious. On the opposite side of the home, two additional bedrooms share a fully updated bath, ideal for family or visiting guests.
Out back, a generous screened lanai extends the living space outdoors and opens to a fully fenced yard with plenty of room to roam, relax, or entertain — your own private backdrop for everything from morning coffee to weekend get-togethers.
Then there's the upgrade list — and this is where this home really separates itself from the pack: a 2022 roof, 2022 AC with blue-light purification, 2023 triple-pane impact windows rated to a powerhouse 175 mph, a whole-house reverse osmosis system (2023), instant hot water (2024), fresh exterior paint (2025), an extra-large storage shed (2022), and a newly added crushed-shell pad ready for your boat or RV. Translation: peace of mind for years to come.
Location seals the deal. You're minutes from shopping, dining, parks, golf, and recreation, with a short drive to award-winning Gulf Coast beaches, the brand-new Sunseeker Resort, and spring training ballparks for the Tampa Bay Rays and Atlanta Braves. Quick access to I-75, Sarasota, and Punta Gorda airports keeps the rest of Florida — and the rest of the country — easily within reach. North Port living, dialed in: relaxed, connected, and ready for you to make it home.
- Houzeo last checked: 7 hours ago
- Listing updated: November 2, 2026 at 8:21 pm
- Listing Provided by: Fabian Povsic (941) 267-9004 | EPIQUE REALTY INC. (888) 893-3537
- Source: Stellar MLS-FL as distributed by MLS GRID | MLS#: N6144747

Property Details
Status
Active
Type
Single Family Residence
No. of Stories
-
County
City
Neighborhood
--
Year Built
2006
HOA Fees
-
Finished Area
2,035 sqft
Lot Size
10,000 sqft lot
Basement Area
- sqft
MLS Name
Stellar MLS
MLS Number
N6144747
MLS Status
Active
Days on Market
137
Cumulative Days on Market
232

Continue Your Journey in App
Find your dream home, receive real-time updates, and many more!
Continue Your Journey in App
Find your dream home, receive real-time updates, and many more!
Location
Facts & Features
Rooms
Bedrooms & bathrooms
Bedrooms: 3
Bathrooms: 2
Primary Bedroom
Level: First
Area: 216.00 Square Feet
Dimensions: 12x18
Bathroom 2
Level: First
Area: 168.00 Square Feet
Dimensions: 12x14
Bathroom 3
Level: First
Area: 168.00 Square Feet
Dimensions: 12x14
Great Room
Level: First
Area: 391.00 Square Feet
Dimensions: 17x23
Kitchen
Level: First
Area: 120.00 Square Feet
Dimensions: 10x12
Den
Level: First
Area: 108.00 Square Feet
Dimensions: 9x12
Interior
Heating
Central, Electric
Flooring
Luxury Vinyl
Window Features
Blinds, Double Pane Windows, Energy Star Qualified Windows, Insulated Windows, Storm Window(s)
Exterior Features
Private Mailbox, Private Yard
Appliances
Dishwasher, Dryer, Electric Water Heater, Microwave, Range, Refrigerator, Washer, Whole House R.o. System
Cooling
Central Air, Humidity Control
Sewer
Septic Tank
Interior Features
Ceiling Fans(s), High Ceilings, Open Floorplan, Primary Bedroom Main Floor, Thermostat, Vaulted Ceiling(s)
Construction
Year Built
Year Built: 2006
Home type
Single Family Residence
Roof
Shingle
Construction Materials
Stucco
Foundation Details
Slab
Utilities & Energy
Utilities
Bb/hs Internet Available, Cable Available, Cable Connected, Electricity Available, Electricity Connected, Phone Available, Private
Water Source
Private, Well
Laundry Features
Electric Dryer Hookup, Inside, Laundry Room, Washer Hookup
Other Features
Subdivision Name
Port Charlotte Sub 51
Price History
| Date | Event | Price |
|---|---|---|
11/02/2026 Source: | Listed for Sale | $354,000 $174/sqft |
07/15/2026 Source: | Listing Removed | $354,000 -1.39% $174/sqft |
06/18/2026 Source: | Listed for Sale | $359,000 -6.75% $176/sqft |
05/06/2026 Source: | Listing Removed | $384,990 $189/sqft |
04/21/2026 Source: | Price Decreased | $384,990 -0.26% $189/sqft |

Show more
Nearby Homes
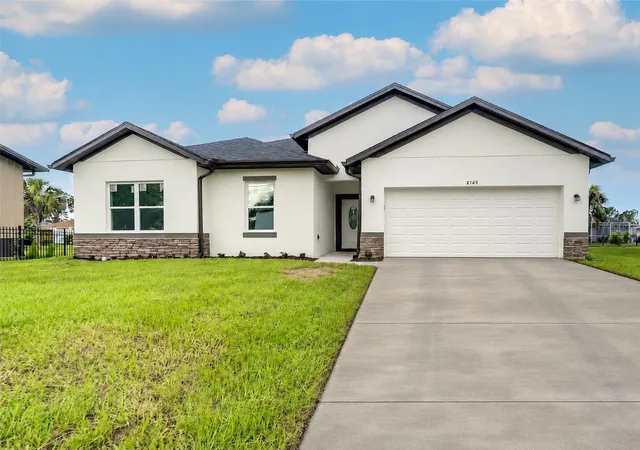
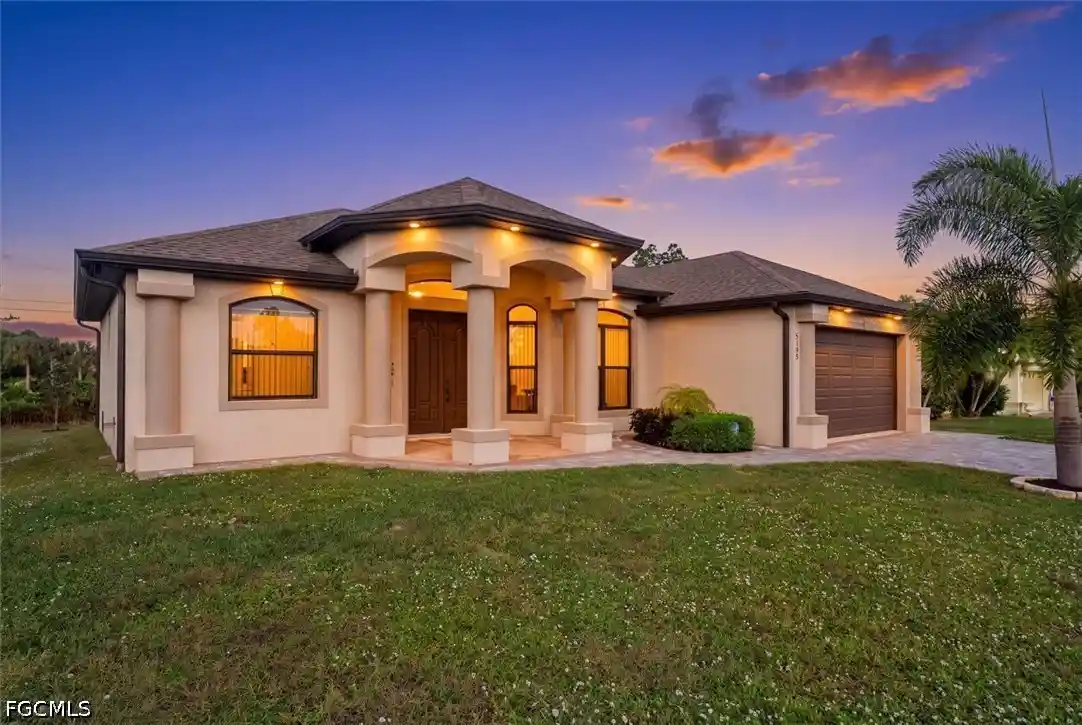

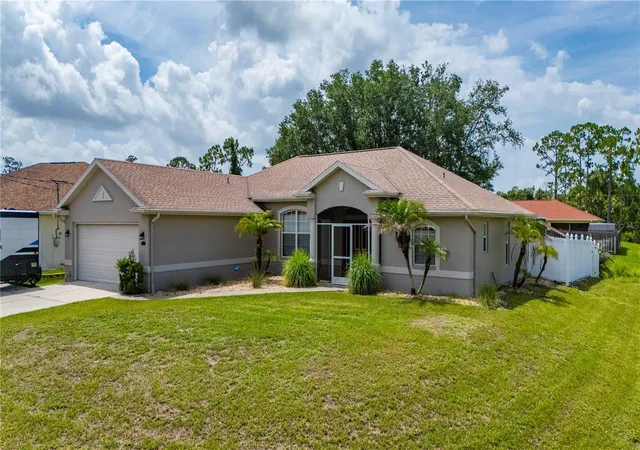
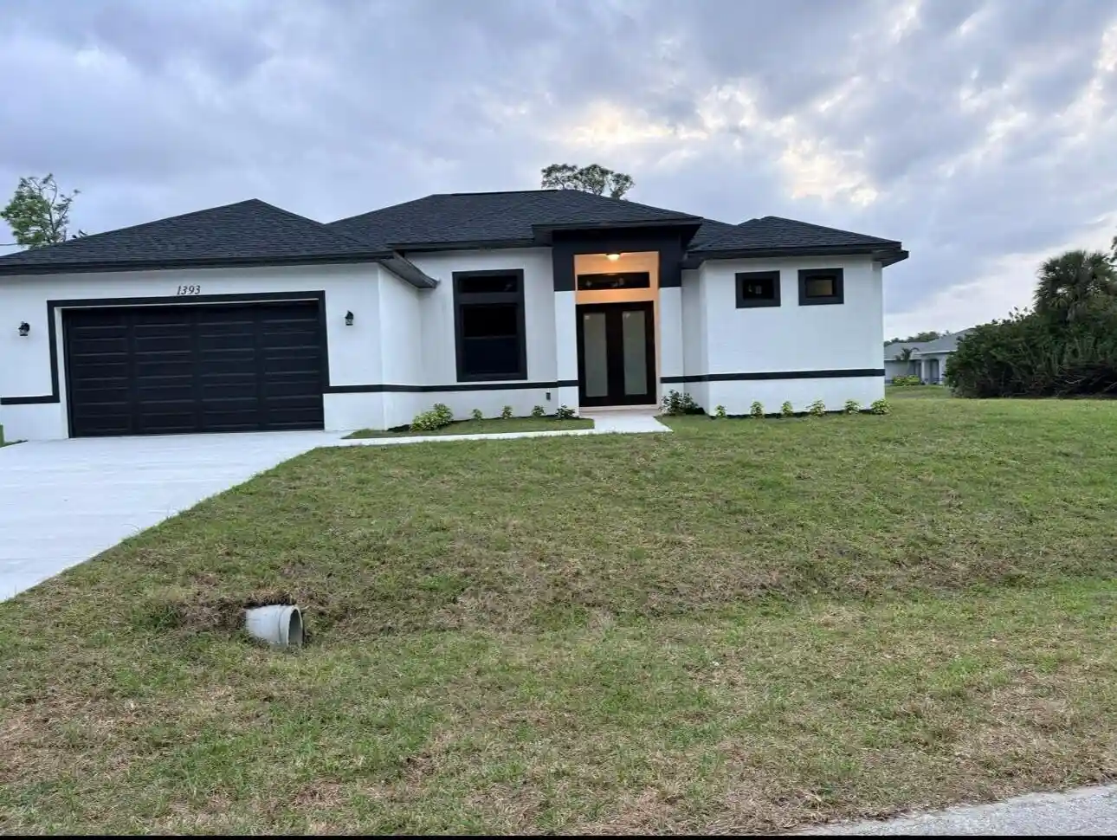

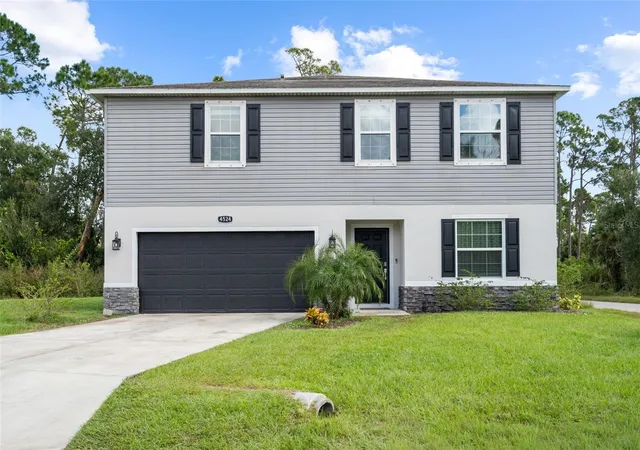
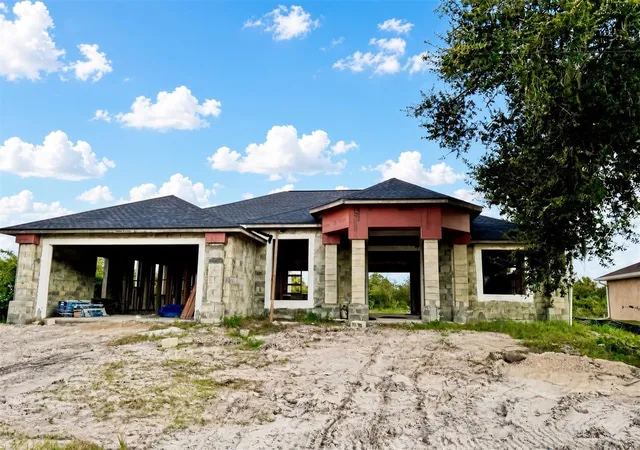
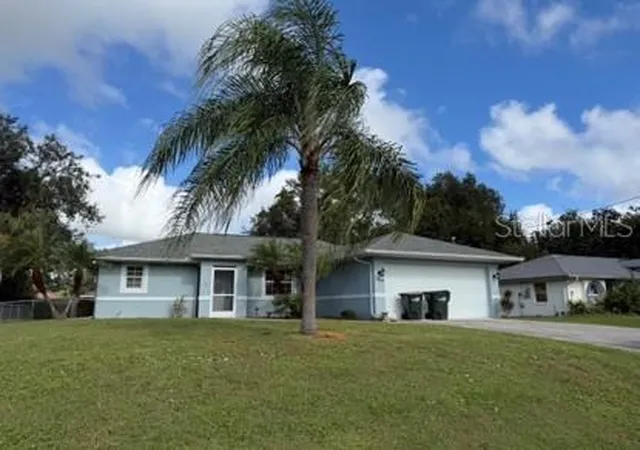
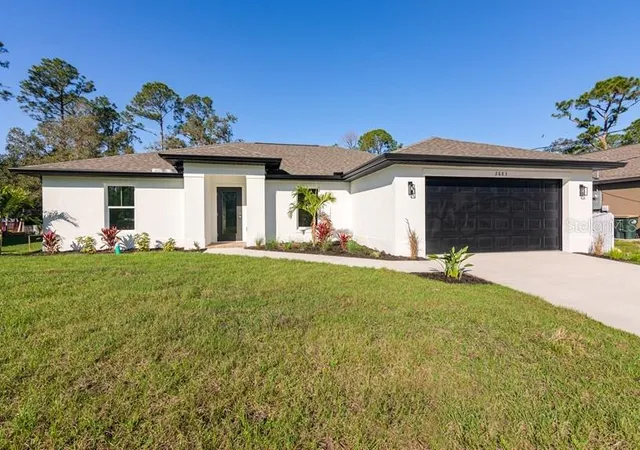
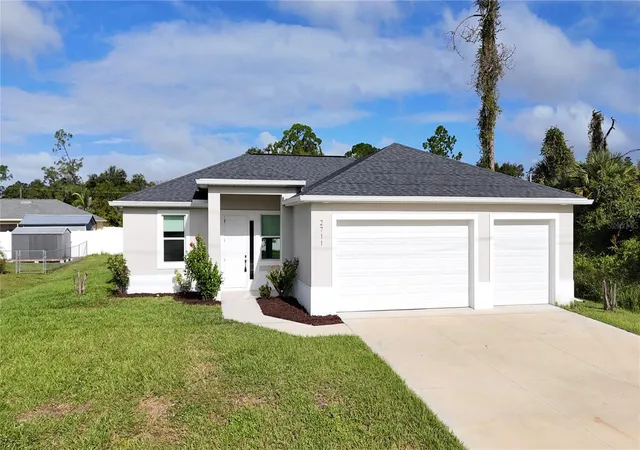
Find Homes by Property Features in North Port, FL
Nearby New Homes For Sale

Based on information from Stellar MLS® through Nov 02, 2026, 02:15PM as submitted to and distributed by MLS GRID. All data is obtained from various sources and may not have been verified by the broker or MLS GRID. Supplied Open House Information is subject to change without notice. All information should be independently reviewed and verified for accuracy. Properties may or may not be listed by the office/agent presenting the information. IDX information is provided exclusively for consumers’ personal non-commercial use. It may not be used for any purpose other than to identify prospective properties consumers may be interested in purchasing. The data is deemed reliable but is not guaranteed by MLS GRID. The use of the MLS GRID Data may be subject to an end-user license agreement prescribed by the Member Participant’s applicable MLS, if any, and as amended from time to time. © 2026 Stellar MLS. All Rights Reserved.
 Advertising Broker: Fred McGill | Simple Showing, Inc
