- Overview
- Description
- Property Details
- Location
- HOA Management
- Facts & Features
- Getting Around
- Nearby Homes



$325,000
Monthly Est:$1,618
 2 Beds
 2 Baths
2 full baths
 1,330sqft
3259 Hilary Cir #1C, Palm Harbor, FL 34684
$325,000
$1,618/moEst:
Get Pre-Approved
Villa
Built in 1981
$164/mo HOA
2.02 acres lot
$244/sq.ft
Description
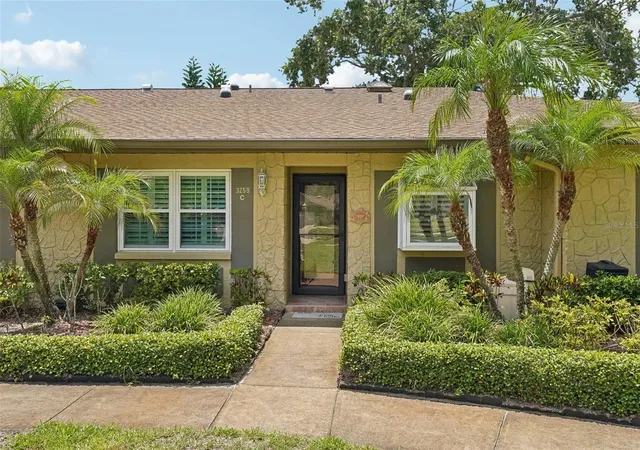
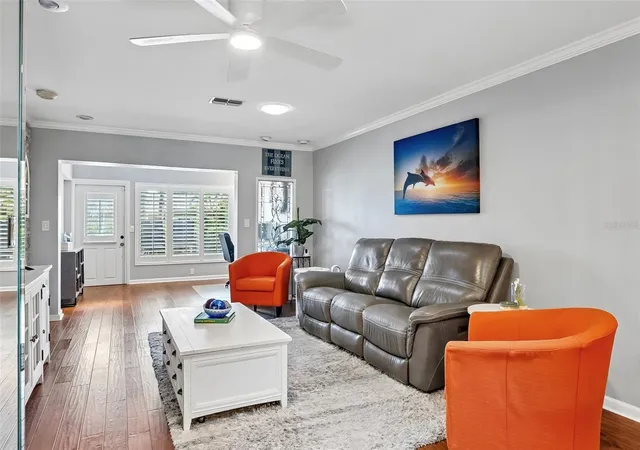
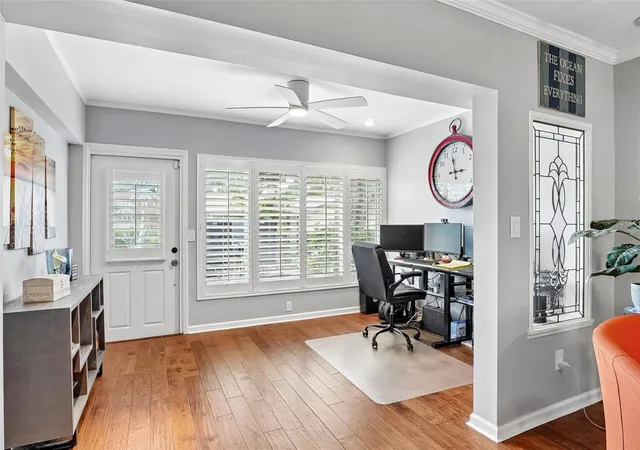
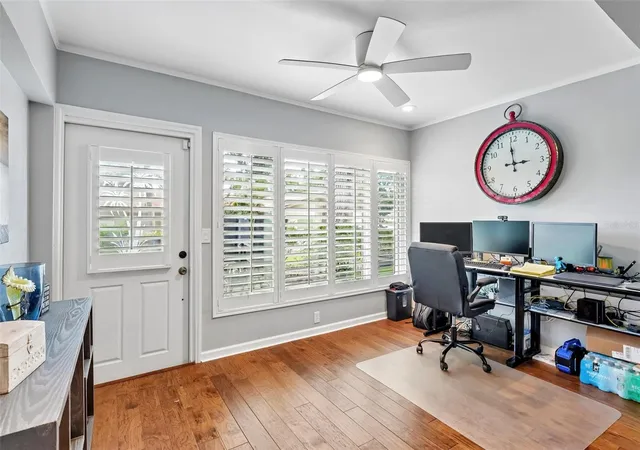
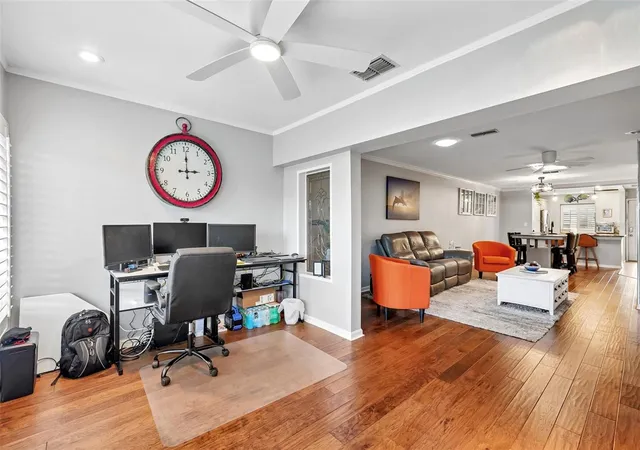
Beautifully updated and tucked beneath mature oaks in Highland Lakes, Palm Harbor’s premier 55+ golf course community, this two-bedroom, two-bath villa offers everyday comfort, maintenance-free living, and outstanding resort-style amenities. The home welcomes you in with bright natural light, quality finishes, and thoughtful updates throughout. Hurricane-impact windows add peace of mind, while 3½-inch plantation shutters, large 18-inch tile, engineered hardwood flooring, crown moulding, soft-close cabinetry, and built-in closet systems add style and function. The impressive kitchen features high-end custom solid wood cabinetry, soft-close doors and drawers, granite countertops, stainless steel appliances, and a breakfast bar with pull-up seating that ties into the living and dining areas, creating an easy flow for daily living, casual entertaining, and relaxed gatherings. The primary bedroom offers generous space with two closets, including a walk-in closet, plus an updated ensuite bath with a large double-sink vanity and a tiled walk-in shower with frameless entry, built-in shelf, and seat. Positioned near the front of the home, the second bedroom adds privacy and sits conveniently beside the guest bath. Both bathrooms are updated with soft-close cabinets and drawers, granite countertops, and Glacier Bay fixtures. The dedicated laundry room with storage and utility sink adds everyday convenience. At the back of the home, a sunroom-style flex space features a wall of windows with Key West plantation shutters and a door that opens directly to the paver patio, creating a bright, versatile setting for work-from-home use, morning coffee, reading, or relaxing. The paver patio extends the living space outdoors, shaded by a mature oak and surrounded by landscaping. With room for seating, dining, grilling, and gathering with friends, it offers a serene setting for enjoying the Florida lifestyle. Highland Lakes is known for its exceptional value and active lifestyle. HOA fees include landscaping, building maintenance, trash removal, cable and internet, water and sewer, golf membership with no green fees, and a wide range of amenities. Enjoy lighted tennis and pickleball courts, shuffleboard, two pools, including a geothermal Olympic-sized pool, and a clubhouse with a fitness center, billiards room, and auditorium where clubs meet and events are held, all just a short two-minute walk away. Residents also enjoy access to the Lake Tarpon Lodge with a boat ramp, dock, community pontoon boats, secure RV and boat storage, and more. Located in a non-evacuation flood zone and centrally positioned near shopping, dining, medical facilities, and Gulf of Mexico beaches. Don’t miss out on this exceptional home. Schedule your private showing today.
- Houzeo last checked: 6 hours ago
- Listing updated: August 6, 2026 at 11:20 am
- Listing Provided by: Dean Ribble (727) 420-5549 | RE/MAX REALTEC GROUP INC (727) 789-5555
- Source: Stellar MLS-FL | MLS#: TB8518759

Property Details
Status
Active
Type
Single Family Residence
No. of Stories
-
County
City
Neighborhood
--
Year Built
1981
HOA Fees
$164/mo
Finished Area
1,330 sqft
Lot Size
2.02 acres lot
Basement Area
- sqft
MLS Name
Stellar MLS
MLS Number
TB8518759
MLS Status
Active
Days on Market
115
Cumulative Days on Market
41

Continue Your Journey in App
Find your dream home, receive real-time updates, and many more!
Download App
Continue Your Journey in App
Find your dream home, receive real-time updates, and many more!
Location
HOA Management
Monarch Association Mgt / Cindy Stananought
HOA Fees
$-/
Monarch Association Mgt
HOA Fees
$164/ Monthly
Amenities
 Amenities and services may be covered by one or multiple associations and service providers.
 Maintenance
 Cable TV
 Tennis
 Club House
 Pool
Pool
 Internet
 Golf
Golf
 Sports Court
Recreational Facilities
Recreation Facilities
Disclaimer: Amenities are based on third-party information and may vary; buyers must independently verify all amenities, as information is deemed reliable but not guaranteed.
Facts & Features
Rooms
Bedrooms & bathrooms
Bedrooms: 2
Bathrooms: 2
Kitchen
Level: First
Area: 130.00 Square Feet
Dimensions: 10x13
Primary Bedroom
Level: First
Area: 187.00 Square Feet
Dimensions: 11x17
Great Room
Level: First
Area: 286.00 Square Feet
Dimensions: 13x22
Primary Bathroom
Level: First
Interior
Window Features
Skylight(s), Shutters, Storm Window(s)
Flooring
Carpet, Ceramic Tile, Wood
Heating
Central
Exterior Features
Private Mailbox, Rain Gutters, Sidewalk, Storage, Tennis Court(s)
Sewer
Public Sewer
Interior Features
Ceiling Fans(s), Crown Molding, Dry Bar, Eat In Kitchen, Kitchen/family Room Combo, Living Room/dining Room Combo, Open Floorplan, Solid Wood Cabinets, Split Bedroom, Stone Counters, Thermostat, Walk In Closet(s)
Appliances
Built In Oven, Convection Oven, Cooktop, Dishwasher, Disposal, Dryer, Electric Water Heater, Microwave, Range, Refrigerator, Washer
Cooling
Central Air
Construction
Year Built
Year Built: 1981
Home type
Villa
Foundation Details
Slab
Roof
Membrane, Shingle
Construction Materials
Block
Utilities & Energy
Parking Features
Electric Vehicle Charging Station(s), Garage Door Opener, Open
Water Source
Public
Laundry Features
Inside, Laundry Room
Association Amenities
Cable Tv, Clubhouse, Golf Course, Pickleball Court(s), Pool, Recreation Facilities, Shuffleboard Court, Tennis Court(s)
Security Features
Smoke Detector(s)
Utilities
Cable Available, Cable Connected, Electricity Connected, Sewer Connected
Other Features
Subdivision Name
Highland Lakes Model Condo
Community Features
Clubhouse, Deed Restrictions, Golf, Pool, Tennis Court(s)
Price History
| Date | Event | Price |
|---|---|---|
08/06/2026 Source: #MFRTB8518759 | Price Decreased | $325,000 -4.38% $244/sqft |
07/21/2026 Source: | Price Decreased | $339,900 -2.86% $256/sqft |
06/29/2026 Source: | Listed for Sale | $349,900 $263/sqft |
06/17/2026 Source: | Pending | $349,900 -3.87% $263/sqft |
07/11/2025 Source: | Listing Removed | $364,000 $274/sqft |

Show more
Nearby Homes
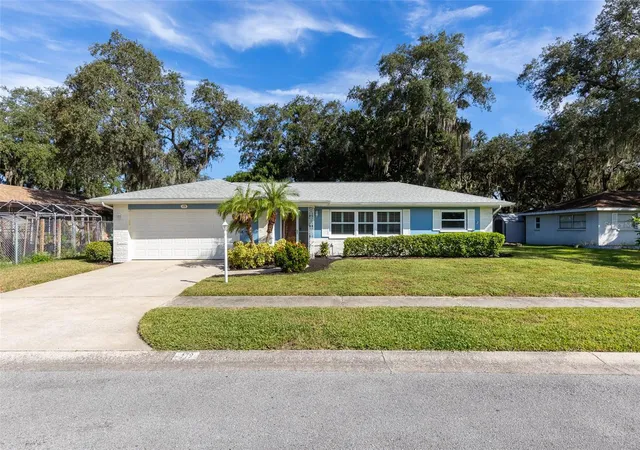
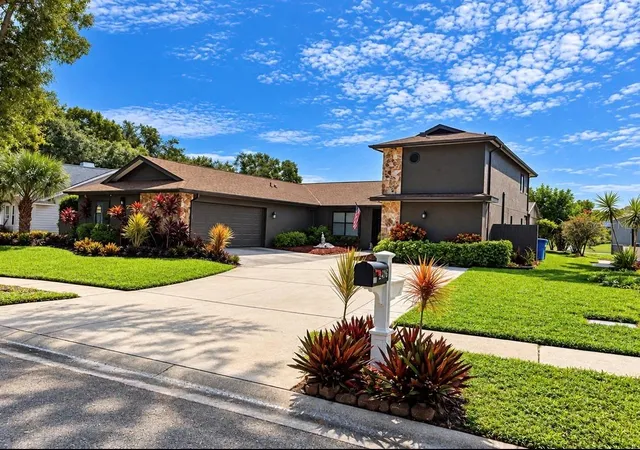
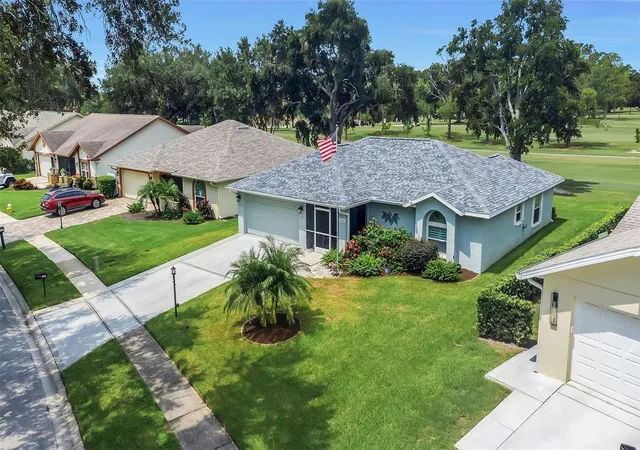
Find Homes by Property Features in Palm Harbor, FL

Based on information from Stellar MLS® through Oct 08, 2026, 11:00AM as submitted to and distributed by MLS GRID. All data is obtained from various sources and may not have been verified by the broker or MLS GRID. Supplied Open House Information is subject to change without notice. All information should be independently reviewed and verified for accuracy. Properties may or may not be listed by the office/agent presenting the information. IDX information is provided exclusively for consumers’ personal non-commercial use. It may not be used for any purpose other than to identify prospective properties consumers may be interested in purchasing. The data is deemed reliable but is not guaranteed by MLS GRID. The use of the MLS GRID Data may be subject to an end-user license agreement prescribed by the Member Participant’s applicable MLS, if any, and as amended from time to time. © 2026 Stellar MLS. All Rights Reserved.
 Advertising Broker: Fred McGill | Simple Showing, Inc