- Overview
- Description
- Property Details
- Location
- Facts & Features
- Getting Around
- Nearby Homes



$319,000
Monthly Est:$1,588
 2 Beds
 1 Bath
1 full bath
 1,108sqft
3259 Rowena St, Sarasota, FL 34231
$319,000
$1,588/moEst:
Get Pre-Approved
Single Family Residence
Built in 1959
$-- HOA
9,478 sqft lot
$288/sq.ft
Description
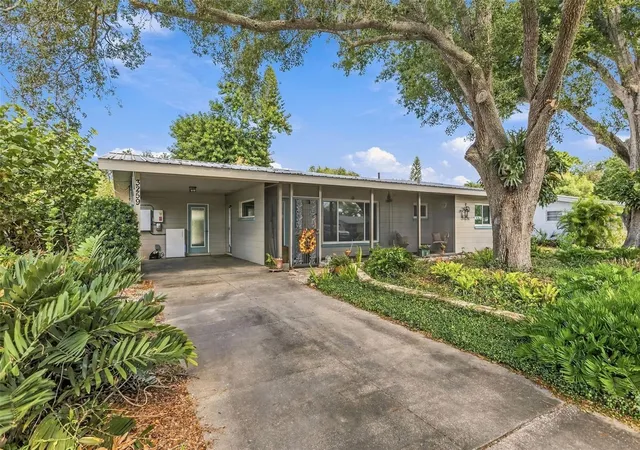
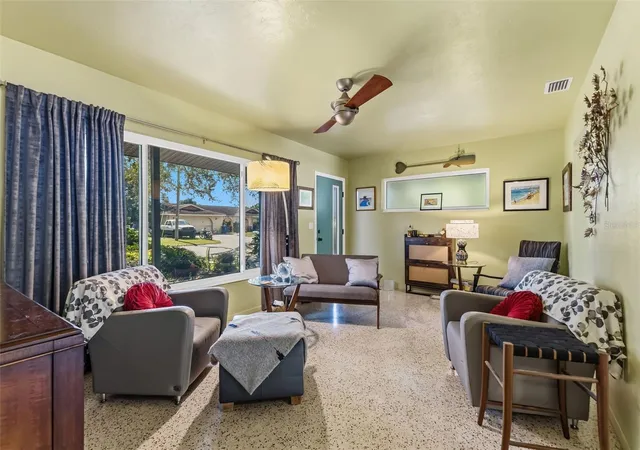
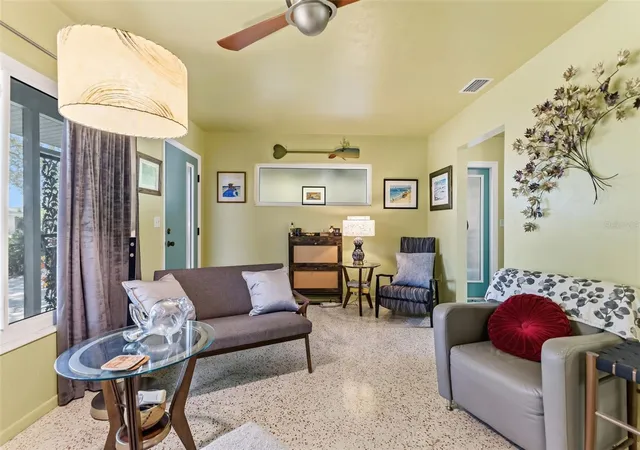
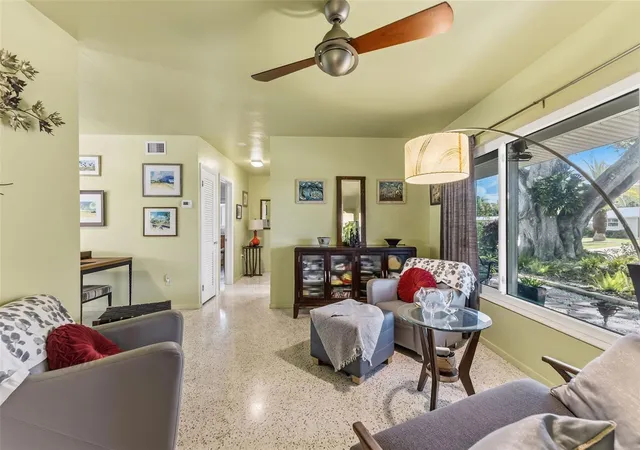
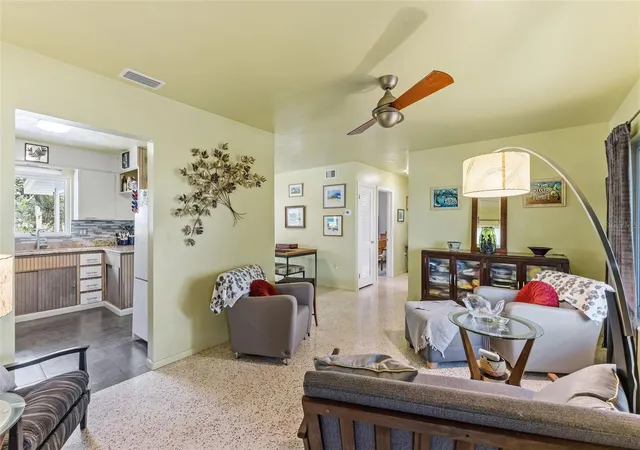
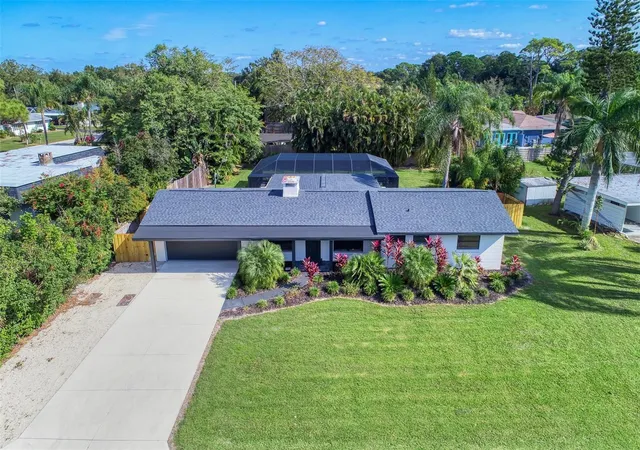
Set on a quiet cul-de-sac in the heart of Gulf Gate, 3259 Rowena Street offers a rare combination of an oversize lot, thoughtful infrastructure upgrades, including a NEWER ROOF, NEW HVAC in Sarasota’s most walkable, well-loved neighborhoods. The home sits on an expansive lot of approximately 9,480 square feet — considerably larger than typical for the area — offering real breathing room in a part of town where space like this is increasingly hard to find. Within, 1,108 square feet of single-story living space includes two bedrooms and one bathroom, anchored by classic Florida terrazzo flooring that lends the interior a timeless, understated character. What sets this property apart, however, is what’s already been done. The home was fitted with a newer metal roof in 2021, NEW HVAC and is paired with a fully paid-off solar system with a Franklin home battery for storm backup power, and an electric vehicle charging station and newer on demand water heater— all included. Many of the windows are hurricane-resistant and updated plumbing and granite countertops round out a home that offers genuine peace of mind, leaving a new owner free to focus on relaxation and peacefulness. Whether the plan is a seasonal retreat, or an investment opportunity, the groundwork here is already in place to make it your own.
Outside, the yard offers privacy and flexibility for gardening, entertaining, or simply enjoying the Florida sunshine, shaded by mature trees and a peaceful creek in the backyard. The cul-de-sac setting lends a quiet, residential calm, while the surrounding Gulf Gate neighborhood keeps everyday life effortless: coffee shops and restaurants sit within easy walking distance, a Publix shopping center is less than a mile away, and the Legacy Trail is close enough for cyclists to reach downtown Sarasota to the north or Venice and North Port to the south.
Beyond the property itself lies everything that makes this part of Sarasota so coveted — Gulf Coast beaches, year-round outdoor recreation, and a thriving arts and dining scene all within easy reach. With its oversized lot, meaningful infrastructure upgrades, and prime Gulf Gate location, 3259 Rowena Street is an opportunity to build lasting value in a setting that rarely becomes available.
- Houzeo last checked: 9 minutes ago
- Listing updated: November 3, 2026 at 11:19 pm
- Listing Provided by: Jeffrey Bray, PLLC (941) 718-1213 | LPT REALTY, LLC (877) 366-2213
- Source: Stellar MLS-FL as distributed by MLS GRID | MLS#: A4710664

Property Details
Status
Active
Type
Single Family Residence
No. of Stories
-
County
City
Neighborhood
--
Year Built
1959
HOA Fees
-
Finished Area
1,108 sqft
Lot Size
9,478 sqft lot
Basement Area
- sqft
MLS Name
Stellar MLS
MLS Number
A4710664
MLS Status
Active
Days on Market
11

Continue Your Journey in App
Find your dream home, receive real-time updates, and many more!
Continue Your Journey in App
Find your dream home, receive real-time updates, and many more!
Location
Facts & Features
Rooms
Bedrooms & bathrooms
Bedrooms: 2
Bathroom: 1
Kitchen
Level: First
Area: 80.00 Square Feet
Dimensions: 8x10
Living Room
Level: First
Area: 187.00 Square Feet
Dimensions: 17x11
Primary Bedroom
Level: First
Area: 176.00 Square Feet
Dimensions: 16x11
Bedroom 2
Level: First
Area: 121.00 Square Feet
Dimensions: 11x11
Family Room
Level: First
Area: 110.00 Square Feet
Dimensions: 11x10
Dining Room
Level: First
Area: 80.00 Square Feet
Dimensions: 8x10
Interior
Flooring
Terrazzo
Appliances
Built In Oven, Cooktop, Microwave, Refrigerator
Interior Features
Ceiling Fans(s), Eat In Kitchen, Kitchen/family Room Combo, Living Room/dining Room Combo, Primary Bedroom Main Floor, Stone Counters, Thermostat
Sewer
Public Sewer
Cooling
Central Air
Heating
Central
Exterior Features
Fire Pit, Private Entrance, Private Mailbox, Private Yard
Construction
Year Built
Year Built: 1959
Home type
Single Family Residence
Architectural Style
Florida
Construction Materials
Block
Foundation Details
Slab
Roof
Metal
Utilities & Energy
Water Source
Public
Laundry Features
Laundry Room
Utilities
Bb/hs Internet Available, Cable Available, Electricity Connected, Sewer Connected, Underground Utilities, Water Connected
Other Features
Lot Features
Oversized Lot, Street Dead End
Patio And Porch Features
Covered, Front Porch, Patio, Rear Porch, Screened
Subdivision Name
Shadow Lakes
Vegetation
Oak Trees, Trees/landscaped
Price History
| Date | Event | Price |
|---|---|---|
11/03/2026 Source: | Listed for Sale | $319,000 +325.33% $288/sqft |
10/26/2009 Source: | Sold | $75,000 $68/sqft |

Nearby Homes
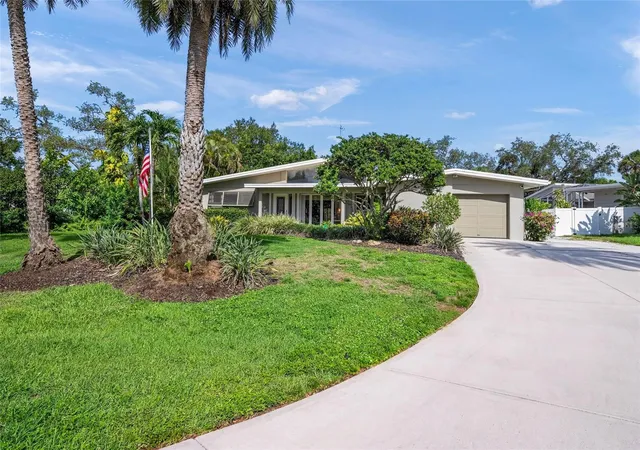
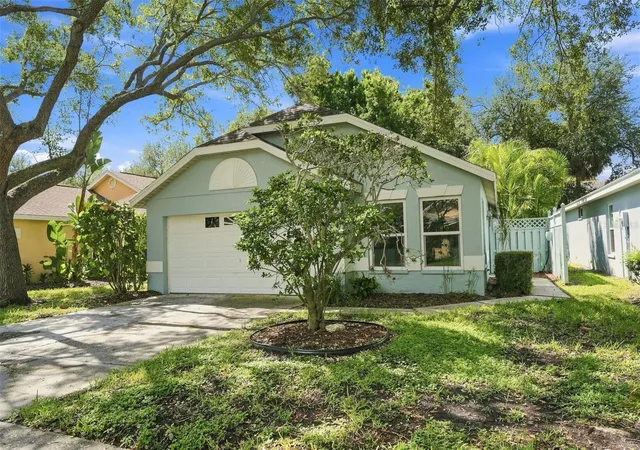
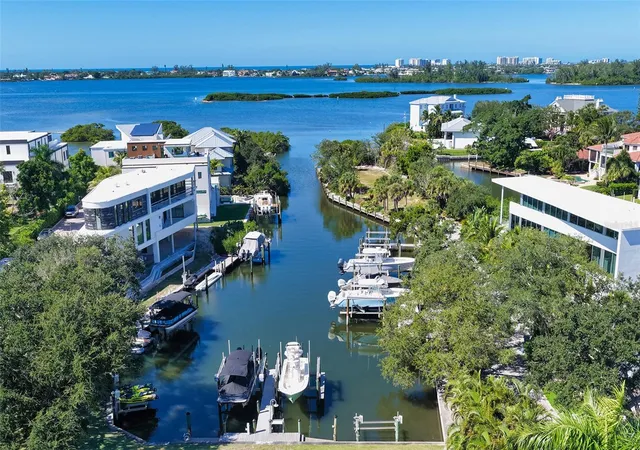
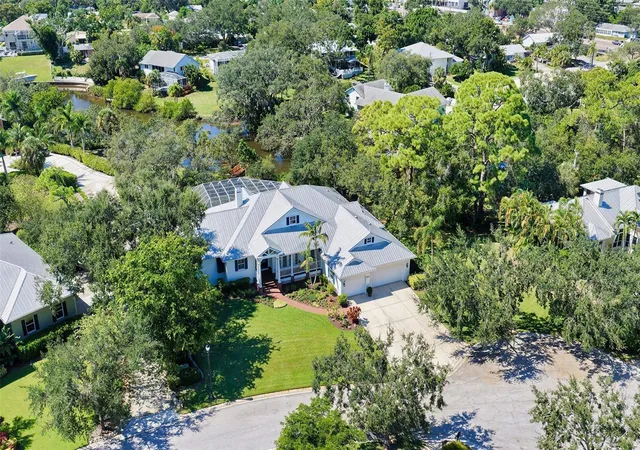

Find Homes by Property Features in Sarasota, FL
Nearby New Homes For Sale

Based on information from Stellar MLS® through Nov 04, 2026, 05:00AM as submitted to and distributed by MLS GRID. All data is obtained from various sources and may not have been verified by the broker or MLS GRID. Supplied Open House Information is subject to change without notice. All information should be independently reviewed and verified for accuracy. Properties may or may not be listed by the office/agent presenting the information. IDX information is provided exclusively for consumers’ personal non-commercial use. It may not be used for any purpose other than to identify prospective properties consumers may be interested in purchasing. The data is deemed reliable but is not guaranteed by MLS GRID. The use of the MLS GRID Data may be subject to an end-user license agreement prescribed by the Member Participant’s applicable MLS, if any, and as amended from time to time. © 2026 Stellar MLS. All Rights Reserved.
 Advertising Broker: Fred McGill | Simple Showing, Inc
