- Overview
- Description
- Property Details
- Location
- Facts & Features
- Getting Around
- Nearby Homes

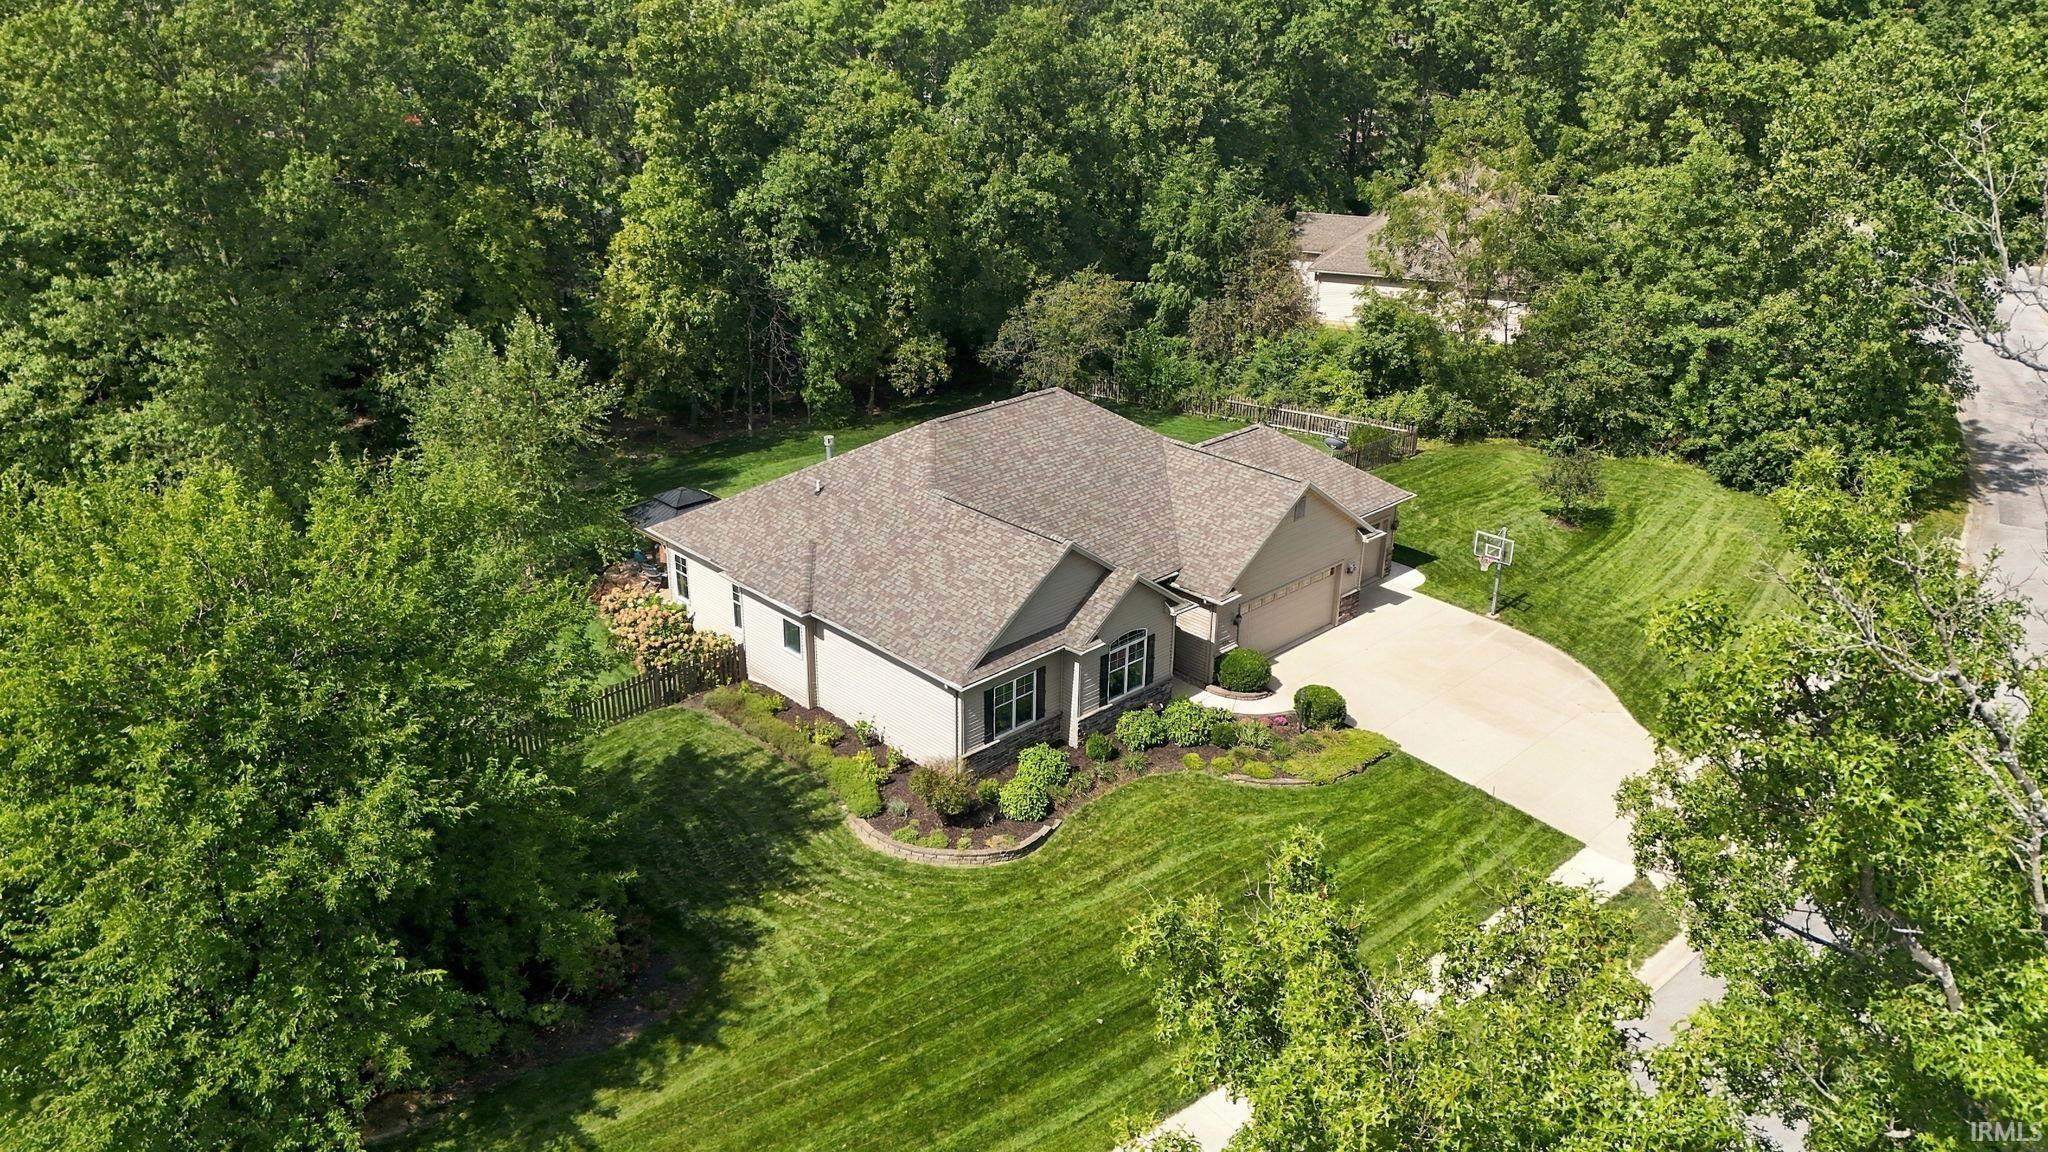


$575,000
Monthly Est:$2,862
 5 Beds
 4 Baths
3 full baths + 1 half bath
 3,428sqft
326 Oak Forest Dr, Bluffton, IN 46714
$575,000
$2,862/moEst:
Get Pre-Approved
Manufactured On Land
Built in 2013
$-- HOA
31,973 sqft lot
$168/sq.ft
Description
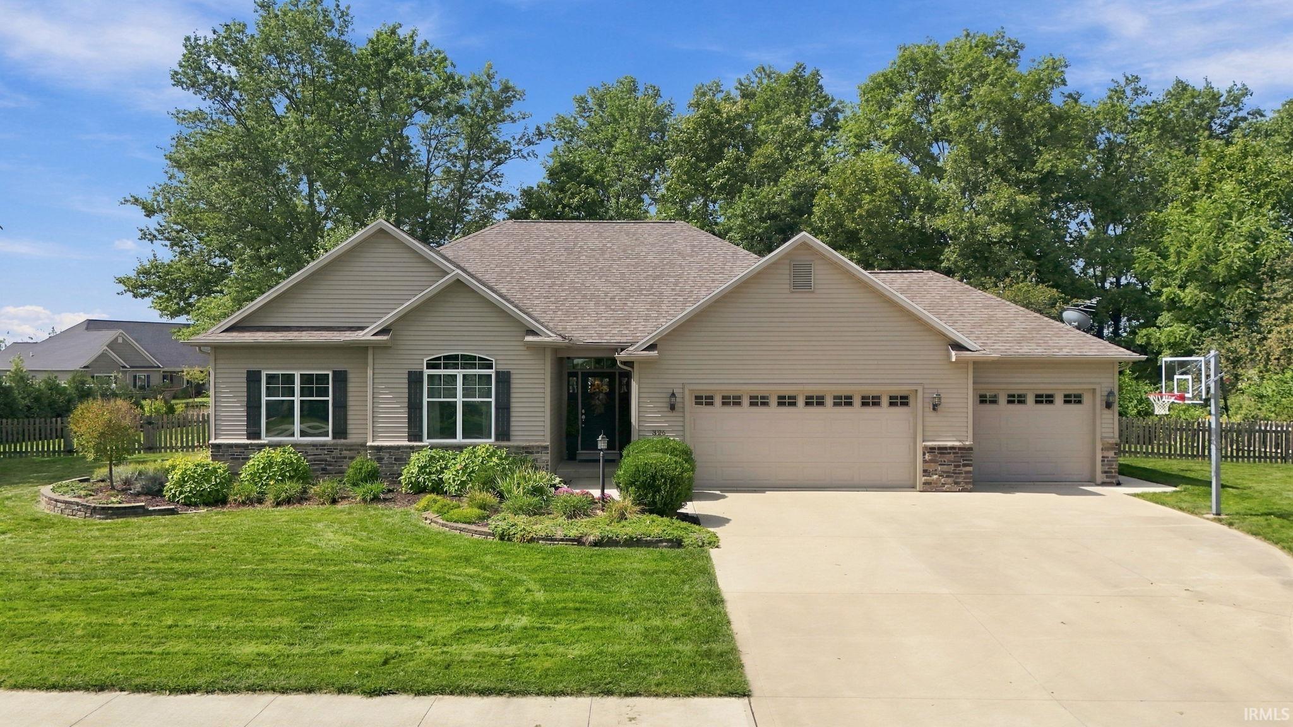
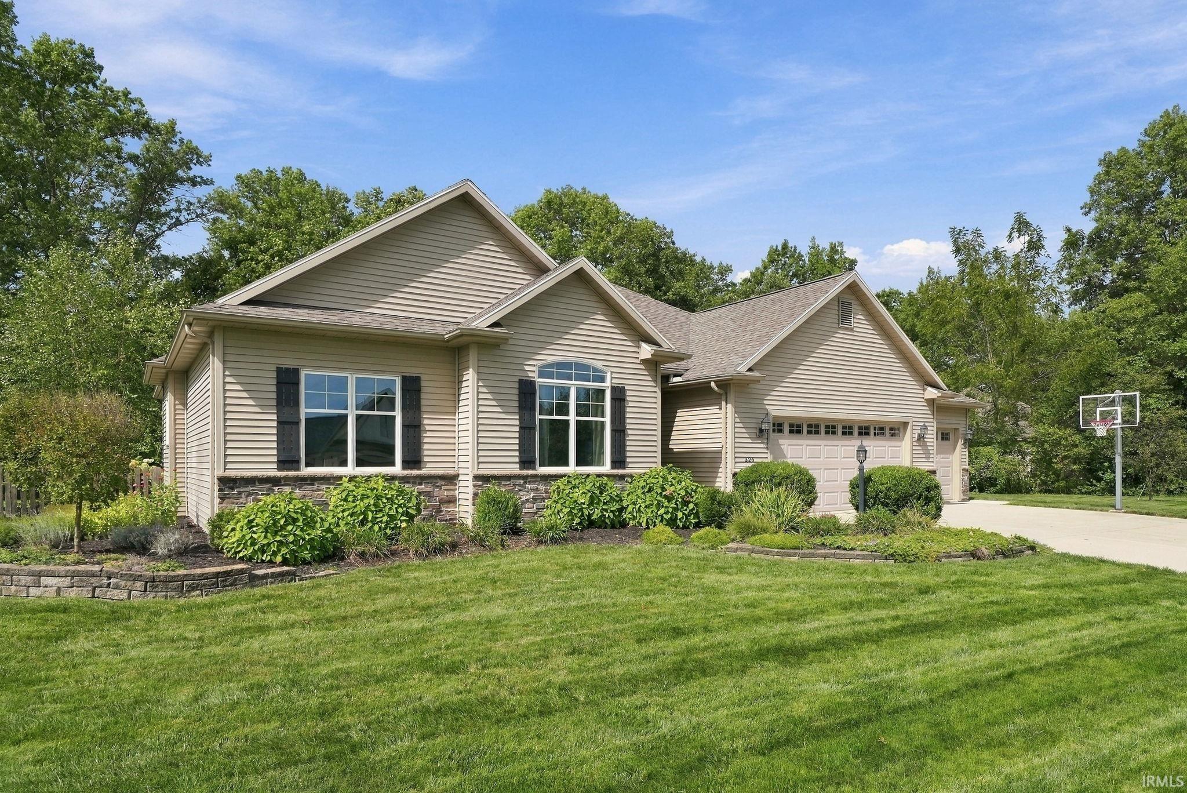
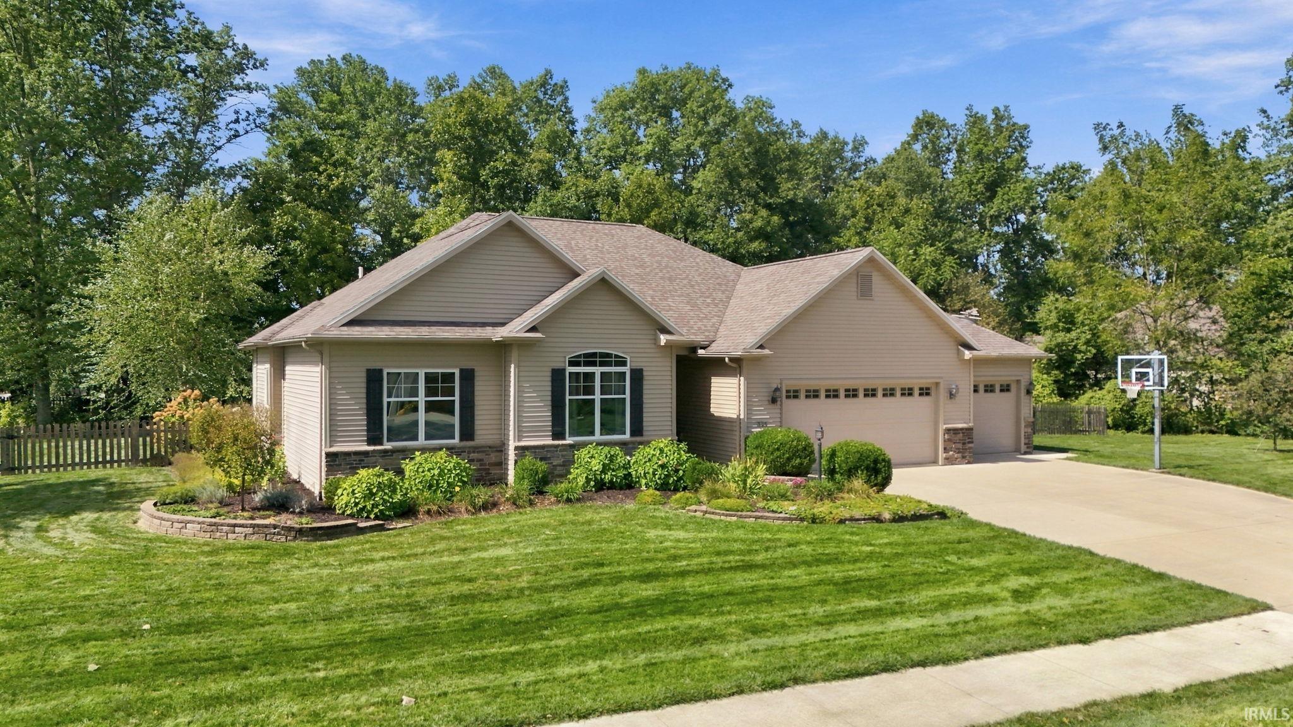
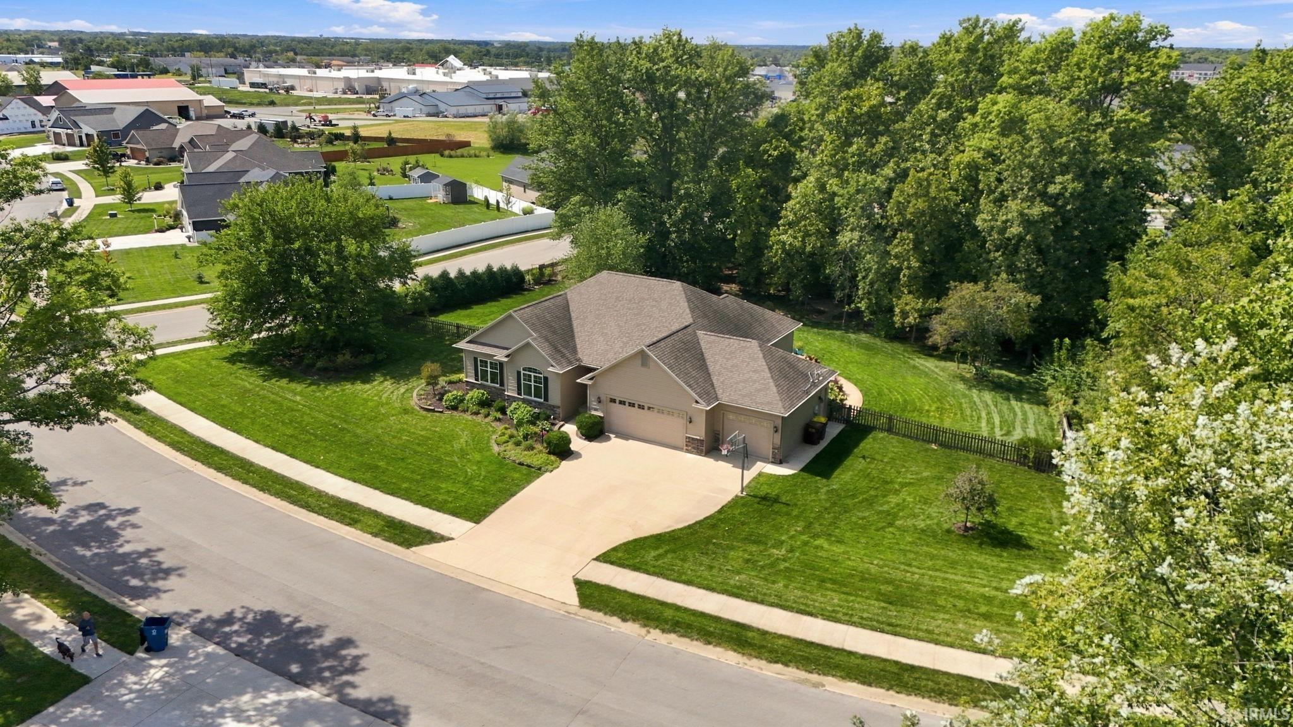
Remarkable single owner home located in Bluffton's desirable Woodland's subdivision. Uniquely located on a double partially wooded corner lot, this 13-year-old home not only features plenty of indoor space, but the luxury of extra outdoor recreational space that you do not see with many subdivision homes. Upon entering you will be drawn to the quality custom crafted bookcase, fireplace, and entertainment center. Great natural lighting throughout. Open floor concept greets you throughout the main living, dining, and kitchen areas. There is adequate cabinet and countertop space, as well as a 7' walk-in pantry. Other built-ins and closets throughout the main living area provide plenty of added storage options. The spacious primary suite accommodates with a tile walk in shower, sit in tub, and a 8'x10' walk-in closet. First floor features an additional full guest bathroom, and a half bath off of the garage. The full finished basement is a perfect additional living area, with two great size bedrooms, a large living/family/movie room, a full bathroom and a large rec room that is currently being used as an at home gym. Many possibilities await with additional plumbing available for kitchen/wet bar, back up sump pumps, loads of storage and a second stairway that exits into the 3 car garage. Beautiful, stamped concrete patio in the fenced in backyard entertaining space. Multiple areas to lounge, relax, BBQ and enjoy the great outdoors. Close to dining, shopping, and trails! 30 minutes to Fort Wayne!
- Houzeo last checked: 6 hours ago (October 7, 2026 at 6:00 am)
- Listing updated: October 2, 2026 at 1:09 pm
- Listing Provided by: Nicholas Huffman (260) 827-8255 | Steffen Group
- Source: Indiana Regional MLS-IN | MLS#: 202639061

Property Details
Status
Pending
Type
Manufactured Mobile Home
No. of Stories
-
County
--
City
Neighborhood
--
Year Built
2013
HOA Fees
-
Finished Area
3,428 sqft
Lot Size
31,973 sqft lot
Basement Area
- sqft
MLS Name
Indiana Regional MLS
MLS Number
202639061
MLS Status
Pending
Days on Market
15

Continue Your Journey in App
Find your dream home, receive real-time updates, and many more!
Download App
Continue Your Journey in App
Find your dream home, receive real-time updates, and many more!
Location
Facts & Features
Rooms
Bedrooms & bathrooms
Bedrooms: 5
Bathrooms: 4
Interior
Sewer
City
Appliances
Dishwasher, Microwave, Refrigerator, Washer, Gas Range, Water Softener Owned
Flooring
Hardwood, Vinyl
Interior Features
1st Bdrm En Suite, Storage, High Ceilings, Ceiling Fan(s), Closet(s) Walk In, Laminate Counters, Crown Molding, Eat In Kitchen, Fire Pit, Entrance Foyer, Garage Door Opener, Kitchen Island, Landscaped, Natural Woodwork, Near Walking Trail, Open Floorplan, Pantry Walk In, Patio Covered, Patio Open, Porch Covered, Main Level Bedroom Suite, Main Floor Laundry, Sump Pump, Custom Cabinetry
Cooling
Central Air
Heating
Natural Gas, Forced Air
Construction
Year Built
Year Built: 2013
Home type
Manufactured On Land
Architectural Style
Traditional
Construction Materials
Stone, Vinyl Siding
Roof
Shingle
Foundation Details
Concrete Perimeter
Utilities & Energy
Parking Features
Concrete
Basement
Full, Finished
Water Source
City
Fireplace Features
Great Room, Gas Log
Other Features
Subdivision Name
Woodland(s)
Lot Features
Corner Lot, Irregular Lot, Partially Wooded
Price History
| Date | Event | Price |
|---|---|---|
10/01/2026 Source: | Pending | $575,000 $168/sqft |

Nearby Homes

Find Homes by Property Features in Bluffton, IN


IDX information is provided exclusively for consumer's personal, non-commercial use and may not be used for any purpose other than to identify prospective properties that consumers may be interested in purchasing. Data is deemed reliable but is not guaranteed accurate by the MLS.
 Advertising Broker: Jonah Hartsburg | Hoosier Hub Realty