- Overview
- Description
- Property Details
- Location
- Facts & Features
- Getting Around
- Nearby Homes



$1,845,000
Monthly Est:$9,183
 4 Beds
 3 Baths
2 full baths + 1 half bath
 2,960sqft
32640 Blueberry Hl Way, Dade City, FL 33523
$1,845,000
$9,183/moEst:
Get Pre-Approved
Single Family Residence
Built in 2007
$-- HOA
10.85 acres lot
$623/sq.ft
Description
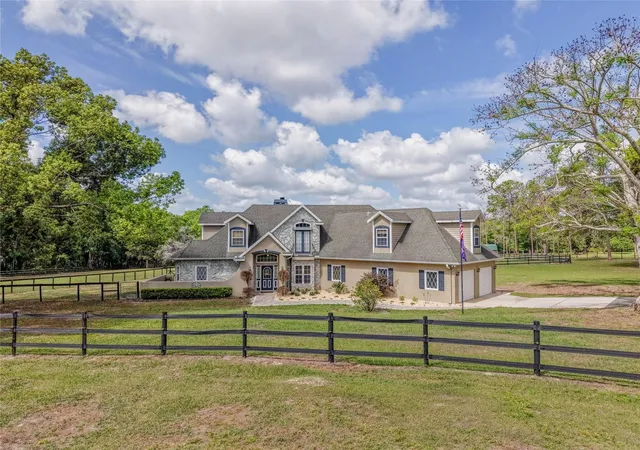
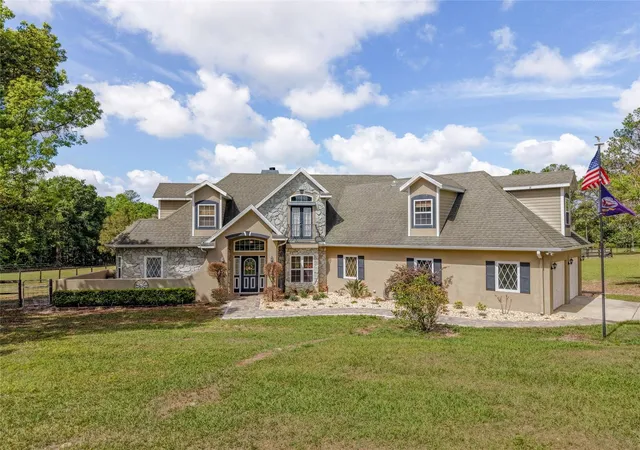
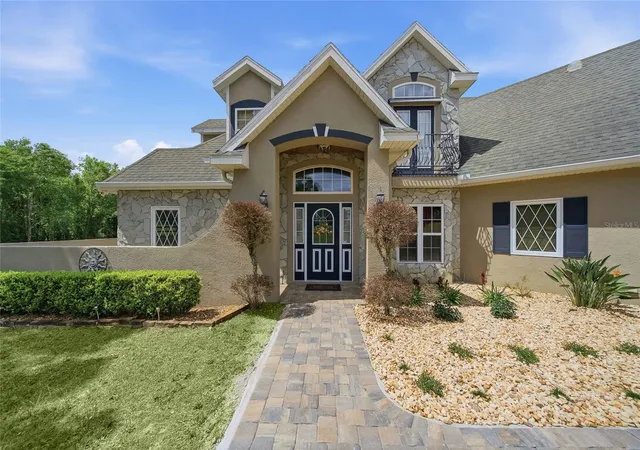
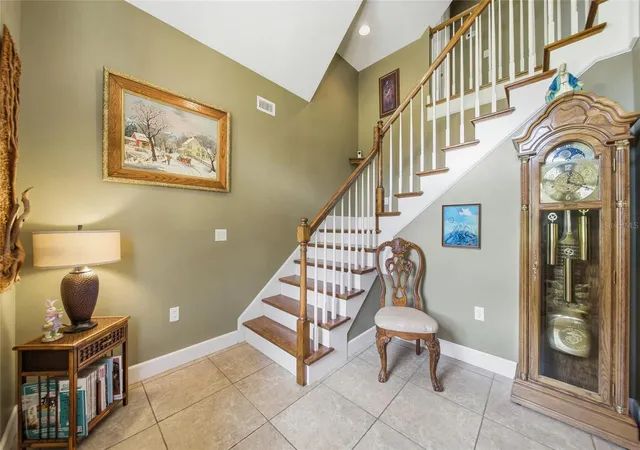
A true HIDDEN GEM, FRENCH FARMHOUSE STYLE offering unparalleled serenity and luxury. Offered for the first time by its original owners, this custom-built estate sits on 11 MOL private acres and boasts breathtaking views of the rolling hills stretching from Dade City toward Orlando.
This 2007-built home was designed for ultimate privacy, featuring no rear neighbors and only one neighbor to the side.
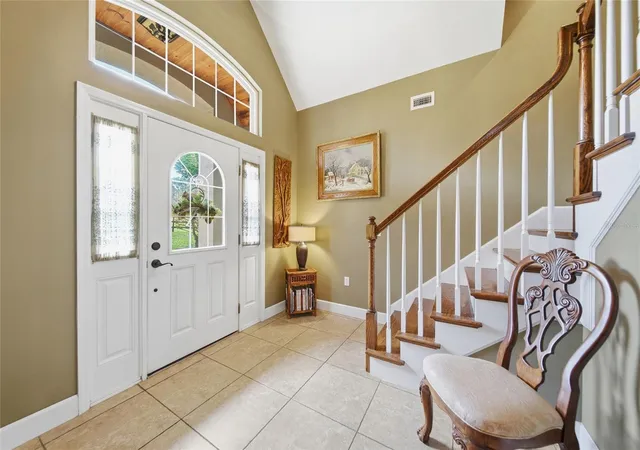
The interior offers a thoughtful layout including: - 4 spacious bedrooms and 2.5 bathrooms - A dedicated home office - An expansive bonus room (easily convertible to a 4th bedroom) - Exquisite craftsmanship and two cozy wood-burning fireplaces, including one in the primary suite, abundance of storage opportunity and closets - An open floor plan with a kitchen, dining, and living room combo.
The CHEF's KITCHEN features beautiful custom designed PINE cabinets, granite countertops, gas range, and plenty of storage in your large pantry!!
The outdoor oasis features a screened-in pool overlooking picturesque pastures and wooded vistas. Pebble Tec pool surface with a LIFETIME guarantee. OUTDOOR lover's dream with daily turkey and deer sightings. For equestrian enthusiasts, this fully fenced estate is equestrian-ready, featuring 5 horse stalls, a tack room, and a boarding shed—offering a unique opportunity to step into an established boarding operation.
Additional premium features include: -Icynene Insulation throughout for reduced energy consumption -DOUBLE INSULATED WINDOWS -A 500-gallon propane tank - A dedicated RV pad and a 20x20 storage shed. This exceptional property offers a rare combination of luxury, privacy, and versatility. It is ideal for RV owners, hobbyists, gardening or those seeking a private family compound.
Please let me know if you would like to schedule a private tour or if you have any questions regarding this unique opportunity.
- Houzeo last checked: 9 minutes ago
- Listing updated: October 3, 2026 at 6:05 pm
- Listing Provided by: Michael Peeples (813) 417-8143 , Tina Jolly | THE WILKINS WAY LLC (407) 874-0230
- Source: Stellar MLS-FL | MLS#: TB8492670

Property Details
Status
Active
Type
Single Family Residence
No. of Stories
-
County
City
Neighborhood
--
Year Built
2007
HOA Fees
-
Finished Area
2,960 sqft
Lot Size
10.85 acres lot
Basement Area
- sqft
MLS Name
Stellar MLS
MLS Number
TB8492670
MLS Status
Active
Days on Market
187
Cumulative Days on Market
182

Continue Your Journey in App
Find your dream home, receive real-time updates, and many more!
Download App
Continue Your Journey in App
Find your dream home, receive real-time updates, and many more!
Location
Facts & Features
Rooms
Bedrooms & bathrooms
Bedrooms: 4
Bathrooms: 3
Living Room
Level: First
Area: 247.00 Square Feet
Dimensions: 19x13
Dining Room
Level: First
Area: 121.00 Square Feet
Dimensions: 11x11
Kitchen
Level: First
Area: 286.00 Square Feet
Dimensions: 13x22
Primary Bedroom
Level: First
Area: 380.00 Square Feet
Dimensions: 19x20
Primary Bathroom
Level: First
Area: 169.00 Square Feet
Dimensions: 13x13
Bedroom 2
Level: Second
Area: 247.00 Square Feet
Dimensions: 19x13
Bedroom 3
Level: Second
Area: 156.00 Square Feet
Dimensions: 12x13
Bathroom 1
Level: Second
Area: 90.00 Square Feet
Dimensions: 10x9
Office
Level: Second
Area: 48.00 Square Feet
Dimensions: 8x6
Bonus Room
Level: Second
Area: 600.00 Square Feet
Dimensions: 24x25
Interior
Sewer
Septic Tank
Interior Features
Ceiling Fans(s), Primary Bedroom Main Floor, Solid Surface Counters, Walk In Closet(s)
Heating
Natural Gas
Flooring
Carpet, Tile, Wood
Appliances
Dishwasher, Dryer, Microwave, Range, Refrigerator, Tankless Water Heater, Washer
Cooling
Central Air
Construction
Year Built
Year Built: 2007
Home type
Single Family Residence
Foundation Details
Block
Property Condition
Completed
Architectural Style
Ranch
Roof
Shingle
Construction Materials
Block, Stone, Stucco, Frame
Utilities & Energy
Water Source
None
Utilities
Bb/hs Internet Available, Cable Connected, Electricity Connected, Natural Gas Available, Natural Gas Connected, Water Connected
Laundry Features
Laundry Room
Fireplace Features
Living Room, Primary Bedroom, Stone, Wood Burning
Pool Features
Gunite, In Ground, Screen Enclosure
Other Features
Lot Features
Cleared, Conservation Area, Gentle Sloping, In County, Level, Oversized Lot, Pasture, Private, Rolling Slope, Street Dead End, Paved
Subdivision Name
Na
Vegetation
Oak Trees, Trees/landscaped
Patio And Porch Features
Covered, Enclosed, Patio, Screened
Price History
| Date | Event | Price |
|---|---|---|
09/22/2026 Source: | Listing Removed | $1,845,000 $623/sqft |
09/22/2026 Source: | Listed for Sale | $1,845,000 -0.27% $623/sqft |
07/06/2026 Source: | Price Decreased | $1,850,000 -1.86% $625/sqft |
04/03/2026 Source: | Listed for Sale | $1,885,000 $637/sqft |

Nearby Homes
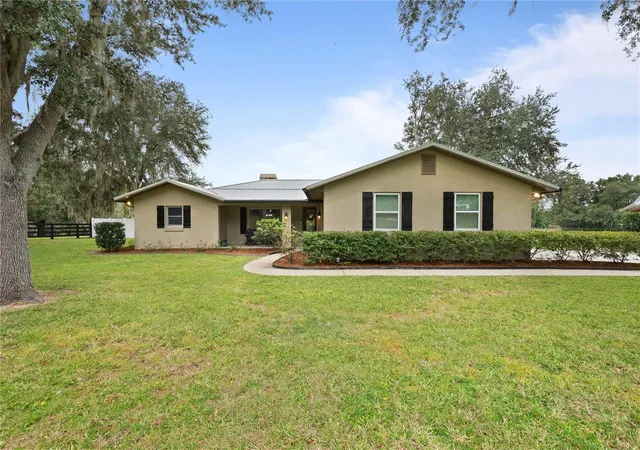
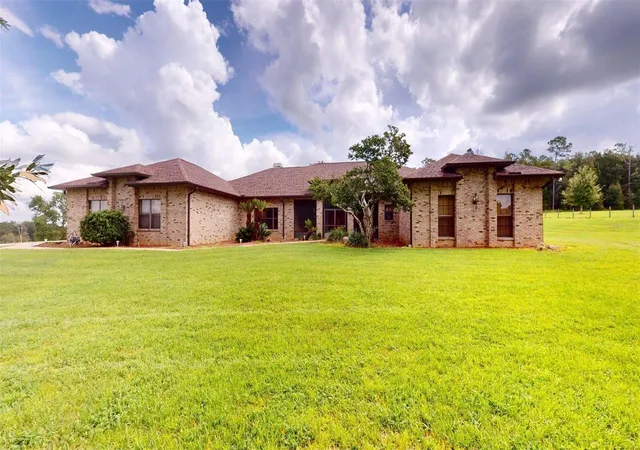
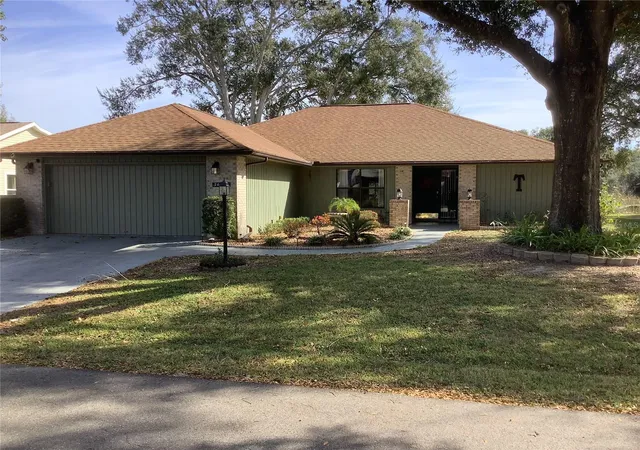
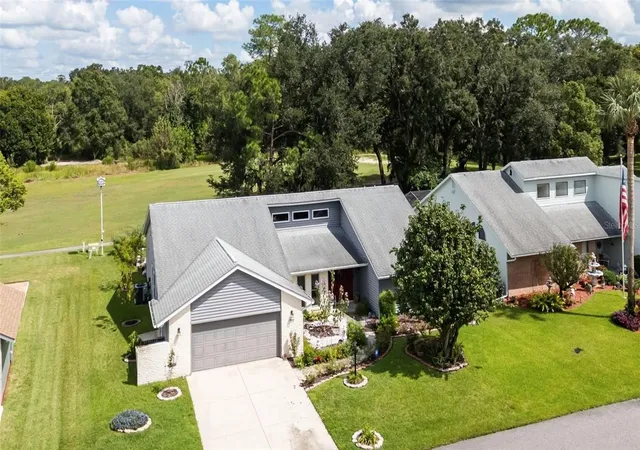
Find Homes by Property Features in Dade City, FL
Nearby New Homes For Sale

Based on information from Stellar MLS® through Oct 08, 2026, 10:45PM as submitted to and distributed by MLS GRID. All data is obtained from various sources and may not have been verified by the broker or MLS GRID. Supplied Open House Information is subject to change without notice. All information should be independently reviewed and verified for accuracy. Properties may or may not be listed by the office/agent presenting the information. IDX information is provided exclusively for consumers’ personal non-commercial use. It may not be used for any purpose other than to identify prospective properties consumers may be interested in purchasing. The data is deemed reliable but is not guaranteed by MLS GRID. The use of the MLS GRID Data may be subject to an end-user license agreement prescribed by the Member Participant’s applicable MLS, if any, and as amended from time to time. © 2026 Stellar MLS. All Rights Reserved.
 Advertising Broker: Fred McGill | Simple Showing, Inc