The Greene Realty
Powered by 
- 0
- 3
- Overview
- Description
- Property Details
- Location
- HOA Management
- Facts & Features
- Getting Around
- Nearby Homes


Street View
$1,399,900
Monthly Est:$6,968
 4 Beds
 4 Baths
3 full baths + 1 half bath
 2,773sqft
327 Alewife Brk Pkwy #B, Somerville, MA 02144
$1,399,900
$6,968/moEst:
Get Pre-Approved
Condominium
Built in 2025
$350/mo HOA
-- sqft lot
$505/sq.ft
Description
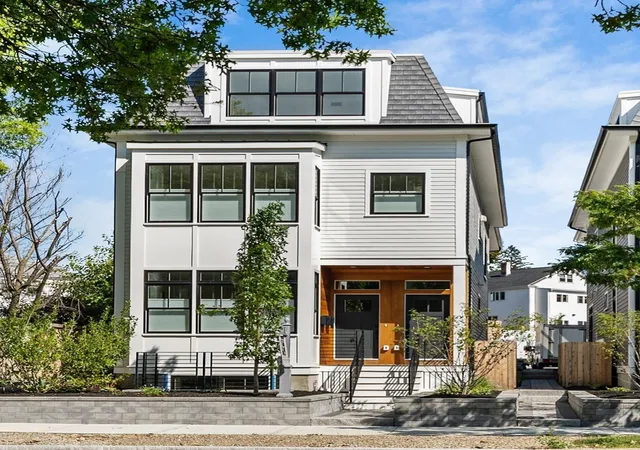
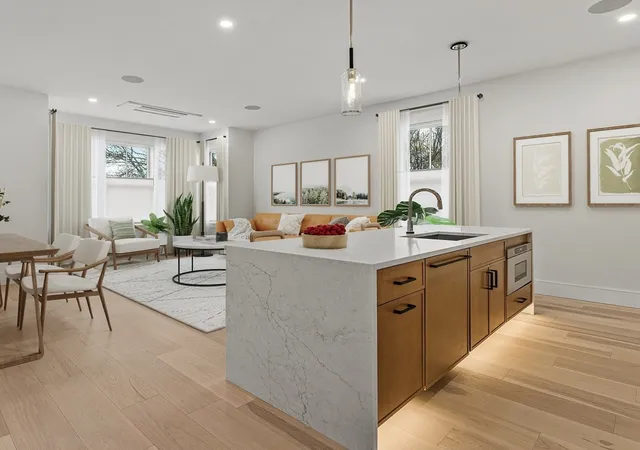
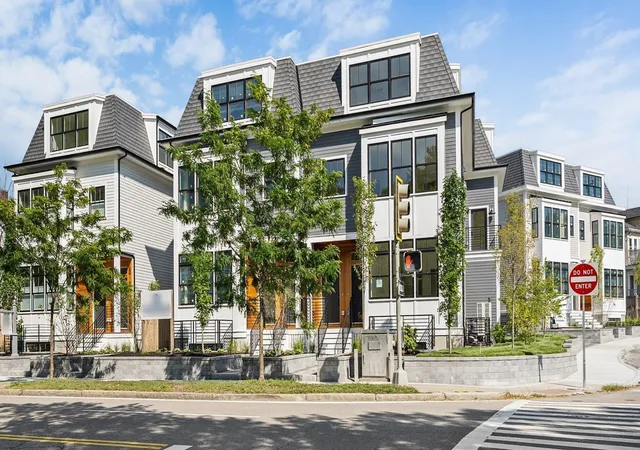
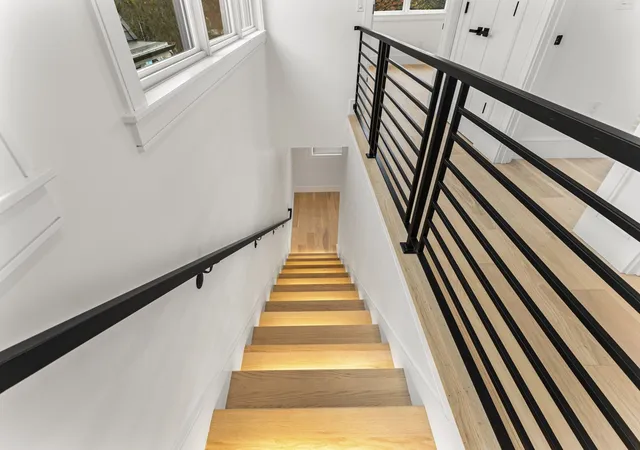
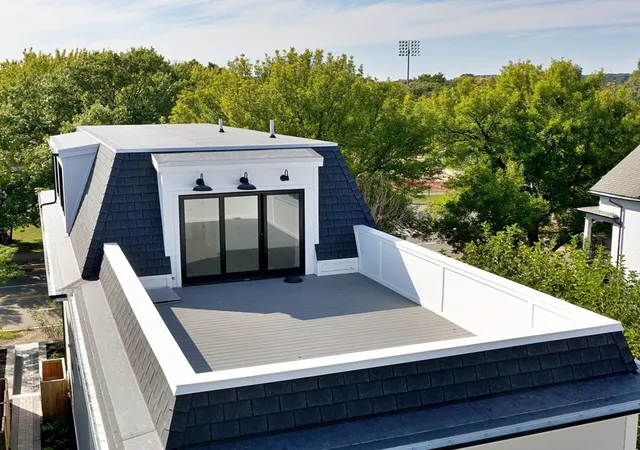
NEW CONSTRUCTION...SPECIAL SELLER FINANCING STARTING AT 4.125% (no pnts-ask listing agent for details)... EXCEPTIONAL QUALITY AND CUSTOM CARPENTRY THROUGHOUT. Over 2200 sq ft of luxurious opulance that blows away anything even remotely in this price range. Easily nicer and better quality than units priced hundreds of thousands more. Impeccable attention to detail. Dream Primary Bedroom Suite with a HUGE 408 SQ FT PRIVATE ROOF DECK and double basin bath with radiant heated and combo bidet toilet. UNDER A MILE TO GREEN LINE @ TUFTS... just over a mile to Red Line. Mansard Victorian Outside...POSH PERFECTION INSIDE! Multi Level Townhouse style living w/ 3.5 bths on multiple levels...contemporary open flr pln w/ 7" wide plank white washed oak flrs, fireplaced lvng rm w/crown moldings. GREAT Chef's Kitchen, Fisher Paykel Stainless Appliances, BIG Breakfast Island. LARGE FAMILY ROOM with wetbar & beverage fridge. Built in Sonos speakers. Wired for EV Charger. Expect luxury on another level!
- Houzeo last checked: 11 minutes ago
- Listing updated: October 1, 2026 at 9:02 pm
- Listing Provided by: The Steve Bremis Team (617) 828-1070 | Steve Bremis Realty Group (617) 828-1070
- Source: MLS Property Information Network-MA | MLS#: 73575400

Part of

Property Details
Status
Active
Type
Condominium
No. of Stories
3
County
City
Neighborhood
Year Built
2025
HOA Fees
$350/mo
Finished Area
2,773 sqft
Lot Size
-- sqft lot
Basement Area
- sqft
MLS Name
MLS Property Information Network
MLS Number
73575400
MLS Status
Active
Days on Market
29

Continue Your Journey in App
Find your dream home, receive real-time updates, and many more!
Download App
Continue Your Journey in App
Find your dream home, receive real-time updates, and many more!
Location
HOA Management
N/A
HOA Fees
$350/ Monthly
Amenities
 Amenities and services may be covered by one or multiple associations and service providers.
 Snow Removal
 Insurance
 Maintenance
 Reserve Funds
Disclaimer: Amenities are based on third-party information and may vary; buyers must independently verify all amenities, as information is deemed reliable but not guaranteed.
Facts & Features
Rooms
Bedrooms & bathrooms
Bedrooms: 4
Bathrooms: 4
Interior
Sewer
Public Sewer
Interior Features
Bathroom, Internet Available Unknown
Window Features
Insulated Windows
Cooling
Central Air
Flooring
Wood, Tile, Engineered Hardwood
Heating
Heat Pump, Electric
Exterior Features
Porch, Deck Roof, Professional Landscaping
Appliances
Range, Dishwasher, Disposal, Microwave, Refrigerator, Freezer, Washer, Dryer, Range Hood
Construction
Year Built
Year Built: 2025
Home type
Condominium
Roof
Shingle
Construction Materials
Frame
Utilities & Energy
Laundry Features
Third Floor, In Unit
Water Source
Public
Basement
Y
Utilities
For Electric Range
Electric
220 Volts, Circuit Breakers
Parking Features
Carport, Off Street, On Street, Deeded, Driveway, Exclusive Parking
Other Features
Disclosures
Enter Driveway Off High St For Parking. Special Seller Funded Financing Starting At 4.125%. Taxes Quoted Are Not Accurate. As New Construction, Assessment And Taxes Have Not Been Set By The City Yet. Sq Ft Is Approximate Only And Not Considered Accurate Until 'as Built Measurements' Can Be Taken.
Patio And Porch Features
Porch, Deck Roof
Community Features
Public Transportation, Shopping, Tennis Court(s), Park, Walk/jog Trails, Bike Path, Highway Access, Public School, T Station, University
Price History
| Date | Event | Price |
|---|---|---|
09/10/2026 Source: | Listed for Sale | $1,399,900 $505/sqft |
08/24/2026 Source: | Listing Removed | $1,399,900 $505/sqft |
04/02/2026 Source: | Price Decreased | $1,399,900 -3.12% $505/sqft |
02/17/2026 Source: | Price Decreased | $1,445,000 -3.34% $521/sqft |
02/02/2026 Source: | Listed for Sale | $1,495,000 $539/sqft |

Nearby Homes


Find Homes by Property Features in Somerville, MA

Based on information provided to and compiled by MLS Property Information Network, Inc. covering through Oct 10, 2026, 08:30PM. The property listing data and information, or the Images, set forth herein were provided to MLS Property Information Network, Inc. from third-party sources, including sellers, lessors and public records, and were compiled by MLS Property Information Network, Inc. The property listing data and information, and the Images, are for the personal, non-commercial use of consumers having a good faith interest in purchasing or leasing listed properties of the type displayed to them and may not be used for any purpose other than to identify prospective properties which such consumers may have a good faith interest in purchasing or leasing. MLS Property Information Network, Inc. and its subscribers disclaim any and all representations and warranties as to the accuracy of the property listing data and information, or as to the accuracy of any of the Images, set forth herein. All information provided is deemed reliable, but is not guaranteed to be accurate and should be independently verified. © 2026 MLS Property Information Network, Inc. All Rights Reserved.
 Advertising Broker: Derek Greene | The Greene Realty Group