- Overview
- Description
- Property Details
- Location
- Facts & Features
- Getting Around
- Nearby Homes

Street View
$2,250,000
Monthly Est:$11,199
 5 Beds
 7 Baths
1 full bath + 2 half baths
 9,675sqft
327 Lindsay Road Road, Hudson, WI 54016
$2,250,000
$11,199/moEst:
Get Pre-Approved
Single Family Residence
Built in 2007
$-- HOA
1.05 acres lot
$233/sq.ft
Description
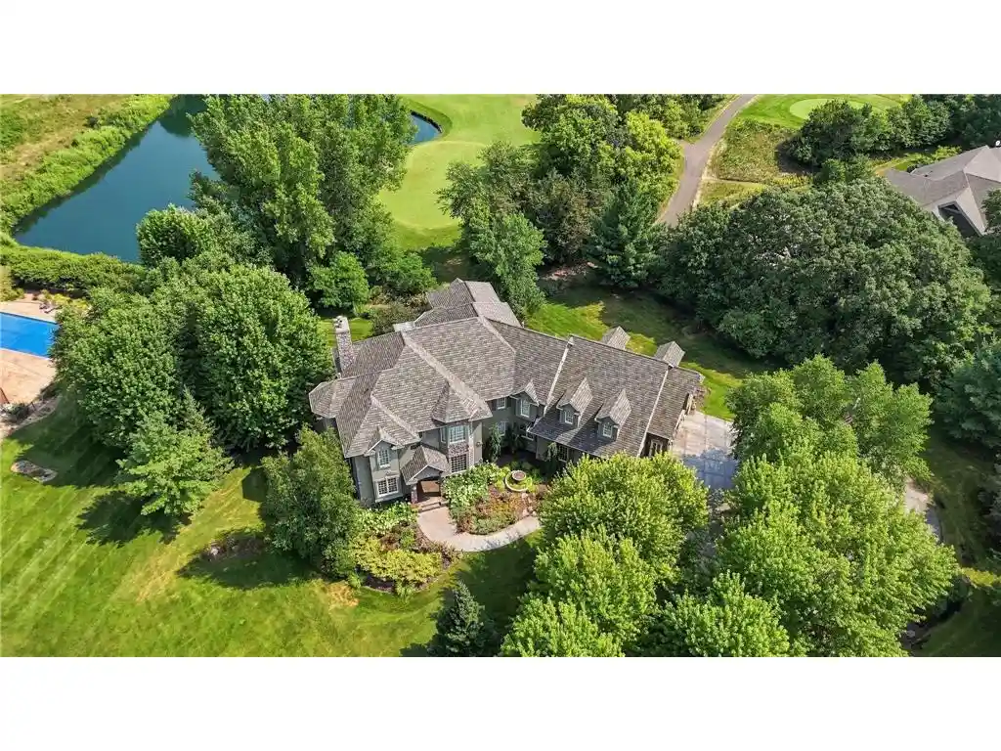
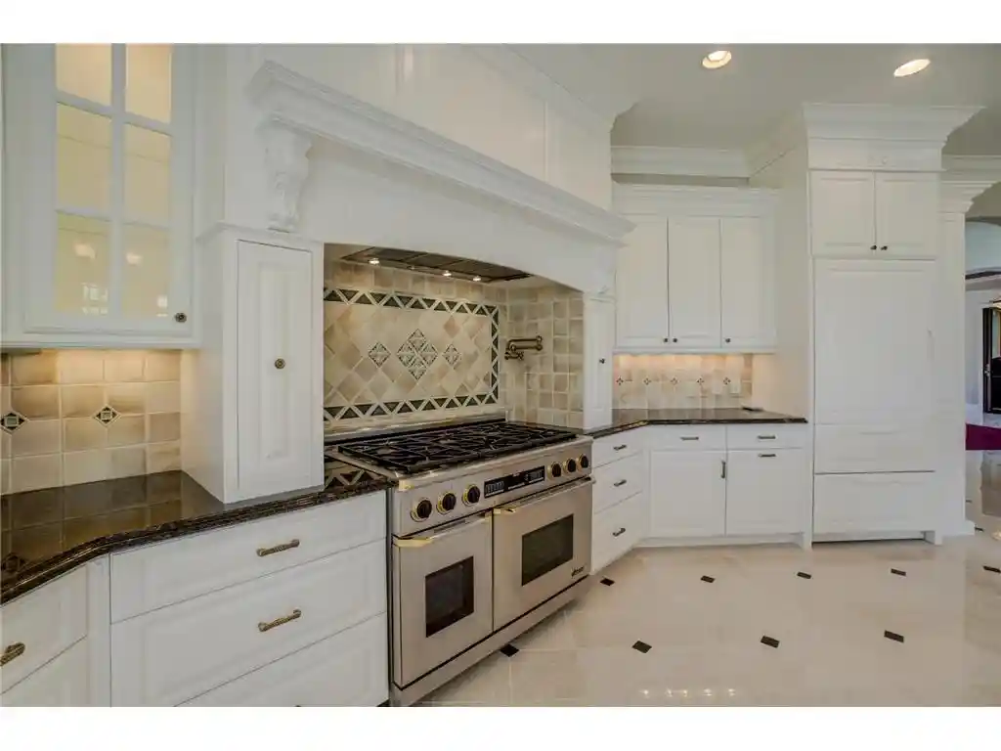
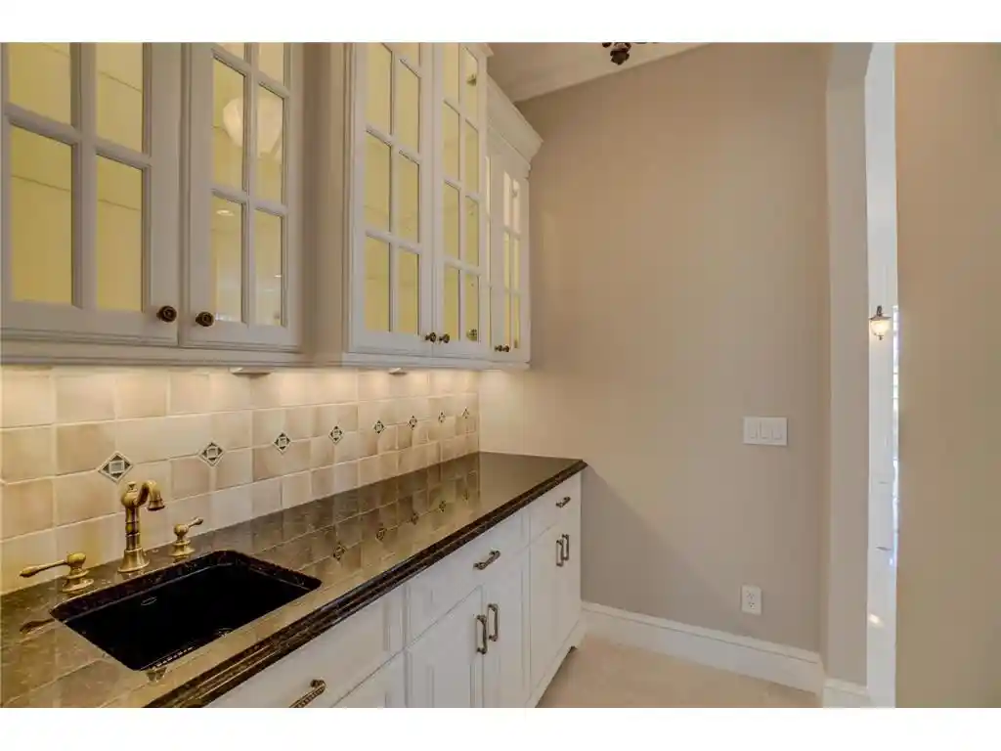
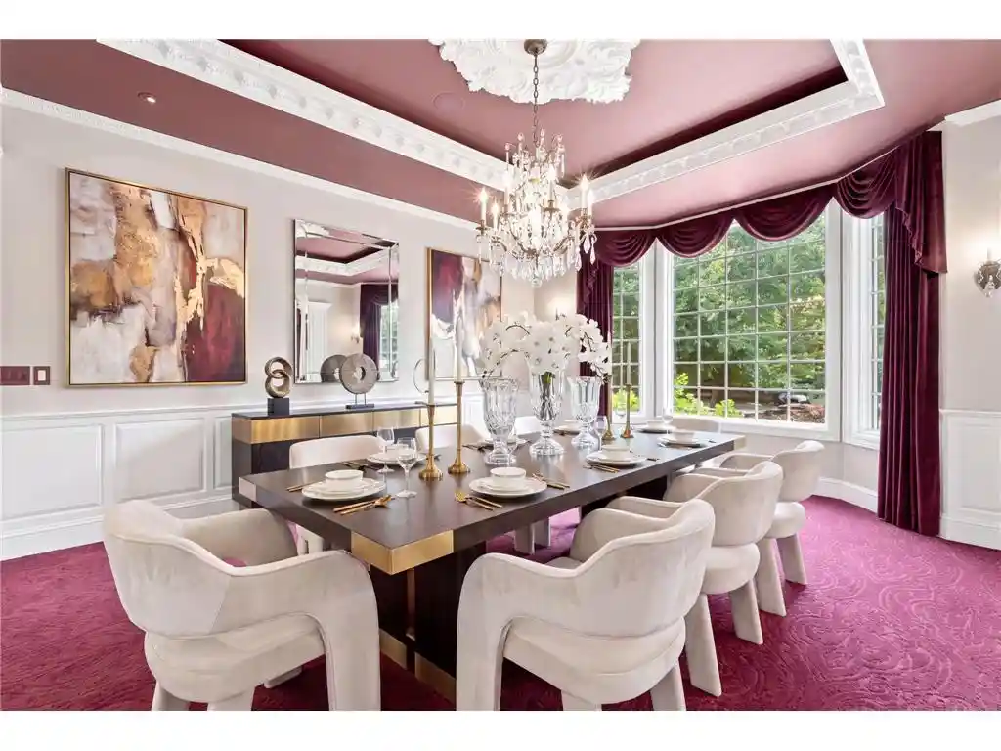
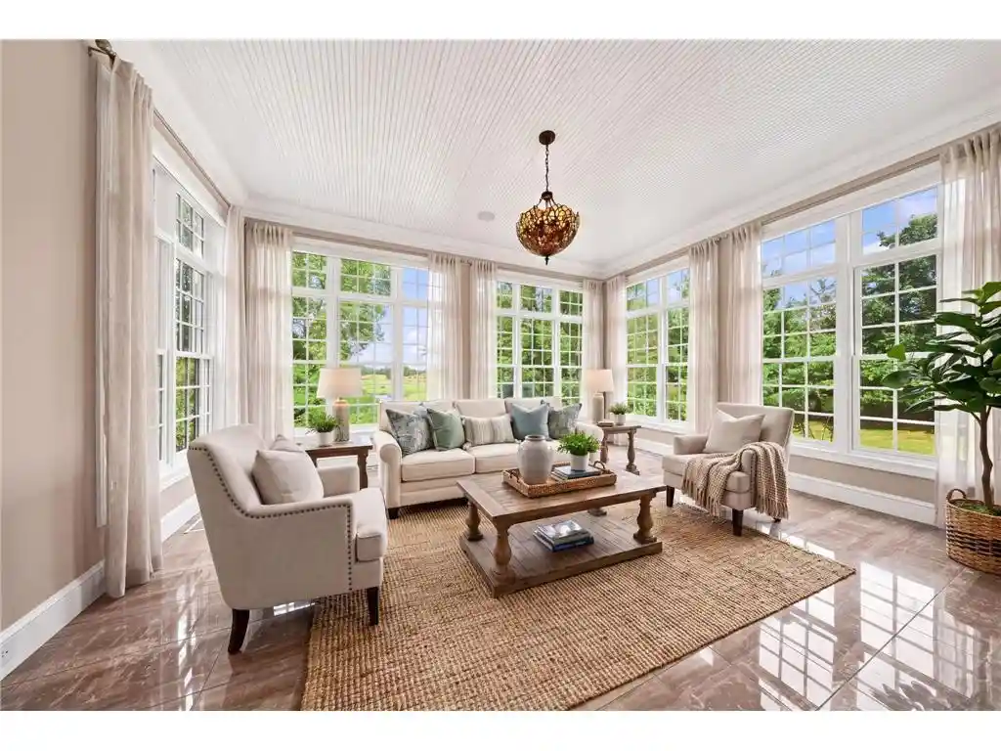
Set along the 17th fairway of Troy Burne Golf Club, this exceptional estate offers a rare opportunity to own in one of the area?s most coveted golf course communities. A tree-lined drive and beautifully manicured grounds create a striking first impression, leading to a home where craftsmanship and design are evident at every turn. Refined finishes, intricate crown molding, and a grand entrance unfold to a dramatic wall of glass framing panoramic fairway views. The main level is thoughtfully designed for both everyday living and elevated entertaining. A showstopping great room with soaring ceilings and custom built-ins centers around a statement fireplace, complemented by an impressive open staircase with a balcony overlook that anchors the space. The sun-filled sitting area just off the kitchen captures sweeping views of the course and opens to a walkout deck. The professional kitchen is a true chef?s space, featuring Sub-Zero refrigeration, Dacor ovens, dual dishwashing drawers, warming drawers, and additional integrated refrigerator and freezer drawers, all seamlessly concealed within custom cabinetry. An oversized island anchors the space, while a fully appointed butler?s pantry and separate walk-in pantry support effortless hosting. A formal dining room with a statement chandelier offers an elegant setting for gatherings, while a richly appointed library showcases mahogany floors, custom bookshelves, abundant cabinetry, and a coffered mahogany ceiling, complete with its own fireplace, one of four in the home. Upstairs, the primary suite is a private sanctuary, featuring a spa-inspired bath with heated marble floors, a soaking tub, a walk-in shower, and a custom-designed wardrobe room. Each additional bedroom is appointed with its own ensuite bath and walk-in closet, offering comfort and privacy throughout. An expansive bonus suite above the garage provides refined, flexible living space for guests, hobbies, or extended stays, while a secondary laundry room, thoughtfully positioned near the bedrooms, adds a layer of everyday ease. Designed for exceptional entertaining, the walkout lower level offers a true destination experience. A fully equipped bar with custom cabinetry, sink, dishwasher, beverage refrigeration, and generous seating creates an inviting setting for hosting, while adjoining gathering spaces center around a striking fireplace. The theater room is designed to replicate a private cinema, complete with tiered seating, ambient lighting, and an immersive viewing experience. A dedicated fitness space, the fifth bedroom, and expansive storage complete the lower level. The outdoor setting is truly one-of-a-kind, featuring an expansive freeform patio designed for both comfort and connection to the surroundings, enhanced by a Phantom screen enclosure at the touch of a button. Surrounding the patio, a recirculating stream, pond, and additional waterfall feature introduce a dynamic water element that elevates the experience. The gentle movement of water draws the attention of golfers passing off the 17th green, while songbirds gather along the shallow edges above the falls, creating a setting that feels peaceful, immersive, and quietly captivating. A spiral staircase connects the patio to the deck above, creating a seamless indoor-outdoor experience. Positioned just off the green, the home captures sweeping views of the fairway, pond, and putting surface, offering a front-row perspective of the course. Additional highlights include geothermal in-floor heating throughout the home and garage, along with a fully finished garage that connects to an intentionally designed mudroom with built-in lockers and a spacious laundry room with extensive cabinetry and workspace. Abundant storage is seamlessly integrated across the home, while geothermal heating, a new roof, and meticulously maintained grounds further reflect the care and quality carried throughout.
- Houzeo last checked: 12 minutes ago
- Listing updated: September 13, 2026 at 10:58 am
- Listing Provided by: Luke Steele (715) 602-0310 | Edina Realty, Inc. (715) 386-8236
- Source: WIREX | MLS#: 7051790

- Originating MLS: Western Wisconsin REALTORS Association
Property Details
Status
Active
Type
Single Family Residence
No. of Stories
-
County
City
Neighborhood
--
Year Built
2007
HOA Fees
-
Finished Area
9,675 sqft
Lot Size
1.05 acres lot
Basement Area
- sqft
MLS Name
WIREX
MLS Number
7051790

Continue Your Journey in App
Find your dream home, receive real-time updates, and many more!
Download App
Continue Your Journey in App
Find your dream home, receive real-time updates, and many more!
Location
Facts & Features
Rooms
Bedrooms & bathrooms
Bedrooms: 5
Bathrooms: 7
Master Bedroom
Level: Upper
Area: 384.00 Square Feet
Dimensions: 24 x 16
Living Room
Level: Main
Area: 910.00 Square Feet
Dimensions: 26 x 35
Dining Room
Level: Main
Area: 247.00 Square Feet
Dimensions: 19 x 13
Bedroom 3
Level: Upper
Area: 252.00 Square Feet
Dimensions: 18 x 14
Bedroom 5
Level: Lower
Area: 256.00 Square Feet
Dimensions: 16 x 16
Sun Room
Level: Main
Area: 308.00 Square Feet
Dimensions: 22 x 14
Kitchen
Level: Main
Area: 621.00 Square Feet
Dimensions: 23 x 27
Bedroom 4
Level: Upper
Area: 551.00 Square Feet
Dimensions: 29 x 19
Bedroom 2
Level: Upper
Area: 238.00 Square Feet
Dimensions: 17 x 14
Interior
Cooling
Geothermal, Central Air
Heating
Forced Air, Geothermal, Natural Gas
Other Features
Subdivision Name
Troy Village Fifth Add
Price History
| Date | Event | Price |
|---|---|---|
06/22/2026 Source: | Price Decreased | $2,250,000 -9.82% $233/sqft |
05/06/2026 Source: | Price Increased | $2,495,000 +10.89% $258/sqft |
05/06/2026 Source: | Listed for Sale | $2,250,000 $233/sqft |

Nearby Homes


Find Homes by Property Features in Hudson, WI
Nearby New Homes For Sale

Based on information received from WIRES/RANW MLS through Oct 10, 2026, 06:15PM. All information deemed reliable but not guaranteed and should be independently verified. All properties are subject to prior sale, change, or withdrawal. Neither listing broker nor Houzeo nor RANW MLS shall be responsible for any typographical errors, misinformation, or misprints, and shall be held totally harmless This website may not include listings or property addresses of sellers who have directed their listing brokers to withhold their listing or their property address from display on the Internet. Information is provided for consumers' personal, non-commercial use, and may not be used for any purpose other than the identification of potential properties for purchase. ©2026 RANW MLS, Inc. All rights reserved.
 Advertising Broker: Leslie Boyea | Quorum Enterprises Inc