- Overview
- Description
- Property Details
- Location
- Facts & Features
- Getting Around
- Nearby Homes
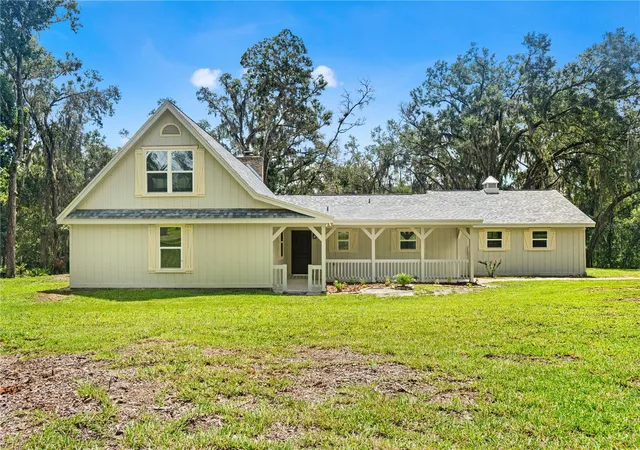

Street View
$799,999
Monthly Est:$3,982
 3 Beds
 3 Baths
3 full baths
 2,579sqft
3270 Endsley Rd, Brooksville, FL 34604
$799,999
$3,982/moEst:
Get Pre-Approved
Single Family Residence
Built in 1988
$-- HOA
8 acres lot
$310/sq.ft
Description
Virtually Staged. PRICE REDUCED — NOW OFFERED $50,000 BELOW RECENT APPRAISAL.
8 ACRES. NO HOA. NO CDD. AG ZONING. FLOOD ZONE X.
This is the kind of property buyers come to Florida hoping to find and rarely do.
Set beneath mature live oaks draped in Spanish moss, this distinctive home sits on 8 private acres in Hernando County, offering something increasingly difficult to find: room for horses, livestock, gardens, farming, recreational space, or simply the freedom to enjoy your land without the restrictions of an HOA or CDD, subject to applicable regulations.
And the house is every bit as memorable as the acreage.
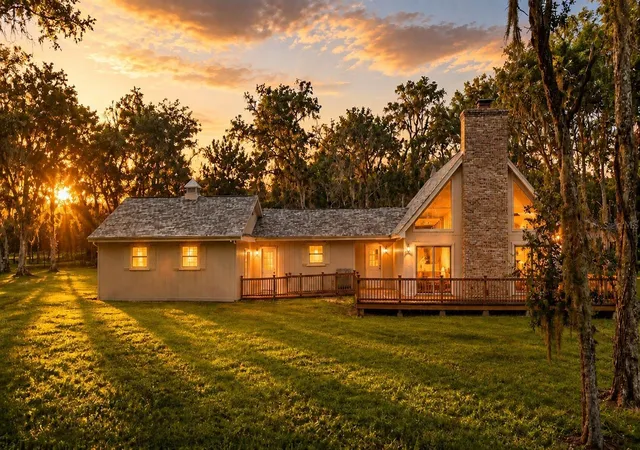
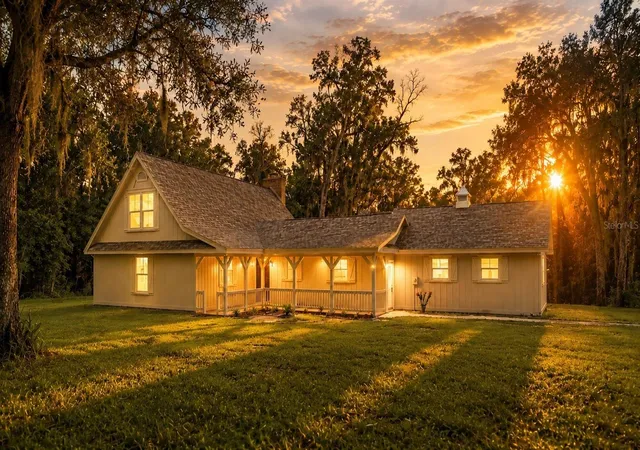
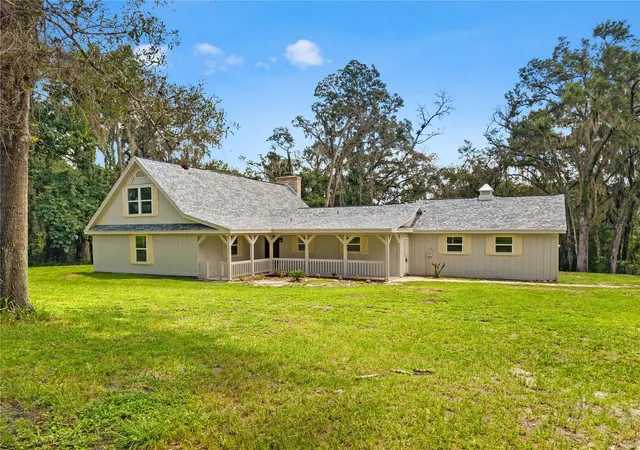
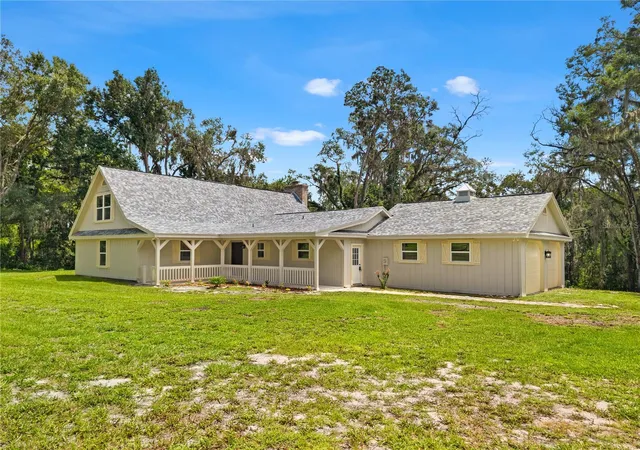
Florida Cracker-inspired architecture gives the exterior the warmth of a wooded mountain retreat, with board-and-batten styling, a deep covered porch, steep gables, decorative knee braces, cupolas, and a distinctive flared roofline.
Step inside and the home makes an entirely different statement.
A soaring two-story great room is anchored by a dramatic floor-to-peak brick fireplace with uncommon pierced-brick detailing and a substantial timber mantel. Original exposed beams cross the cathedral ceiling, triangular windows fill the room with natural light, and an open loft with its original banister overlooks the space below.
The best parts of this home's character weren't renovated away they were preserved.
The kitchen was thoughtfully updated with white cabinetry, Calacatta-inspired quartz countertops, brushed brass accents, a workstation sink, new appliances, generous seating, and a bright window-lined breakfast nook.
The home offers 3 bedrooms and 3 renovated bathrooms, including a first-floor primary suite with a private bath and generous closet space. A second downstairs bedroom and full bath provide flexibility for guests, while an additional entertaining room with mini bar adds another gathering space. Upstairs, the loft leads to a private bedroom and full bath.
Outside, a covered patio and expansive rear deck open to acres of green. A three-bay run-in shed is already in place, adding even more versatility for equestrian, agricultural, or recreational use.
Just as important is the work already completed.
New roof, HVAC, well, iron filtration system, and water softener were completed in 2026. An engineered helical pier foundation support system was installed by LRE Foundation Repair under the direction of a licensed Florida professional engineer, with a signed and sealed completion report confirming conformity with the approved design and 2023 Florida Building Code. **The repair was not due to a sinkhole**, and the system includes a 75-year transferable warranty at no cost to the future owner. Subterranean and drywood termite prevention treatments were also completed under warranty, along with extensive tree work around the structures.
The property is located in Flood Zone X outside the Special Flood Hazard Area shown on referenced FEMA mapping.
Eight acres. Agricultural zoning. No HOA. No CDD. Flood Zone X. Major improvements already completed. And now priced $50,000 below its recent appraisal.
No cookie-cutter subdivision. No houses stacked on top of you. No mountain drive required.
Just a one-of-a-kind home surrounded by eight acres of Old Florida and enough land to make it entirely your own.
- Houzeo last checked: 4 minutes ago
- Listing updated: September 25, 2026 at 10:48 am
- Listing Provided by: Jose Alonzo, SR (352) 419-9151 , Cristina Alonzo | FLORIDAS A TEAM REALTY (352) 556-2865
- Source: Stellar MLS-FL | MLS#: W7888581

Property Details
Status
Active
Type
Single Family Residence
No. of Stories
-
County
City
Neighborhood
--
Year Built
1988
HOA Fees
-
Finished Area
2,579 sqft
Lot Size
8 acres lot
Basement Area
- sqft
MLS Name
Stellar MLS
MLS Number
W7888581
MLS Status
Active
Days on Market
56
Cumulative Days on Market
42

Continue Your Journey in App
Find your dream home, receive real-time updates, and many more!
Download App
Continue Your Journey in App
Find your dream home, receive real-time updates, and many more!
Location
Facts & Features
Rooms
Bedrooms & bathrooms
Bedrooms: 3
Bathrooms: 3
Great Room
Level: First
Area: 514.14 Square Feet
Dimensions: 24.6x20.9
Kitchen
Level: First
Area: 90.48 Square Feet
Dimensions: 10.4x8.7
Dinette
Level: First
Area: 83.52 Square Feet
Dimensions: 9.6x8.7
Primary Bedroom
Level: First
Area: 173.46 Square Feet
Dimensions: 14.7x11.8
Primary Bathroom
Level: First
Area: 54.08 Square Feet
Dimensions: 10.4x5.2
Bedroom 2
Level: First
Area: 109.18 Square Feet
Dimensions: 10.3x10.6
Bedroom 3
Level: Second
Area: 227.70 Square Feet
Dimensions: 13.8x16.5
Bathroom 2
Level: First
Area: 64.66 Square Feet
Dimensions: 10.6x6.1
Bathroom 3
Level: Second
Area: 44.16 Square Feet
Dimensions: 4.8x9.2
Loft
Level: Second
Area: 91.26 Square Feet
Dimensions: 7.8x11.7
Balcony/Porch/Lanai
Level: First
Area: 1232.16 Square Feet
Dimensions: 40.8x30.2
Breezeway
Level: First
Bonus Room
Level: First
Area: 367.64 Square Feet
Dimensions: 20.2x18.2
Interior
Cooling
Central Air
Heating
Central, Electric
Flooring
Luxury Vinyl, Tile, Wood
Interior Features
Cathedral Ceiling(s), Ceiling Fans(s), Eat In Kitchen, High Ceilings, Open Floorplan, Solid Surface Counters, Thermostat, Walk In Closet(s), Wet Bar
Appliances
Dishwasher, Microwave, Range, Refrigerator, Water Filtration System, Water Softener
Sewer
Septic Tank
Exterior Features
Lighting, Private Entrance, Private Yard, Rain Gutters, Storage
Construction
Year Built
Year Built: 1988
Home type
Single Family Residence
Architectural Style
Custom, Florida, Traditional
Roof
Shingle
Property Condition
Completed
Foundation Details
Concrete Perimeter, Slab
Construction Materials
Frame, Wood Siding
Utilities & Energy
Water Source
Private, Well
Parking Features
Garage Door Opener, Open, Oversized
Fireplace Features
Living Room, Masonry, Wood Burning
Security Features
Smoke Detector(s)
Laundry Features
Electric Dryer Hookup, In Garage, Laundry Room, Washer Hookup
Utilities
Electricity Connected, Private, Sewer Connected, Water Connected
Other Features
Patio And Porch Features
Covered, Deck, Front Porch, Patio, Rear Porch, Side Porch, Wrap Around
Subdivision Name
Acreage
Vegetation
Mature Landscaping, Oak Trees, Trees/landscaped, Wooded
Lot Features
In County, Oversized Lot, Pasture, Unincorporated, Zoned For Horses
Price History
| Date | Event | Price |
|---|---|---|
08/14/2026 Source: | Listed for Sale | $845,000 +5.63% $328/sqft |
08/14/2026 Source: | Price Increased | $799,999 +14.30% $310/sqft |
08/27/2025 Source: | Sold | $699,900 +125.77% $271/sqft |
08/27/2025 Source: | Price Decreased | $310,000 -55.71% $120/sqft |
08/19/2025 Source: | Pending | $699,900 $271/sqft |

Show more
Nearby Homes
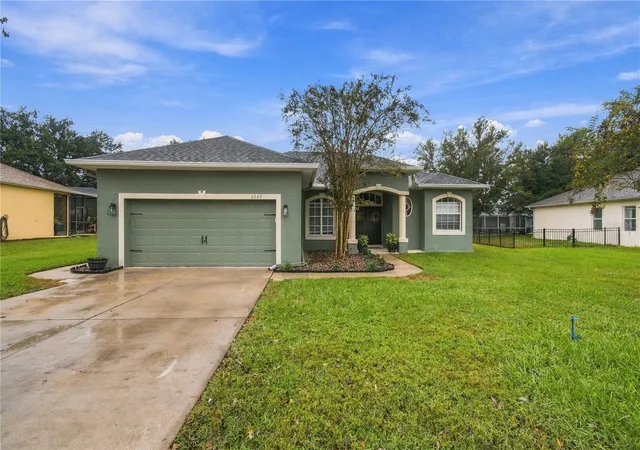
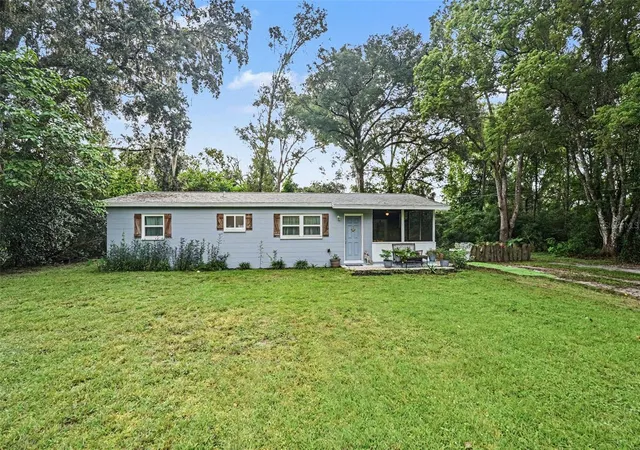
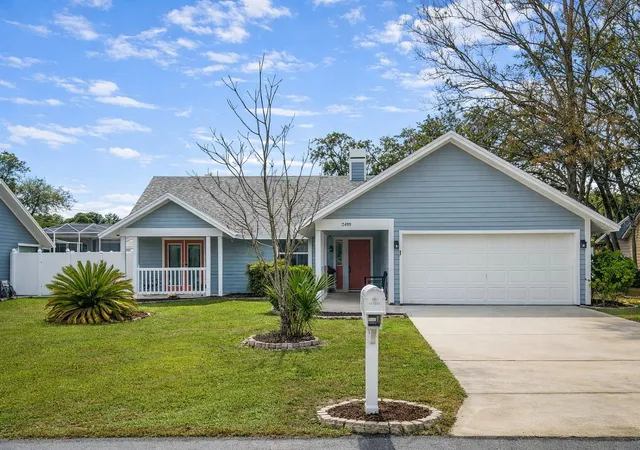
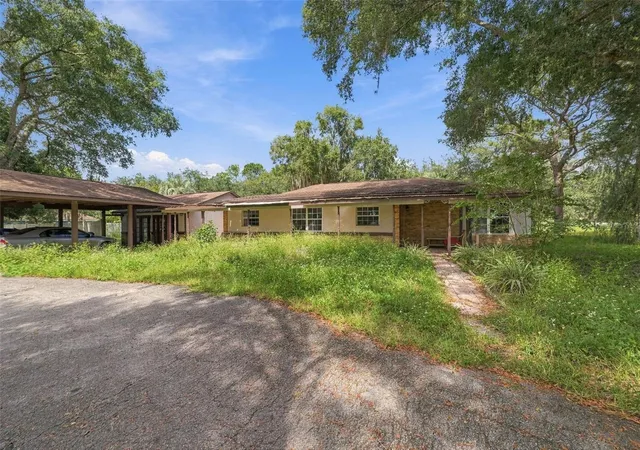
Find Homes by Property Features in Brooksville, FL
Nearby New Homes For Sale

Based on information from Stellar MLS® through Oct 10, 2026, 06:15PM as submitted to and distributed by MLS GRID. All data is obtained from various sources and may not have been verified by the broker or MLS GRID. Supplied Open House Information is subject to change without notice. All information should be independently reviewed and verified for accuracy. Properties may or may not be listed by the office/agent presenting the information. IDX information is provided exclusively for consumers’ personal non-commercial use. It may not be used for any purpose other than to identify prospective properties consumers may be interested in purchasing. The data is deemed reliable but is not guaranteed by MLS GRID. The use of the MLS GRID Data may be subject to an end-user license agreement prescribed by the Member Participant’s applicable MLS, if any, and as amended from time to time. © 2026 Stellar MLS. All Rights Reserved.
 Advertising Broker: Fred McGill | Simple Showing, Inc