
- Overview
- Description
- Property Details
- Location
- HOA Management
- Facts & Features
- Getting Around
- Nearby Homes

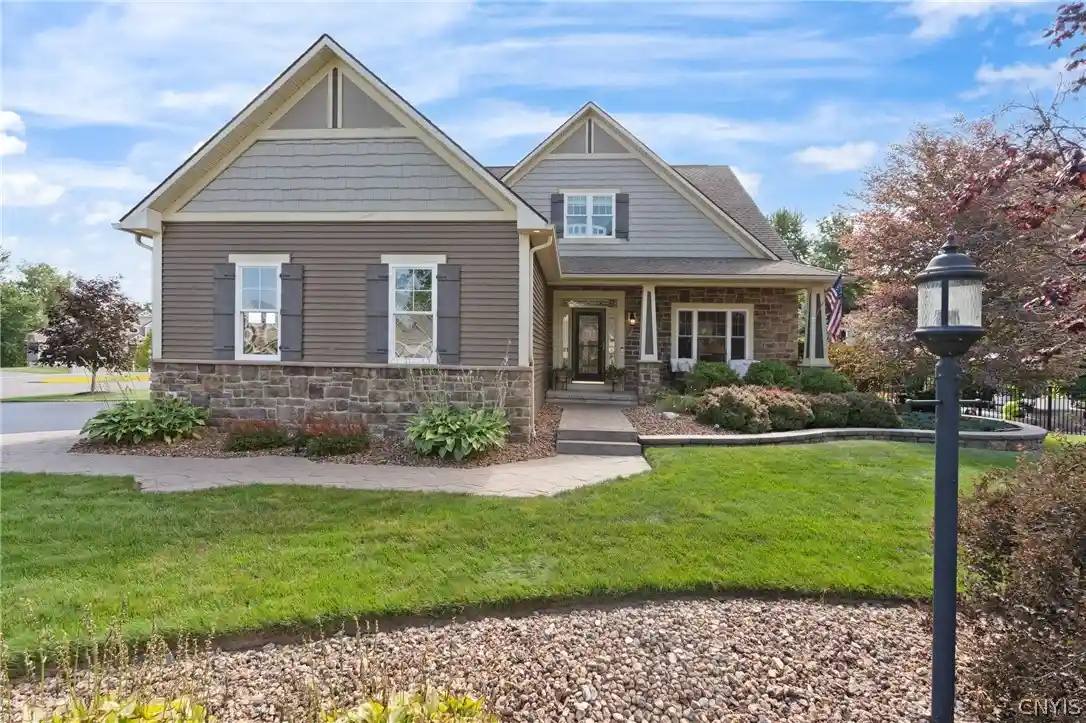


$674,900
Monthly Est:$3,359
 4 Beds
 3 Baths
2 full baths + 1 half bath
 2,699sqft
3276 Twilight Ct, Baldwinsville, NY 13027
$674,900
$3,359/moEst:
Get Pre-Approved
Single Family Residence
Built in 2012
$114/mo HOA
0.28 acre lot
$250/sq.ft
Description
Welcome to 3276 Twilight Court! This beautifully designed and spacious 4-bedroom, 2.5-bath home offers an exceptional combination of comfort, functionality, and timeless style in the desirable Radisson/Baldwinsville area. With approximately 2,750 square feet of living space, this home offers ample room for everyday living and entertaining. The first floor features a welcoming foyer, an office with a dry bar, and an inviting family room complete with a cozy fireplace. The spacious kitchen is the heart of the home, offering abundant cabinetry, a center island, solid-surface countertops, a tile backsplash, and an adjoining eating area. A private 1st-floor primary suite with a full bath with heated floors and a walk-in closet. The 1st-floor laundry and a convenient mudroom add to the home's functionality. Upstairs, you'll find three generously sized bedrooms, a full bathroom, and a versatile loft area that can serve as a home office, playroom, or additional living space. Nine-foot ceilings and quality Craftsman-style details add to the home's welcoming feel. Upgrades include beautiful landscaping, landscaping lights, paver sidewalk & walls, in-ground heated saltwater pool with fountain, stampcrete patio with fire pit, artificial turf in pool area, outdoor bar with grill, fridge, side burner, storage, sink and ice chest, newer deck and railing. Fully remodeled kitchen and appliances. New LVT throughout the 1st floor and new carpet throughout the 2nd floor. Fully remodeled primary bath with heated floors and much more.
Outside, enjoy the attractive landscaping, 3-car-wide blacktop driveway, inviting front porch, and a peaceful setting. The attached 3-car garage provides abundant parking and storage, while the full basement offers additional space and excellent potential for future finishing. Located in Radisson, this home offers a wonderful combination of neighborhood living, space, and convenience. Don't miss the opportunity to make 3276 Twilight Court your new home! ***Delayed showing until Friday, August 21st at 8:00 am***
- Houzeo last checked: 7 minutes ago
- Listing updated: September 14, 2026 at 3:50 pm
- Listing Provided by: Christopher Dardano (315) 480-1551 DRE #10401201341 | NextHome CNY Realty (315) 567-4663
- Source: New York State Alliance of MLSs, Buffalo-NY | MLS#: S1706179

Property Details
Status
Pending
Type
Single Family Residence
No. of Stories
1
County
City
Neighborhood
--
Year Built
2012
HOA Fees
$114/mo
Finished Area
2,699 sqft
Lot Size
0.28 acre lot
Basement Area
- sqft
MLS Name
New York State Alliance of MLSs, Buffalo
MLS Number
S1706179
MLS Status
Pending
Days on Market
78
Cumulative Days on Market
13

Continue Your Journey in App
Find your dream home, receive real-time updates, and many more!
Continue Your Journey in App
Find your dream home, receive real-time updates, and many more!
Location
HOA Management
N/A
HOA Fees
$342/ Quarterly
Amenities
 Amenities and services may be covered by one or multiple associations and service providers.
 Basket Ball
 Club House
 Storage
 Tennis
 Park Playground
 Pool
Disclaimer: Amenities are based on third-party information and may vary; buyers must independently verify all amenities, as information is deemed reliable but not guaranteed.
Facts & Features
Rooms
Bedrooms & bathrooms
Bedrooms: 4
Bathrooms: 3
Interior
Appliances
Convection Oven, Dishwasher, Disposal, Gas Oven, Gas Range, Gas Water Heater, Microwave, Refrigerator, Water Softener Owned
Heating
Gas, Forced Air, Radiant Floor
Exterior Features
Blacktop Driveway, Deck, Fully Fenced, Pool, Patio, See Remarks
Cooling
Central Air
Interior Features
Breakfast Bar, Breakfast Area, Ceiling Fans, Dry Bar, Den, Entrance Foyer, Eat In Kitchen, Great Room, Home Office, Kitchen Island, Kitchen Family Room Combo, Quartz Counters, Window Treatments, Bath In Primary Bedroom, Main Level Primary, Primary Suite, Programmable Thermostat
Window Features
Drapes
Flooring
Carpet, Hardwood, Tile, Varies
Sewer
Connected
Construction
Year Built
Year Built: 2012
Home type
Single Family Residence
Property Condition
Resale
Construction Materials
Blown In Insulation, Composite Siding, Stone, Vinyl Siding, Pex Plumbing
Architectural Style
Bungalow, Two Story, Transitional
Roof
Architectural, Shingle
Foundation Details
Block
Utilities & Energy
Parking Features
Attached, Electricity, Garage, Storage, Water Available, Garage Door Opener
Utilities
Cable Available, High Speed Internet Available, Sewer Connected, Water Connected
Pool Features
Association, Community, In Ground
Electric
Circuit Breakers
Water Source
Connected, Public
Laundry Features
Main Level
Association Amenities
Basketball Court, Clubhouse, Playground, Pool, Storage, Tennis Courts
Basement
Full, Sump Pump
Other Features
Subdivision Name
Eldan Homes/alcott
Lot Features
Corner Lot, Cul De Sac, Irregular Lot, Residential Lot
Patio And Porch Features
Covered, Deck, Patio, Porch
Price History
| Date | Event | Price |
|---|---|---|
09/14/2026 Source: | Off Market | $674,900 $250/sqft |
09/14/2026 Source: | Pending | $674,900 $250/sqft |
08/31/2026 Source: | Contingent (Active Under Contract) | $674,900 $250/sqft |
08/17/2026 Source: | Listed for Sale | $674,900 $250/sqft |

Nearby Homes

Find Homes by Property Features in Baldwinsville, NY
Nearby New Homes For Sale

Based on data from the New York State Alliance of MLSs (CNYIS, Inc., UNYREIS and WNYREIS) through Nov 04, 2026, 01:45AM.. All information is provided exclusively for consumers’ personal, non-commercial use. It may not be used for any purpose other than to identify prospective properties consumers may be interested in purchasing. The data is deemed reliable by is not guaranteed accurate by the MLS. This website may not include listings or property addresses of sellers who have directed their listing brokers to withhold their listing or their property address from display on the Internet. All information provided is deemed reliable but is not guaranteed and should be independently verified. © 2026 the New York State Alliance of MLSs. All Rights Reserved.
 Advertising Broker: Derek Greene | The Greene Realty Group
