- Overview
- Description
- Property Details
- Location
- HOA Management
- Facts & Features
- Getting Around
- Nearby Homes



$424,900
Monthly Est:$2,115
 4 Beds
 3 Baths
3 full baths
 4,811sqft
32794 Nature View Dr, New Carlisle, IN 46552
$424,900
$2,115/moEst:
Get Pre-Approved
Manufactured On Land
Built in 1995
$-- HOA
22,651 sqft lot
$88/sq.ft
Description
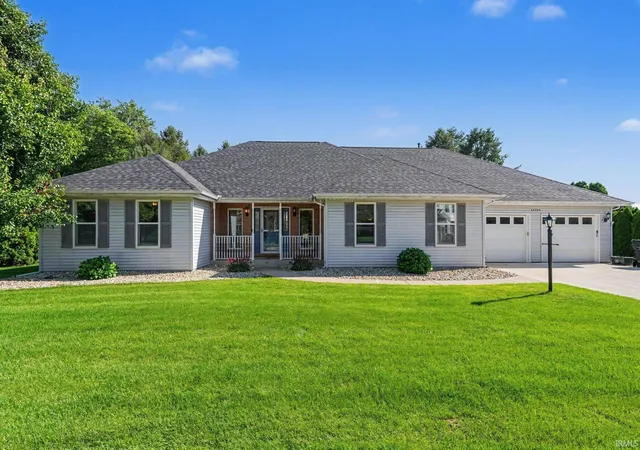
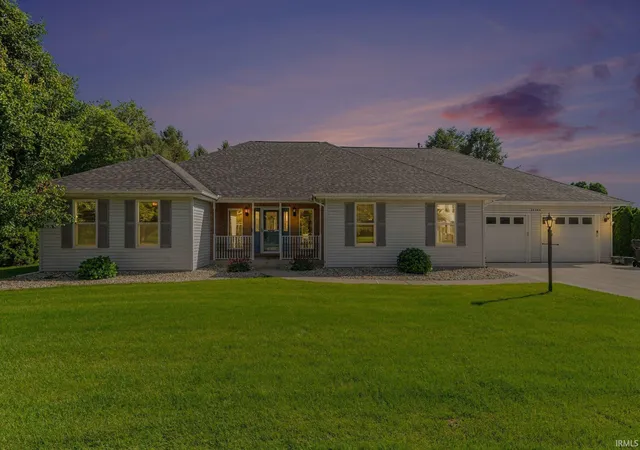
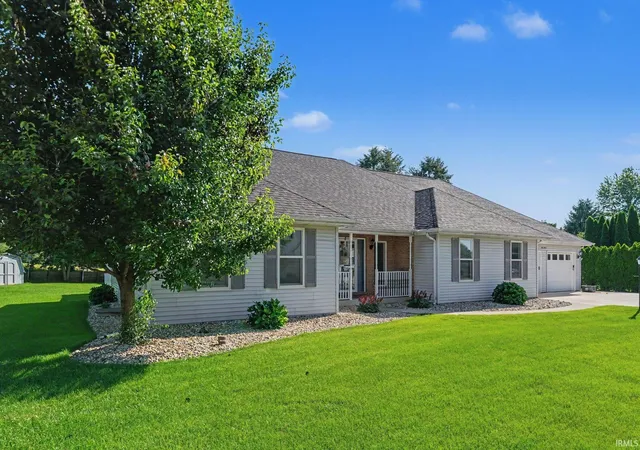
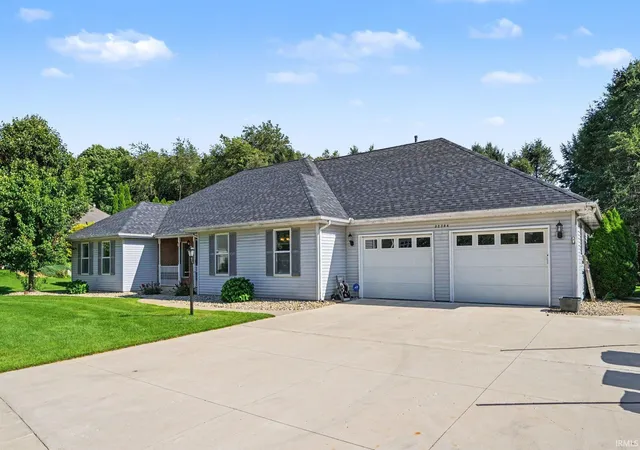
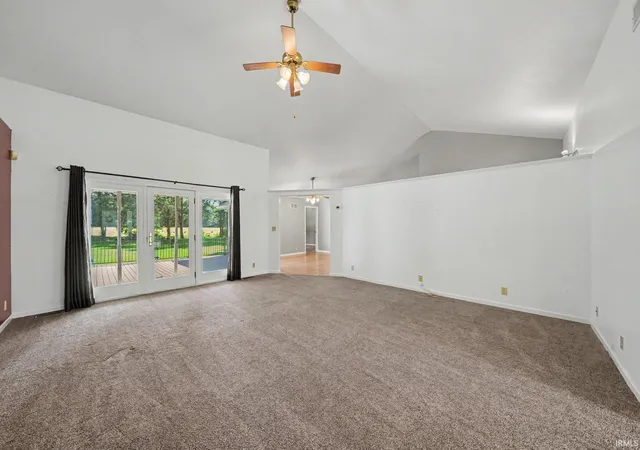
SELLERS ARE OFFERING $5,000 toward an interest rate buy-down and/or closing costs, PLUS a home warranty! Lower your monthly payment or cut your cash to close and buy with peace of mind! Beautiful one-owner sprawling ranch on a half-acre lot offering space, comfort, and thoughtful construction throughout with 2x6 exterior walls and insulated interior walls. Major updates provide peace of mind, including a new roof in April 2026 and new HVAC in 2024! This 4-bedroom, 3 full-bath home features a large great room with cathedral ceilings that creates an open, airy feel in the main living area. With plenty of living space on both levels, there is room for everyday living, entertaining, and multi-generational flexibility. The finished lower level offers over 2,200 square feet of additional finished living space, complete with a full second kitchen - ideal for entertaining, extended living arrangements, or extra cooking space. You'll also find a 4th bedroom with an egress window, plus a 5th potential bedroom that could be easily completed by adding an egress window. Car enthusiasts, hobbyists, and anyone needing extra workspace will appreciate the heated garage and the attached 11x11 heated and cooled workshop, offering comfort and versatility year-round. ADT Security system is wired and ready to activate. Additional highlights include a generous backyard with full irrigation system, and a new composite deck added in 2024 - the perfect place to relax and take in the country setting.
- Houzeo last checked: 5 minutes ago (October 8, 2026 at 6:32 pm)
- Listing updated: September 24, 2026 at 4:44 pm
- Listing Provided by: Kyle Lechlitner (574) 229-8281 | Trueblood Real Estate
- Source: Indiana Regional MLS-IN | MLS#: 202625813

Property Details
Status
Active
Type
Manufactured Mobile Home
No. of Stories
-
County
--
City
Neighborhood
--
Year Built
1995
HOA Fees
-
Finished Area
4,811 sqft
Lot Size
22,651 sqft lot
Basement Area
- sqft
MLS Name
Indiana Regional MLS
MLS Number
202625813
MLS Status
Active
Days on Market
100

Continue Your Journey in App
Find your dream home, receive real-time updates, and many more!
Download App
Continue Your Journey in App
Find your dream home, receive real-time updates, and many more!
Location
HOA Management
N/A
HOA Fees
$250/
Disclaimer: Amenities are based on third-party information and may vary; buyers must independently verify all amenities, as information is deemed reliable but not guaranteed.
Facts & Features
Rooms
Bedrooms & bathrooms
Bedrooms: 4
Bathrooms: 3
Interior
Appliances
Dishwasher, Refrigerator, Sump Pump, Gas Water Heater, Water Softener Owned, Window Treatment Blinds
Heating
Natural Gas, Forced Air
Cooling
Central Air
Flooring
Carpet, Ceramic Tile, Laminate
Sewer
Private Sewer
Interior Features
1st Bdrm En Suite, Alarm System Security, Cathedral Ceiling(s), Ceiling Fan(s), Countertops Solid Surf, Deck Open, Disposal, Dryer Hook Up Gas/elec, Eat In Kitchen, Jet Tub, Irrigation System, Landscaped, Porch Covered, Range/oven Hook Up Elec, Main Level Bedroom Suite, Garage Heated, Great Room, Sump Pump
Construction
Year Built
Year Built: 1995
Home type
Manufactured On Land
Roof
Shingle
Architectural Style
Ranch
Construction Materials
Vinyl Siding
Foundation Details
Concrete Perimeter
Utilities & Energy
Basement
Finished, Full
Water Source
Well
Other Features
Lot Features
Level
Subdivision Name
Stone Oak Estates
Price History
| Date | Event | Price |
|---|---|---|
09/18/2026 Source: | Price Decreased | $424,900 -2.30% $83/sqft |
08/21/2026 Source: | Price Decreased | $434,900 -5.44% $85/sqft |
07/23/2026 Source: | Price Decreased | $459,900 -3.16% $90/sqft |
07/13/2026 Source: | Price Decreased | $474,900 -5.00% $93/sqft |
06/28/2026 Source: | Price Increased | $499,900 +17.65% $97/sqft |

Nearby Homes



Find Homes by Property Features in New Carlisle, IN


IDX information is provided exclusively for consumer's personal, non-commercial use and may not be used for any purpose other than to identify prospective properties that consumers may be interested in purchasing. Data is deemed reliable but is not guaranteed accurate by the MLS.
 Advertising Broker: Jonah Hartsburg | Hoosier Hub Realty