- Overview
- Description
- Property Details
- Location
- Facts & Features
- Getting Around
- Nearby Homes




$2,453,850
Monthly Est:$12,214
 2 Beds
 3 Baths
2 full baths + 1 half bath
 2,337sqft
328 Beaver St #3, Sewickley, PA 15143
$2,453,850
$12,214/moEst:
Get Pre-Approved
Condominium
Built in -
$-- HOA
0.28 acre lot
$1,050/sq.ft
Description
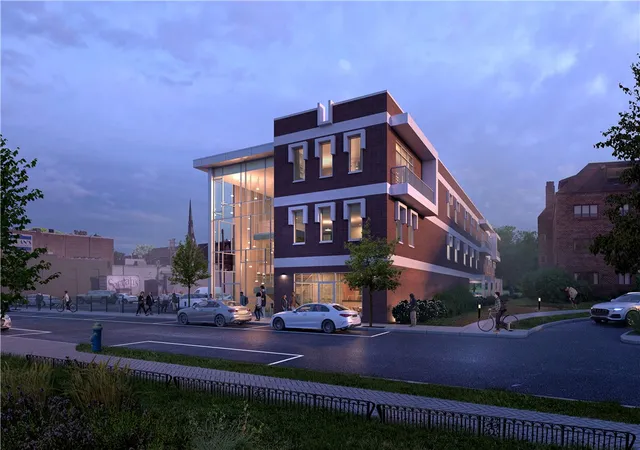
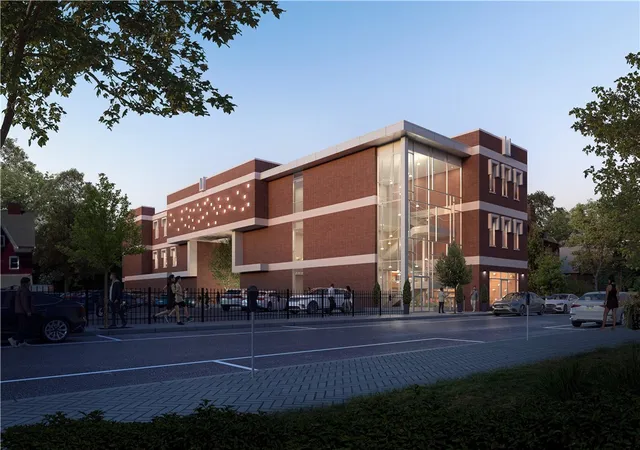
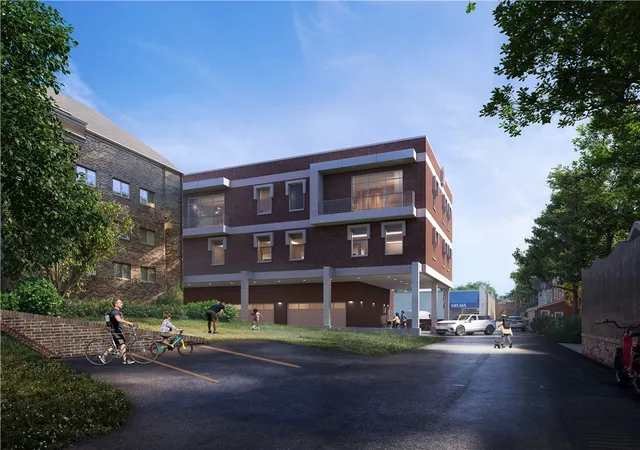
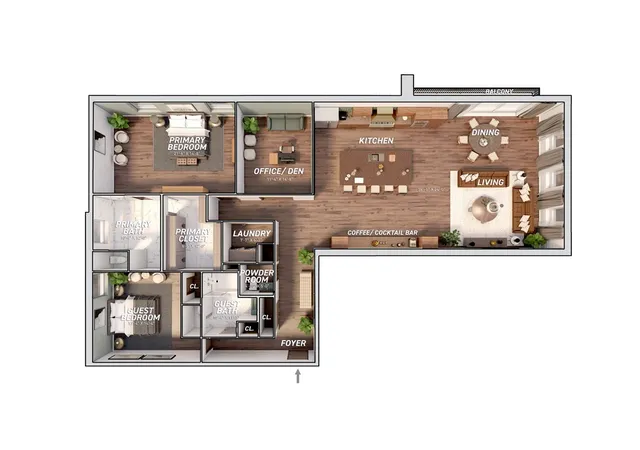
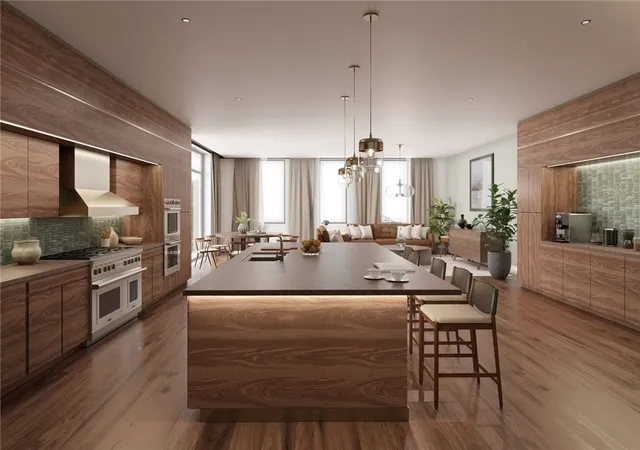
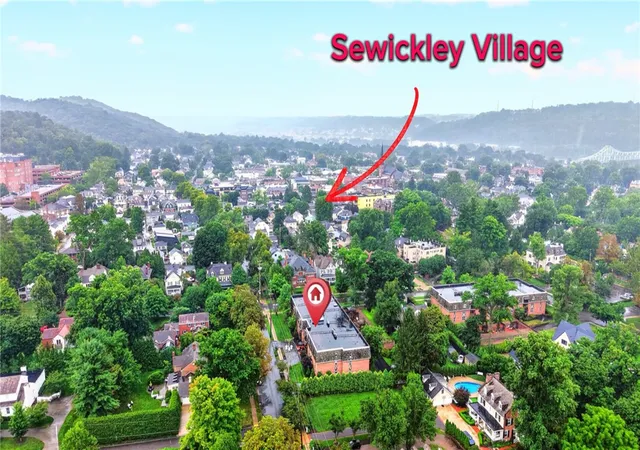
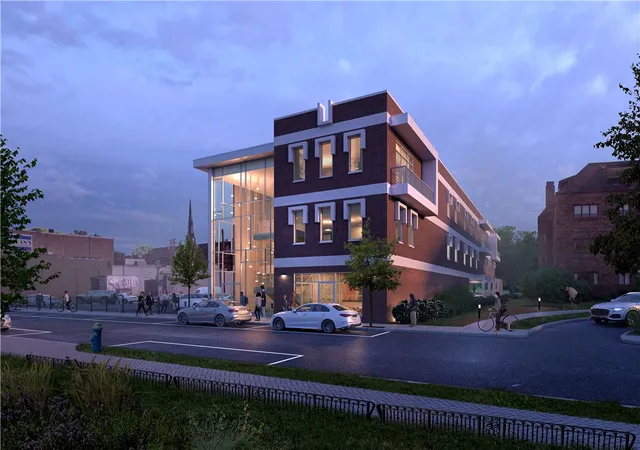
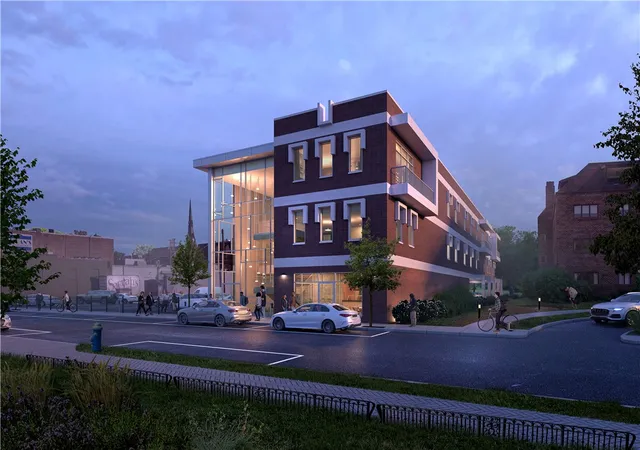
Sewickley's premier "to-be-built" residence. This 2,337 sq ft corner unit is the largest in this exclusive 3-unit collection. The conceptual layout is bathed in natural light from multiple exposures (NE & NW). The design features a spectacular, oversized open-plan living space designed for hosting. The kitchen centers on a massive island and flows to a dedicated cocktail bar and formal dining area. The living room has direct access to the private NW sunset balcony. A split-bedroom design places the guest suite near the foyer. The primary suite is a private sanctuary with a massive walk-through closet, separated from the main living area by a home office/den. Use this inspired plan by Desmone as your starting point, or embrace the "White-Box Shell" option to fully design your dream. This home includes a private elevator vestibule and a dedicated, heated 2-car garage with EV hookups. A comprehensive "lock-and-leave" HOA covers all internal systems (HVAC, plumbing) plus internet & cable.
- Houzeo last checked: 7 minutes ago
- Listing updated: August 31, 2026 at 12:42 am
- Listing Provided by: Tarasa Hurley DRE #RS354279 | RIVER POINT REALTY, LLC (412) 415-1115
- Source: West Penn MLS-PA | MLS#: 1727355

Part of

Property Details
Status
Active
Type
Condominium
No. of Stories
-
County
City
Neighborhood
--
Year Built
-
HOA Fees
-
Finished Area
2,337 sqft
Lot Size
0.28 acre lot
Basement Area
- sqft
MLS Name
West Penn MLS
MLS Number
1727355
MLS Status
Active
Days on Market
345

Continue Your Journey in App
Find your dream home, receive real-time updates, and many more!
Download App
Continue Your Journey in App
Find your dream home, receive real-time updates, and many more!
Location
Facts & Features
Rooms
Bedrooms & bathrooms
Bedrooms: 2
Bathrooms: 3
Laundry
Level: Main
Area: 30.00 Square Feet
Dimensions: 6X5
Bedroom2
Level: Main
Area: 208.00 Square Feet
Dimensions: 16X13
PrimaryBedroom
Level: Main
Area: 256.00 Square Feet
Dimensions: 16X16
Den
Level: Main
Area: 156.00 Square Feet
Dimensions: 13X12
LivingRoom
Level: Main
Area: 680.00 Square Feet
Dimensions: 20X34
Interior
Flooring
Hardwood, Tile
Heating
Forced Air
Sewer
Public Sewer
Cooling
Central Air
Construction
Year Built
-
Home type
Condominium
Construction Materials
Brick
Property Condition
New Construction
Architectural Style
Contemporary, Other
Roof
Other
Utilities & Energy
Parking Features
Built In
Pool Features
None
Water Source
Public
Other Features
Community Features
Public Transportation
Price History
| Date | Event | Price |
|---|---|---|
10/29/2025 Source: | Off Market | $2,337,000 $1,000/sqft |
10/29/2025 Source: | Listed for Sale | $2,337,000 $1,000/sqft |

Nearby Homes
Find Homes by Property Features in Sewickley, PA

Based on information from the West Penn Mutli-List, INC through Oct 10, 2026, 04:15PM. Information is provided exclusively for consumers’ personal, non-commercial use and may not be used for any purpose other than to identify prospective properties consumers may be interested in purchasing. Information is deemed reliable but not guaranteed. © 2026 West Penn Multi-List, Inc. All Rights Reserved.
 Advertising Broker: Daniel Demers | Sell Your Home Services