- Overview
- Description
- Property Details
- Location
- HOA Management
- Facts & Features
- Getting Around
- Nearby Homes

Street View
$1,450,000
Monthly Est:$7,217
 6 Beds
 5 Baths
4 full baths + 1 half bath
 4,525sqft
328 Grand Overlook Dr, Seneca, SC 29678
$1,450,000
$7,217/moEst:
Get Pre-Approved
Single Family Residence
Built in 2005
$66.67/mo HOA
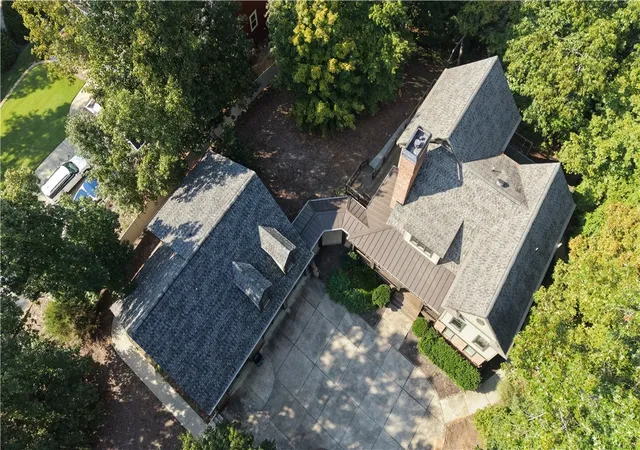
0.94 acre lot
$320/sq.ft
Description
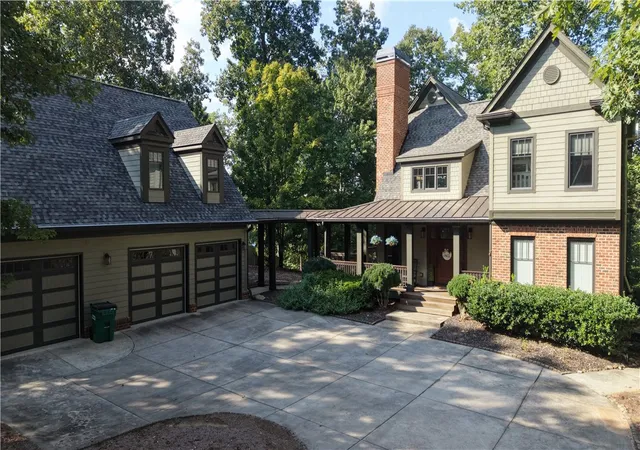
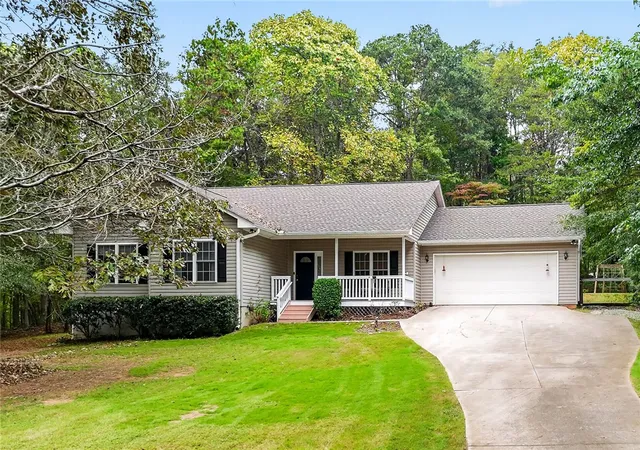
Welcome to 328 Grand Overlook Drive — a FULLY FURNISHED custom brick and wood-sided waterfront retreat on nearly an acre of hardwood-shaded shoreline on Lake Hartwell. With 6 bedrooms, 4.5 baths, and 4,525 finished square feet across three levels, as well as the finished above garage apartment, this home was built for both everyday comfort and big-weekend entertaining.
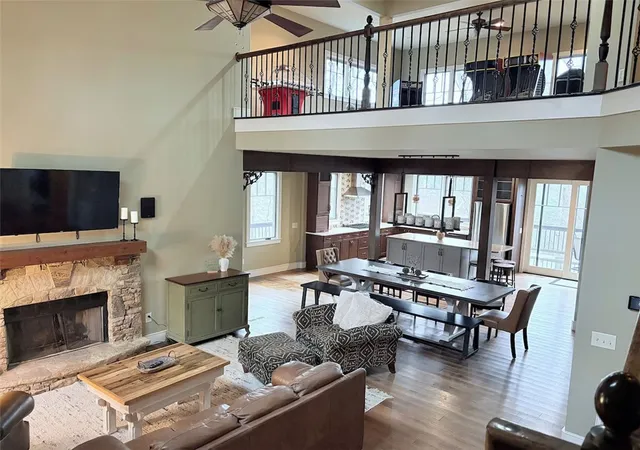
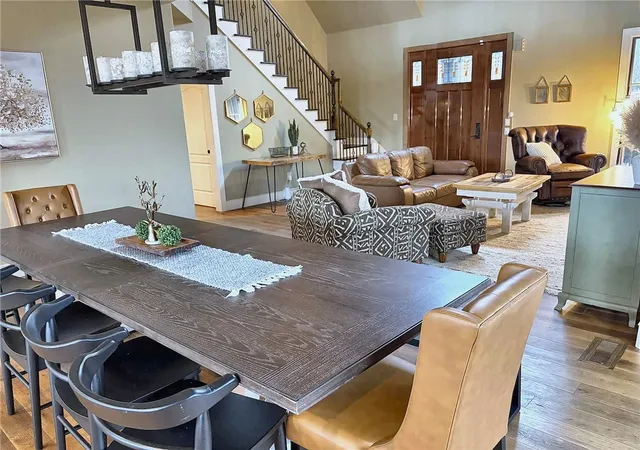
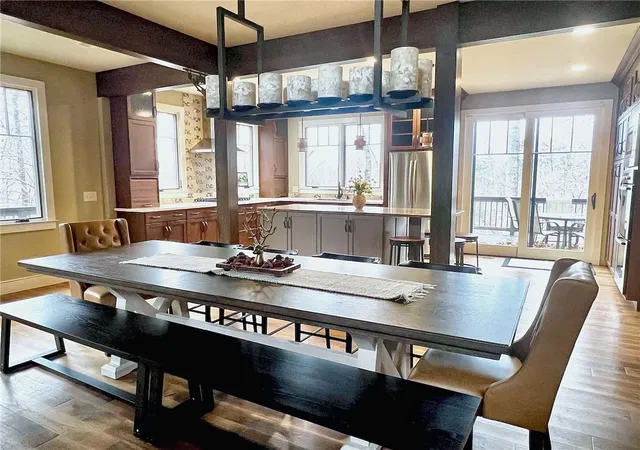
Step inside to soaring high ceilings, gleaming hardwood floors, and a wall of windows framing the water. The kitchen is a cook's dream: granite counters, gas cooktop, built-in double ovens, wine cooler, ice maker, and generous prep and gathering space that flows to the main living area and its cozy fireplace.
The main-level primary suite is a true escape — dual sinks, jetted tub, separate walk-in shower with a low-threshold entry, heated tile floors, and a walk-in closet. A second bedroom and bath on the main level make one-level living entirely possible.
Upstairs, a loft and 2 bedrooms creates flexible space for a game room, reading nook, or home office. Downstairs, the fully finished walk-out basement adds 1,080 square feet with an in-law floorplan 1bed 1 bath, wet bar, and theater room — ideal for guests, multigenerational living, or a lake-house bunk room setup.
Outside, life happens on the screened porch, open deck, and patio, all overlooking the lake. Your own boat dock/slip means the water is always ready. A detached 3-car garage handles vehicles, lake gear, and toys. Did I mention the 900 Square feet 2 bed 1 bath with minikitchen and living room above it?! The architectural shingle roof (3 years old on garage and 7 years on primary), dual heat pump/central systems, and 2005 construction keep maintenance easy.
Located outside city limits in the quiet Grand Overlook community, you're minutes from Seneca's shops and dining, with Clemson, Highway 11, and the Blue Ridge foothills close at hand.
Lake Hartwell homes with this much space, this much finish, and a private dock rarely come available. Schedule your private showing today.
- Houzeo last checked: 4 hours ago
- Listing updated: October 7, 2026 at 4:21 pm
- Listing Provided by: Hunter Dowell (864) 551-0053 DRE #141031 | NorthGroup Real Estate (864) 777-3021
- Source: Western Upstate MLS-SC | MLS#: 20306319

Property Details
Status
Active
Type
Single Family Residence
No. of Stories
3
County
City
Neighborhood
--
Year Built
2005
HOA Fees
$66.67/mo
Finished Area
4,525 sqft
Lot Size
0.94 acre lot
Basement Area
- sqft
MLS Name
Western Upstate MLS
MLS Number
20306319
MLS Status
Active
Days on Market
48
Cumulative Days on Market
20

Continue Your Journey in App
Find your dream home, receive real-time updates, and many more!
Continue Your Journey in App
Find your dream home, receive real-time updates, and many more!
Location
HOA Management
N/A
HOA Fees
$800/ Annually
Disclaimer: Amenities are based on third-party information and may vary; buyers must independently verify all amenities, as information is deemed reliable but not guaranteed.
Facts & Features
Rooms
Bedrooms & bathrooms
Bedrooms: 6
Bathrooms: 5
Interior
Appliances
Built In Oven, Double Oven, Dryer, Dishwasher, Gas Cooktop, Ice Maker, Microwave, Refrigerator, Wine Cooler, Washer, Plumbed For Ice Maker
Flooring
Ceramic Tile, Hardwood, Luxury Vinyl Plank
Interior Features
Wet Bar, Ceiling Fans, Dual Sinks, Fireplace, Granite Counters, High Ceilings, Heated Floor, Jetted Tub, Bath In Primary Bedroom, Main Level Primary, Other, Smooth Ceilings, Separate Shower, Walk In Closets, Walk In Shower, In Law Floorplan, Loft, Workshop
Cooling
Central Air, Electric
Sewer
Septic Tank
Heating
Central, Electric, Heat Pump
Exterior Features
Deck, Porch, Patio
Construction
Year Built
Year Built: 2005
Home type
Single Family Residence
Construction Materials
Brick, Wood Siding
Architectural Style
Traditional
Roof
Architectural, Shingle
Foundation Details
Basement
Utilities & Energy
Parking Features
Detached, Garage, Garage Door Opener
Laundry Features
Washer Hookup, Sink
Basement
Finished, Heated, Interior Entry, Walk Out Access
Other Features
Lot Features
Hardwood Trees, Outside City Limits, Subdivision, Waterfront
Patio And Porch Features
Deck, Front Porch, Patio, Porch, Screened
Subdivision Name
Grand Overlook
Price History
| Date | Event | Price |
|---|---|---|
09/17/2026 Source: | Listed for Sale | $1,450,000 +10.69% $320/sqft |
10/08/2025 Source: | Sold | $1,310,000 -5.42% $290/sqft |
07/31/2025 Source: | Contingent (Active Under Contract) | $1,385,000 $306/sqft |
05/14/2025 Source: | Price Decreased | $1,385,000 -2.81% $306/sqft |
02/22/2025 Source: | Price Increased | $1,425,000 +2.89% $315/sqft |

Show more
Nearby Homes


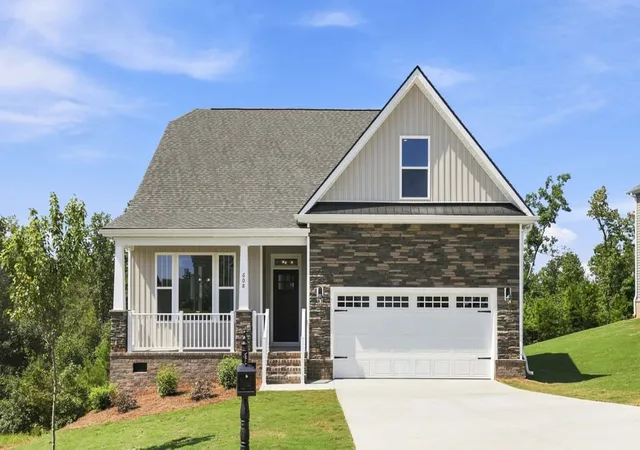
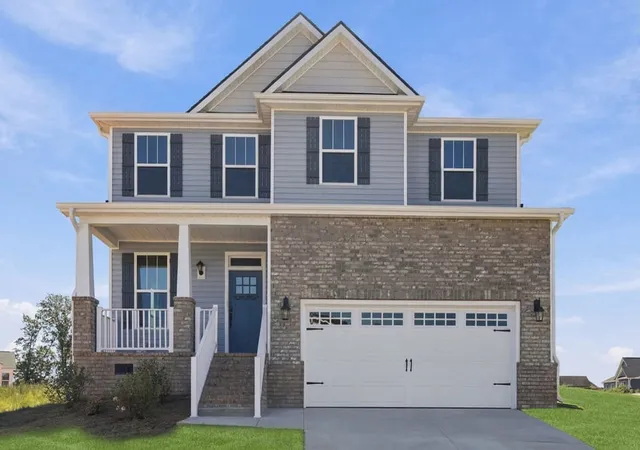
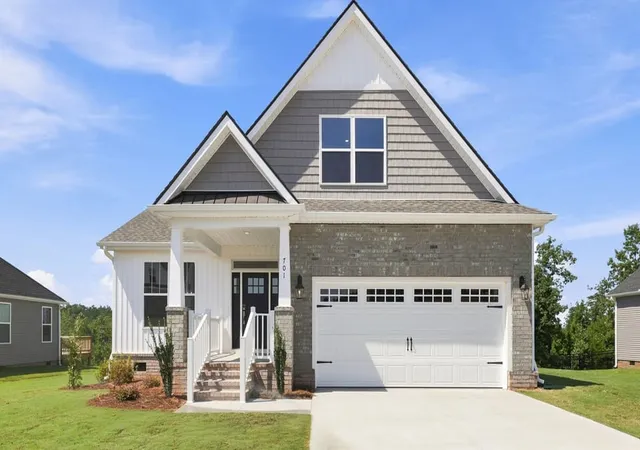
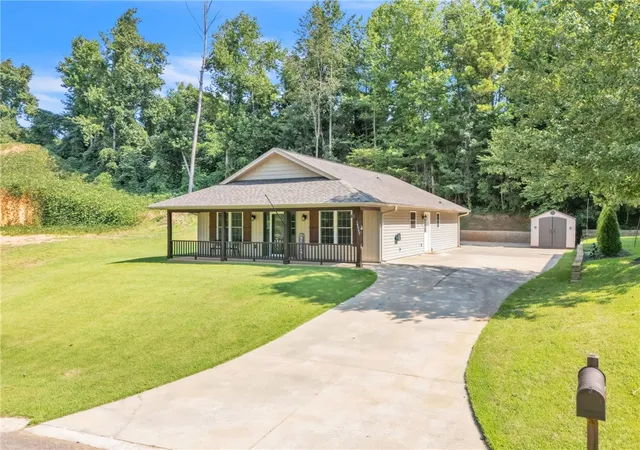
Find Homes by Property Features in Seneca, SC
Nearby New Homes For Sale

Based on information from the Western Upstate MLS through Nov 04, 2026, 12:45PM. This information is deemed reliable, but not guaranteed. Neither the Western Upstate Association of REALTORS® Inc. or the Western Upstate MLS of South Carolina Inc., nor the listing broker, nor their agents are responsible for the accuracy of the information. The buyer is responsible for verifying all information. This information is provided by the Western Upstate Association of REALTORS® Inc. and the Western Upstate MLS of South Carolina Inc. for use by its members and is not intended for the use for any other purpose. The data relating to real estate for sale on this website comes in part from the Broker Reciprocity Program of the Western Upstate Association of REALTORS® Inc. and the Western Upstate MLS of South Carolina Inc. © 2026 Western Upstate MLS of South Carolina Inc. All Rights Reserved.
 Advertising Broker: Nicholas Huscroft | Chosen Realty
