- Overview
- Description
- Property Details
- Location
- Facts & Features
- Getting Around
- Nearby Homes

Street View
Listed by: Geri Reilly | Geri Reilly Real Estate (802) 862-6677
$425,000
Monthly Est:$2,115
 2 Beds
 2 Baths
1 full bath
 1,520sqft
328 Upper Main St, Morristown, VT 05661
$425,000
$2,115/moEst:
Get Pre-Approved
Single Family Residence
Built in 1860
$-- HOA
13,068 sqft lot
$280/sq.ft
Description
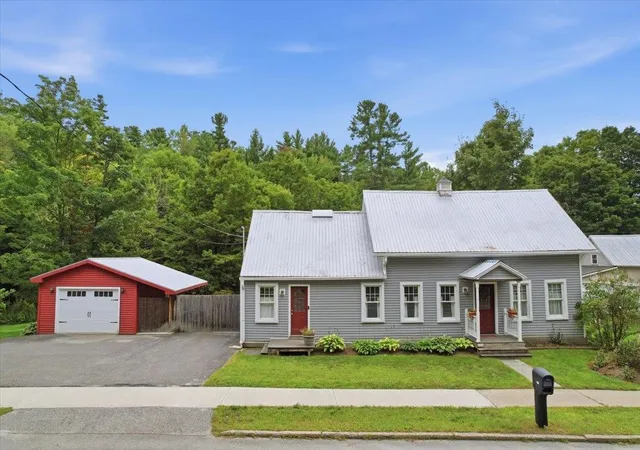
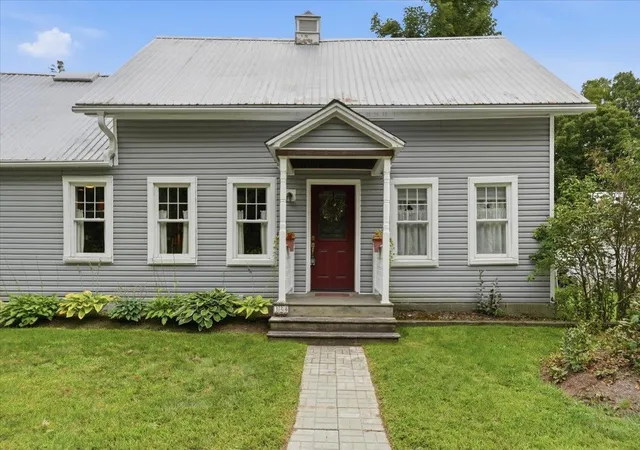
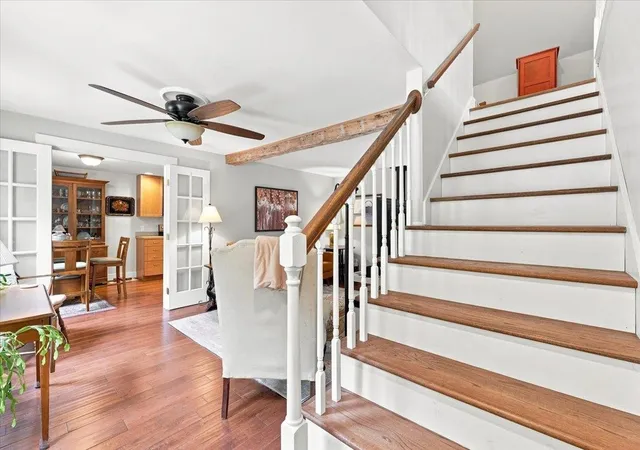
Charming 2 bedroom, 2 bath village home puts you right in the heart of everything village life has to offer. Built in 1860 and lovingly updated over the past two decades, it beautifully blends historic character with modern comfort.
The spacious kitchen boasts a dining area, abundant cabinetry, and generous counter space, ideal for cooking and gathering alike. Just beyond, the inviting living room shines with hardwood floors, a cozy gas stove for chilly winter evenings, and an abundance of natural light streaming through its many windows.
Rounding out the first floor, you'll find a comfortable bedroom with a 3/4 bath, along with a delightful year-round sunroom overlooking the private yard, a peaceful spot to unwind in any season. A handy mudroom and laundry area add valuable storage, and this level offers the ease of first-floor living, if desired.
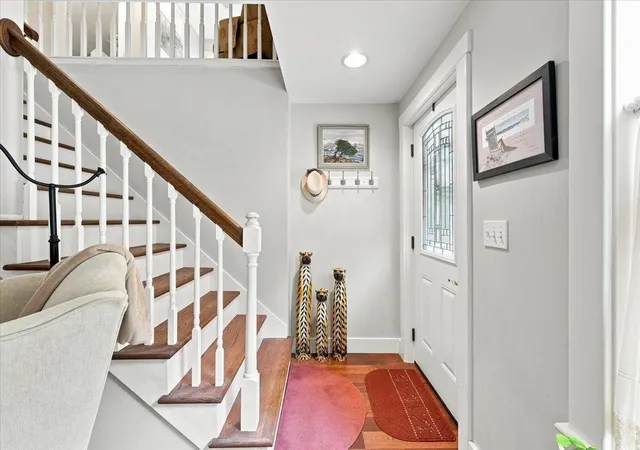
Upstairs, the second floor provides a versatile office or family room, a full bath, and a serene primary bedroom complete with a walk-in closet and skylight. A walk-up attic, accessible from the first floor, offers even more storage or exciting expansion potential.
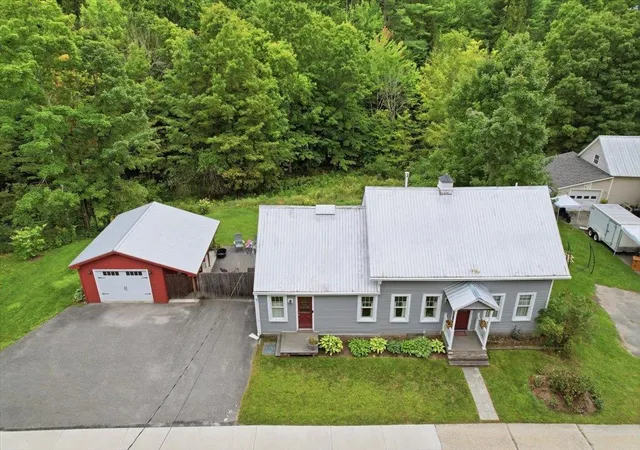
Outside, don't miss the beautifully landscaped yard bursting with perennials, a charming courtyard patio, a convenient turnaround driveway, and an oversized one-car garage. The property backs up to the Copley Country Club, ideal for the golfer. All this just minutes from downtown, with easy access to local breweries, eateries, the library, and nearby ski areas, plus a short commute to Burlington or Montpelier. The perfect place to call home!
- Houzeo last checked: 12 hours ago
- Listing updated: October 29, 2026 at 6:11 pm
- Source: NEREN/Prime MLS-NH | MLS#: 5107995

Property Details
Status
Active
Type
Single Family Residence
No. of Stories
-
County
City
Neighborhood
--
Year Built
1860
HOA Fees
-
Finished Area
1,520 sqft
Lot Size
13,068 sqft lot
Basement Area
- sqft
MLS Name
NEREN/Prime MLS
MLS Number
5107995
MLS Status
(10) Active - Active
Days on Market
61

Continue Your Journey in App
Find your dream home, receive real-time updates, and many more!
Continue Your Journey in App
Find your dream home, receive real-time updates, and many more!
Location
Facts & Features
Rooms
Bedrooms & bathrooms
Bedrooms: 2
Bathrooms: 2
Interior
Flooring
Carpet, Tile, Wood
Sewer
Public
Cooling
Mini Split
Exterior Features
Garden, Patio, Porch
Appliances
Dishwasher, Disposal, Dryer, Microwave, Electric Range, Refrigerator, Washer, Owned Water Heater
Heating
Propane, Baseboard, Heat Pump, Hot Water, Gas Stove
Interior Features
Ceiling Fan(s), Dining Area, Kitchen/dining, Natural Light, Skylight, 1st Floor Laundry, Walkup Attic
Construction
Year Built
Year Built: 1860
Home type
Single Family Residence
Roof
Metal
Property Condition
Existing
Foundation Details
Concrete, Stone
Architectural Style
Cape
Construction Materials
Wood Frame, Vinyl Siding
Utilities & Energy
Water Source
Public
Parking Features
Auto Open, Garage
Utilities
Cable At Site, Propane
Electric
Circuit Breakers
Basement
Full, Unfinished, Basement Stairs
Other Features
Lot Features
Landscaped, In Town, Near Shopping, Near School(s)
Price History
| Date | Event | Price |
|---|---|---|
10/28/2026 Source: | Price Decreased | $425,000 -5.53% $280/sqft |
10/05/2026 Source: | Price Decreased | $449,900 -2.17% $296/sqft |
09/09/2026 Source: | Listed for Sale | $459,900 $303/sqft |

Nearby Homes



Find Homes by Property Features in Morristown, VT


Based on information from PrimeMLS Inc. through Nov 02, 2026, 02:16PM. This display of listings may or may not be the entire Compilation from the PrimeMLS database, and PrimeMLS does not guarantee the accuracy of such information. The listing broker's offer of compensation is made only to other real estate licensees who are participant members of PrimeMLS. This information is deemed reliable, but not guaranteed. The data relating to real estate displayed on this display comes in part from the IDX Program of PrimeMLS. The information being provided is for consumers' personal, non- commercial use and may not be used for any purpose other than to identify prospective properties consumers may be interested in purchasing. Data last updated Nov 02, 2026, 02:16PM. © 2026 PrimeMLS, Inc. All Rights Reserved.
 Advertising Broker: Derek Greene | The Greene Realty Group
