Andover RE
Powered by 
- 7
- Overview
- Description
- Property Details
- Location
- Facts & Features
- Getting Around
- Nearby Homes

Street View
$550,000
Monthly Est:$2,738
 4 Beds
 4 Baths
3 full baths + 1 half bath
 3,272sqft
3280 Tanglewood Trl, Chelsea, MI 48118
$550,000
$2,738/moEst:
Get Pre-Approved
Single Family Residence
Built in 1984
$-- HOA
5.01 acres lot
$168/sq.ft
Description
Discover the perfect blend of privacy, natural beauty, and modern comfort in this beautifully updated home, nestled on 5 rolling, wooded acres. With 1,800 square feet on the main level and an additional 1,400 finished square feet in the walkout lower level, this 4-bedroom, 3.5-bath home offers approximately 2,800 square feet of finished living space designed for both comfortable everyday living and effortless entertaining. Thoughtfully and extensively remodeled within the past 10 years. A graceful circle driveway framed by a picturesque line of pine trees creates a memorable first impression, welcoming you to a property that feels like a peaceful private retreat. Inside, abundant windows showcase beautiful views of the surrounding landscape, bringing the outdoors in and offering a constantly changing backdrop of nature in every season. Step outside and embrace the lifestyle this special property offers. Unwind in the saltwater hot tub, gather with friends and family around the fire pit, or simply enjoy the peaceful surroundings and abundant wildlife. With five acres of rolling terrain, mature trees, and scenic views, there is room to explore, relax, and reconnect with nature. Tucked into a quiet, private neighborhood, this property offers a rare sense of seclusion without sacrificing the comforts of home. Whether you're enjoying a quiet morning overlooking the woods, soaking under the stars, or entertaining around the fire, you'll appreciate the exceptional setting and inviting atmosphere this home provides. Conveniently located 6 miles to downtown Chelsea and 6 miles to downtown Dexter. More than a home, this is a lifestyle. If you've been searching for privacy, space, beautiful views, and a home that feels like a getaway every day, this exceptional natural retreat is ready to welcome you.
- Houzeo last checked: 4 hours ago
- Listing updated: October 28, 2026 at 7:34 pm
- Listing Provided by: Lauren McCown (734) 904-3368 | Brookstone, Realtors LLC (248) 963-0505
- Source: Realcomp MLS-MI | MLS#: 20261081275

- Originating MLS: Realcomp II Ltd
Property Details
Status
Pending
Type
Single Family Residence
No. of Stories
-
County
City
Neighborhood
--
Year Built
1984
HOA Fees
-
Finished Area
3,272 sqft
Lot Size
5.01 acres lot
Basement Area
- sqft
MLS Name
Realcomp MLS
MLS Number
20261081275
MLS Status
Pending
Days on Market
22
Cumulative Days on Market
16

Continue Your Journey in App
Find your dream home, receive real-time updates, and many more!
Continue Your Journey in App
Find your dream home, receive real-time updates, and many more!
Location
Facts & Features
Rooms
Bedrooms & bathrooms
Bedrooms: 4
Bathrooms: 4
Interior
Interior Features
Entrance Foyer, Spa Hottub
Window Features
Egress Windows
Cooling
Attic Fan, Central Air
Appliances
Dishwasher, Dryer, Free Standing Electric Range, Free Standing Refrigerator, Microwave, Washer
Exterior Features
Lighting
Heating
Baseboard, Hot Water, Natural Gas
Sewer
Septic Tank
Construction
Year Built
Year Built: 1984
Home type
Single Family Residence
Architectural Style
Ranch
Foundation Details
Basement, Block
Roof
Asphalt
Construction Materials
Vinyl Siding
Utilities & Energy
Fireplace Features
Living Room, Wood Burning
Pool Features
None
Electric
Circuit Breakers
Basement
Finished, Walk Out Access
Parking Features
Three Car Garage, Attached, Circular Driveway, Electricityin Garage
Security Features
Smoke Detectors
Laundry Features
Laundry Room
Water Source
Well
Other Features
Disclosures
Taxes Homestead Exempt
Lot Features
Wooded
Patio And Porch Features
Deck, Patio
Price History
| Date | Event | Price |
|---|---|---|
10/28/2026 Source: | Pending | $550,000 $168/sqft |
10/17/2026 Source: | Listed for Sale | $550,000 $168/sqft |
10/12/2026 Source: | Coming Soon | $550,000 $168/sqft |

Nearby Homes




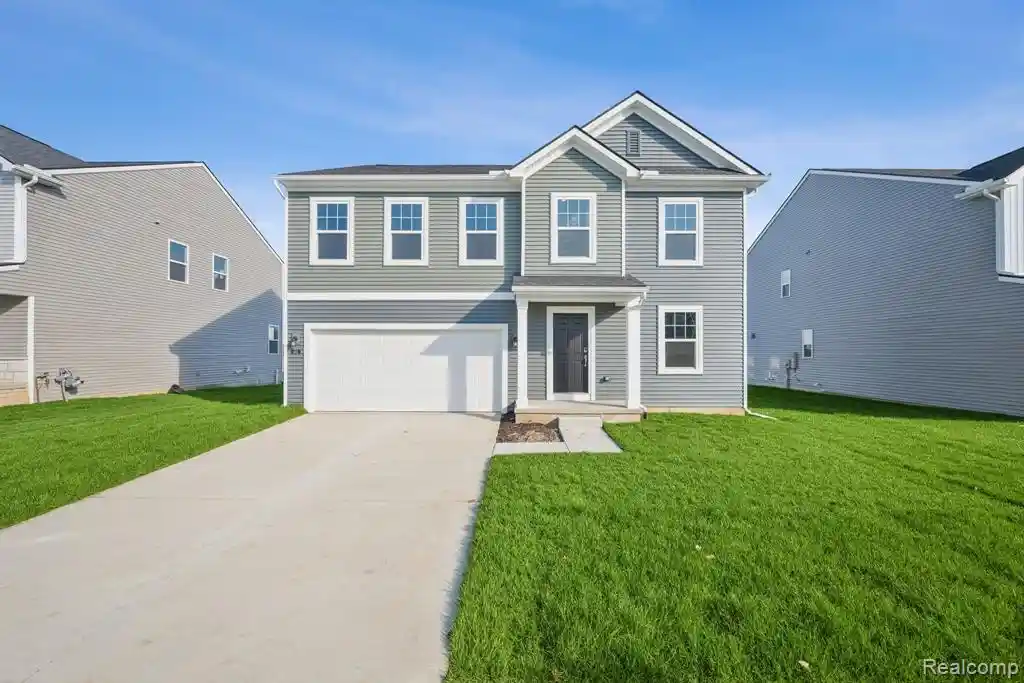
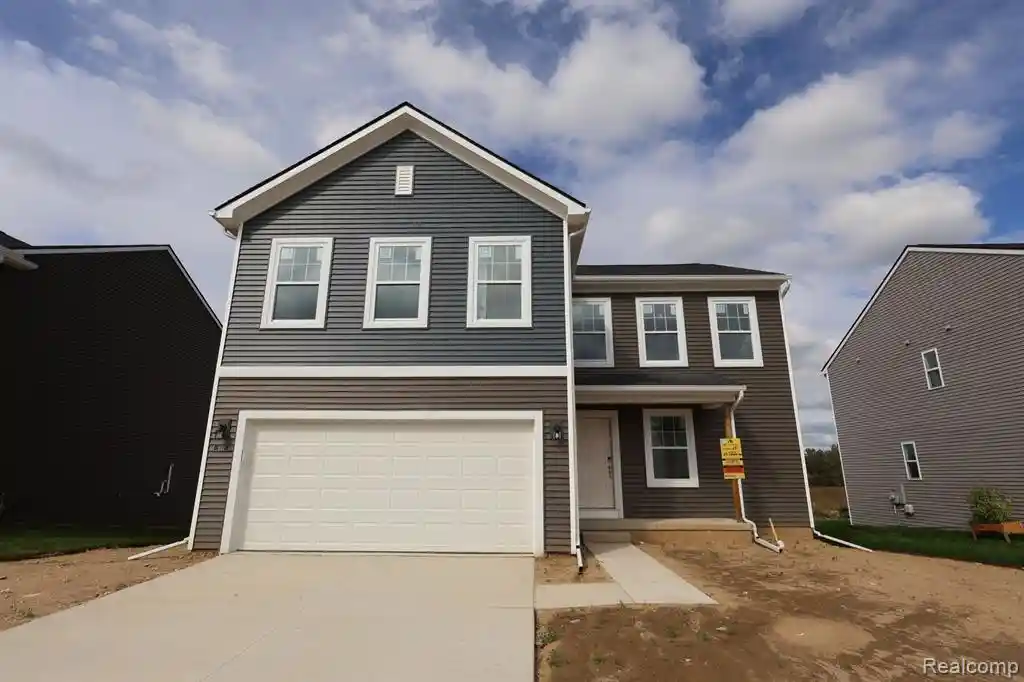
Find Homes by Property Features in Chelsea, MI
Nearby New Homes For Sale


Based on information from the Board/Association of REALTORS® (alternatively, from the Realcomp II Ltd. MLS) through Oct 29, 2026, 02:15PM. All information provided is deemed reliable, but is not guaranteed to be accurate and should be independently verified. IDX provided courtesy of Realcomp II Ltd. via Andover Real Estate & Houzeo, Copyright 2026 Realcomp II Ltd. Shareholders Any use of search facilities of data on the site, other than by a consumer looking to purchase real estate, is prohibited. IDX information is provided exclusively for consumers' personal, noncommercial use and may not be used for any purpose other than to identify prospective properties consumers may be interested in purchasing. The accuracy of all information, regardless of source, is not guaranteed or warranted. All information should be independently verified. Listing Information presented by local MLS brokerage: Andover Real Estate, local REALTOR®- Scott Rubin - (248)206-3666 . Any use of search facilities of data on the site, other than by a consumer looking to purchase real estate, is prohibited. © 2024 Realcomp II Ltd. MLS. All Rights Reserved.
 Advertising Broker: Andover Real Estate | Andover Real Estate
