- Overview
- Description
- Property Details
- Location
- HOA Management
- Facts & Features
- Getting Around
- Nearby Homes



$325,000
Monthly Est:$1,618
 3 Beds
 2 Baths
2 full baths
 1,569sqft
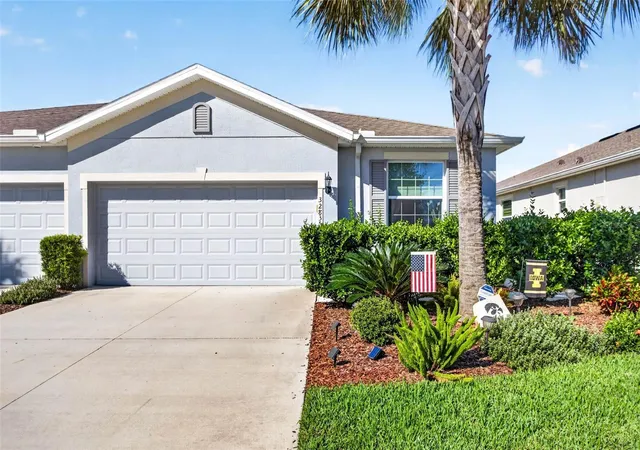
32835 Woodthrush Way, Wesley Chapel, FL 33545
$325,000
$1,618/moEst:
Get Pre-Approved
Villa
Built in 2015
$326.5/mo HOA
4,312 sqft lot
$207/sq.ft
Description
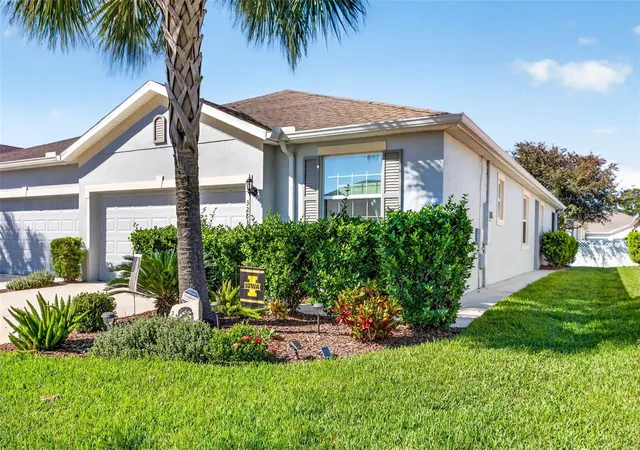
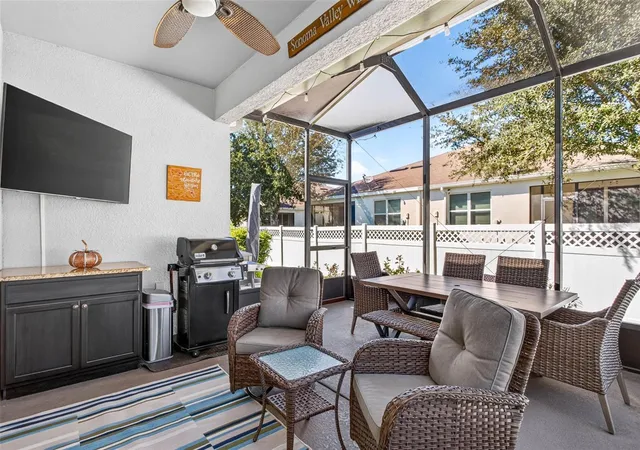
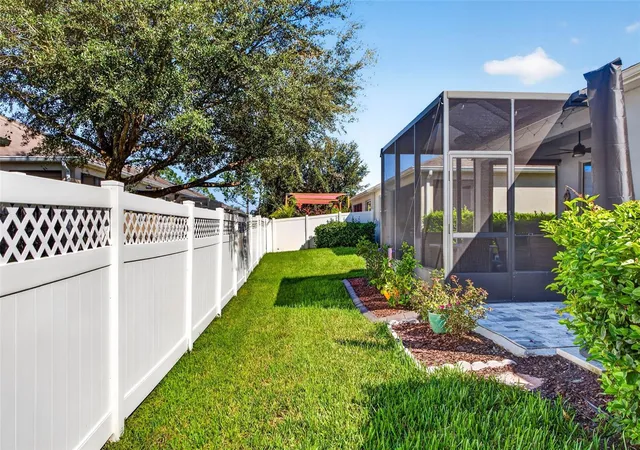
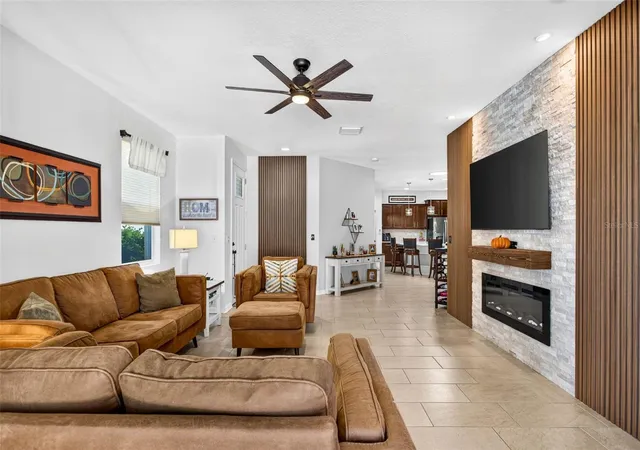
Exceptional living in a maintenance-free villa just steps away from the amenities in Watergrass! Welcome to resort style living in this heavily upgraded villa! You name it- its been done! From an extended lanai, to luxury vinyl flooring, molding and fireplace in the living room, the list goes on! This DR Horton Siesta floor plan is different - the third bedroom is a true bedroom in a split orientation separate from the primary. Step inside your move in ready home with ceramic tile flooring and LVP throughout! The living room opens up to the extended lanai area and a private, landscaped backyard (addtl. fencing can be added). Open up the 3 panel sliders for year-round FL living and entertaining. The primary bedroom also faces the backyard & has an ensuite bath plus walk in closet. Bedrooms 2 & 3 are on the opposite end of the villa with a full bathroom between them. The living room has been upgraded wiith a tv/fireplace wall and your living space doesnt end there- the dining area/ kitchen is central to your home. The kitchen has upgraded countertops, a step-in pantry, stainless steel appliances, and seating at the island OR in the dining area which easily fits a table for 6-8.
Nearby is The Watergrass Club- a full amenity center with tennis, fitness center, clubhouse, JrOlympic lap pool and year-round heated resort pool. Not far away is Promenade Park, the second amenity center with dog park, playground, outdoor pavilion, 3rd pool, and more. Watergrass has the ease of Publix, FL Medical, and many retail stores nearby. You'll never need to go far for the convenience of everything you need. Come visit Watergrass today & see what exceptional living can be for you!
- Houzeo last checked: 9 minutes ago
- Listing updated: October 15, 2026 at 10:48 am
- Listing Provided by: Ami Rivera (813) 422-3261 | SMITH & ASSOCIATES REAL ESTATE (813) 839-3800
- Source: Stellar MLS-FL as distributed by MLS GRID | MLS#: TB8557561

Property Details
Status
Active
Type
Single Family Residence
No. of Stories
1
County
City
Neighborhood
--
Year Built
2015
HOA Fees
$326.5/mo
Finished Area
1,569 sqft
Lot Size
4,312 sqft lot
Basement Area
- sqft
MLS Name
Stellar MLS
MLS Number
TB8557561
MLS Status
Active
Days on Market
18
Cumulative Days on Market
1

Continue Your Journey in App
Find your dream home, receive real-time updates, and many more!
Continue Your Journey in App
Find your dream home, receive real-time updates, and many more!
Location
HOA Management
Condominium Associates
HOA Fees
$315/ Monthly
WPOA
HOA Fees
$138/ Annually
Amenities
 Amenities and services may be covered by one or multiple associations and service providers.
 Security Gate
 Pool
 Gym
 Club House
 Maintenance
 Park Playground
 Tennis
 Basket Ball
 Sports Court
Management
Disclaimer: Amenities are based on third-party information and may vary; buyers must independently verify all amenities, as information is deemed reliable but not guaranteed.
Facts & Features
Rooms
Bedrooms & bathrooms
Bedrooms: 3
Bathrooms: 2
Living Room
Level: First
Area: 240.00 Square Feet
Dimensions: 16x15
Dining Room
Level: First
Area: 120.00 Square Feet
Dimensions: 12x10
Kitchen
Level: First
Area: 143.00 Square Feet
Dimensions: 13x11
Primary Bedroom
Level: First
Area: 195.00 Square Feet
Dimensions: 15x13
Bedroom 2
Level: First
Area: 144.00 Square Feet
Dimensions: 12x12
Bedroom 3
Level: First
Area: 121.00 Square Feet
Dimensions: 11x11
Interior
Interior Features
Ceiling Fans(s), High Ceilings, Primary Bedroom Main Floor, Split Bedroom, Thermostat, Tray Ceiling(s), Walk In Closet(s), Window Treatments
Window Features
Shades
Appliances
Cooktop, Dishwasher, Disposal, Dryer, Exhaust Fan, Freezer, Ice Maker, Microwave, Refrigerator, Washer, Water Filtration System, Water Softener
Heating
Electric
Flooring
Ceramic Tile, Luxury Vinyl
Exterior Features
Lighting, Rain Gutters, Sidewalk, Sprinkler Metered
Sewer
Public Sewer
Cooling
Central Air
Construction
Year Built
Year Built: 2015
Home type
Villa
Construction Materials
Block, Stucco
Roof
Shingle
Foundation Details
Slab
Utilities & Energy
Water Source
Public
Fireplace Features
Electric, Insert, Living Room
Utilities
Cable Connected, Electricity Connected, Fiber Optics, Fire Hydrant, Public, Sewer Connected, Underground Utilities, Water Connected
Parking Features
Garage Door Opener
Association Amenities
Basketball Court, Clubhouse, Fence Restrictions, Fitness Center, Park, Pickleball Court(s), Playground, Pool, Tennis Court(s)
Laundry Features
Laundry Closet
Other Features
Community Features
Clubhouse, Community Mailbox, Deed Restrictions, Dog Park, Fitness Center, Irrigation Reclaimed Water, Playground, Pool, Sidewalks, Tennis Court(s), Street Lights
Patio And Porch Features
Rear Porch, Screened
Subdivision Name
Watergrass Pcls C 1 & C 2
Vegetation
Trees/landscaped
Lot Features
Sidewalk, Paved
Price History
| Date | Event | Price |
|---|---|---|
10/14/2026 Source: | Listed for Sale | $325,000 +47.73% $207/sqft |
07/09/2020 Source: | Price Decreased | $220,000 -0.90% $140/sqft |
04/06/2020 Source: | Price Increased | $222,000 +24.08% $141/sqft |
12/03/2015 Source: | Price Increased | $178,920 +2.24% $114/sqft |
08/09/2015 Source: | Sold | $175,000 $112/sqft |

Nearby Homes










Find Homes by Property Features in Wesley Chapel, FL
Nearby New Homes For Sale

Based on information from Stellar MLS® through Nov 02, 2026, 12:30PM as submitted to and distributed by MLS GRID. All data is obtained from various sources and may not have been verified by the broker or MLS GRID. Supplied Open House Information is subject to change without notice. All information should be independently reviewed and verified for accuracy. Properties may or may not be listed by the office/agent presenting the information. IDX information is provided exclusively for consumers’ personal non-commercial use. It may not be used for any purpose other than to identify prospective properties consumers may be interested in purchasing. The data is deemed reliable but is not guaranteed by MLS GRID. The use of the MLS GRID Data may be subject to an end-user license agreement prescribed by the Member Participant’s applicable MLS, if any, and as amended from time to time. © 2026 Stellar MLS. All Rights Reserved.
 Advertising Broker: Fred McGill | Simple Showing, Inc
