- Overview
- Description
- Property Details
- Location
- HOA Management
- Facts & Features
- Getting Around
- Nearby Homes


$625,000
Monthly Est:$3,111
 4 Beds
 3 Baths
2 full baths + 1 half bath
 2,715sqft
329 Morgan Wy, Harleysville, PA 19438
$625,000
$3,111/moEst:
Get Pre-Approved
Single Family Residence
Built in 1996
$93/mo HOA
9,900 sqft lot
$230/sq.ft
Description
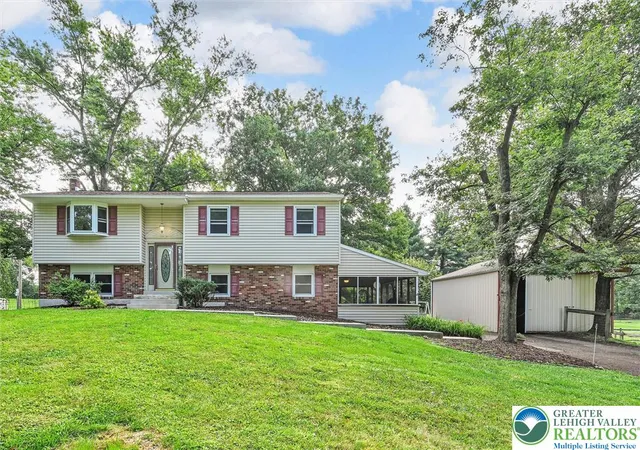
From the moment you arrive, pride of ownership is unmistakable in this beautifully maintained brick-front home, ideally located in the highly desirable Beechwood community of Lower Salford Township. Impressive curb appeal sets the tone, highlighted by manicured landscaping and a brick paver walkway that leads to the welcoming front entrance. Inside, the foyer greets you with hardwood floors, refined crown molding, chair rail detailing, and a convenient coat closet. Just off the entry, French glass doors open to a versatile living room or private home office, showcasing hardwood flooring and elegant millwork. The formal dining room continues the home’s timeless design with hardwood floors, crown and chair rail molding, and a statement chandelier—perfect for hosting gatherings. The spacious eat-in kitchen is both functional and inviting, featuring tile flooring, granite countertops, an undermount sink, gas cooking, pantry storage, and ceiling fan. Sliding glass doors lead to a bright three-season room, with access to the patio overlooking the backyard which opens up to common space and storage shed—creating a seamless indoor-outdoor living experience. Convenient access from the kitchen leads to the garage, complete with a newly installed laundry sink, storage cabinetry, shelving, and a secondary exterior door that opens to a brick paver patio with a retractable awning—ideal for outdoor entertaining or quiet relaxation. The adjacent family room serves as the heart of the home, offering hardwood floors, crown and chair rail molding, a cozy gas fireplace, and a ceiling fan. A powder room with tile flooring and a pedestal sink completes the main level. Upstairs, the primary suite is a true retreat, featuring a ceiling fan, walk-in closet, and a private en-suite bath with ceramic tile flooring, tiled stall shower, soaking tub, double vanity, and linen closet. Three additional bedrooms, each with ceiling fans and generous closet space, share a spacious hall bath with ceramic tile flooring, tub/shower combination, and linen closet. A second-floor laundry room with storage cabinetry adds everyday convenience and makes household chores a breeze. The partially finished basement provides an additional 475+ square feet of flexible living space, perfect for a recreation room, home gym, or play area, while the expansive unfinished section easily accommodates all your storage needs. Notable updates include a new dishwasher, new front screen door, new carpeting, newer hot water heater, newer HVAC system, and a new roof on the storage shed, offering peace of mind for the next homeowner. Ideally located just moments from Henning’s Market and conveniently close to the PA Turnpike (Northeast Extension), this home provides easy access to Philadelphia Premium Outlets in Limerick, King of Prussia, Doylestown, top-rated restaurants, scenic township parks, and historic Skippack Village, known for its charming shops, fine dining, and antique stores. All of this is complemented by the highly regarded Souderton Area School District. Don’t miss this opportunity to make this well-loved home your own—truly a place to call “Home Sweet Home.” KINDLY REVIEW THE ATTACHED VIDEO.
- Houzeo last checked: 2 minutes ago
- Listing updated: March 3, 2026 at 8:56 pm
- Listing Provided by: Brian Tuner (215) 806-4688 | Coldwell Banker Realty (215) 641-2727
- Source: Bright MLS-NJ | MLS#: PAMC2168442

Property Details
Status
Pending
Type
Single Family Residence
No. of Stories
-
County
City
Neighborhood
--
Year Built
1996
HOA Fees
$93/mo
Finished Area
2,715 sqft
Lot Size
9,900 sqft lot
Basement Area
- sqft
MLS Name
Bright MLS
MLS Number
PAMC2168442
MLS Status
PENDING-BRIGHT
Days on Market
5

Continue Your Journey in App
Find your dream home, receive real-time updates, and many more!
Download App
Continue Your Journey in App
Find your dream home, receive real-time updates, and many more!
Location
HOA Management
BEECHWOOD HOMEOWNERS ASSOCIATION
HOA Fees
$93/ Monthly
Amenities
 Amenities and services may be covered by one or multiple associations and service providers.
 Trash Pickup
 Common Area Maintenance
Disclaimer: Amenities are based on third-party information and may vary; buyers must independently verify all amenities, as information is deemed reliable but not guaranteed.
Facts & Features
Rooms
Bedrooms & bathrooms
Bedrooms: 4
Bathrooms: 3
Interior
Appliances
Built In Microwave, Dishwasher, Disposal, Dryer, Oven Self Cleaning, Oven/range Gas, Refrigerator, Stainless Steel Appliances, Washer, Water Heater
Sewer
Public Sewer
Interior Features
Bathroom Soaking Tub, Bathroom Stall Shower, Bathroom Tub Shower, Carpet, Ceiling Fan(s), Chair Railings, Crown Moldings, Dining Area, Family Room Off Kitchen, Kitchen Eat In, Kitchen Table Space, Pantry, Primary Bath(s), Upgraded Countertops, Walk In Closet(s), Window Treatments, Wood Floors
Flooring
Carpet, Ceramic Tile, Hardwood
Cooling
Central A/c
Heating
Central
Exterior Features
Sidewalks
Construction
Year Built
Year Built: 1996
Home type
Single Family Residence
Foundation Details
Concrete Perimeter
Roof
Pitched, Shingle
Property Condition
Excellent
Construction Materials
Brick, Vinyl Siding
Architectural Style
Colonial
Utilities & Energy
Parking Features
Asphalt Driveway
Utilities
Cable Tv, Electric Available, Natural Gas Available, Phone, Sewer Available, Under Ground, Water Available
Basement
Drainage System, Full, Heated, Improved, Partially Finished, Poured Concrete, Shelving, Sump Pump
Fireplace Features
Gas/propane, Mantel(s)
Electric
200+ Amp Service, Circuit Breakers
Water Source
Public
Other Features
Subdivision Name
Beechwood
Patio And Porch Features
Brick, Patio
Price History
| Date | Event | Price |
|---|---|---|
03/03/2026 Source: | Pending | $625,000 $230/sqft |
02/27/2026 Source: | Listed for Sale | $625,000 $230/sqft |

Nearby Homes




Find Homes by Property Features in Harleysville, PA


Based on information from Bright MLS through Oct 11, 2026, 05:00AM. Listing information is from various brokers who participate in the Bright MLS IDX program and not all listings may be visible on the site. The property information being provided on or through the website is for the personal, non-commercial use of consumers and such information may not be used for any purpose other than to identify prospective properties consumers may be interested in purchasing. Some properties which appear for sale on the website may no longer be available because they are for instance, under contract, sold or are no longer being offered for sale. Property information displayed is deemed reliable but is not guaranteed. IDX information is provided exclusively for personal, non-commercial use, and may not be used for any purpose other than to identify prospective properties consumers may be interested in purchasing. Information is deemed reliable but not guaranteed. © 2026 Bright MLS, Inc. All Rights Reserved. Click here for more information
 Advertising Broker: Joe Hawkins | Hawkins Real Estate Services