- Overview
- Description
- Property Details
- Location
- HOA Management
- Facts & Features
- Getting Around
- Nearby Homes

Street View
$479,999
Monthly Est:$2,389
 2 Beds
 2 Baths
2 full baths
 950sqft
329 Ownby St #1404, Gatlinburg, TN 37738
$479,999
$2,389/moEst:
Get Pre-Approved
Single Family Residence
Built in 2026
$400/mo HOA
0.01 acre lot
$505/sq.ft
Description
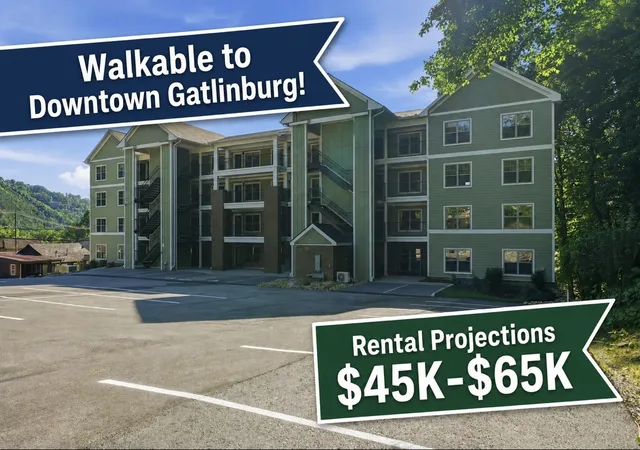
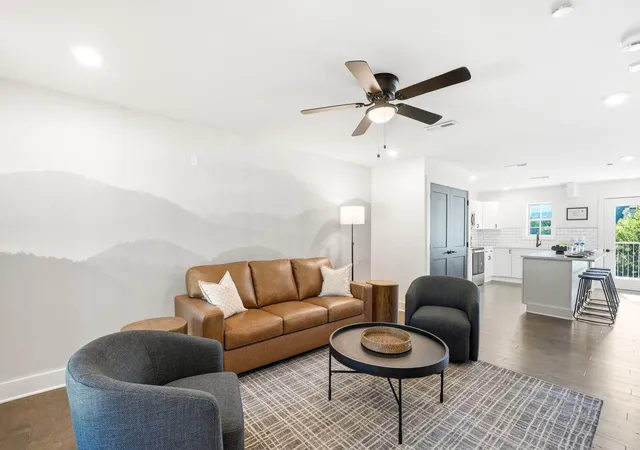
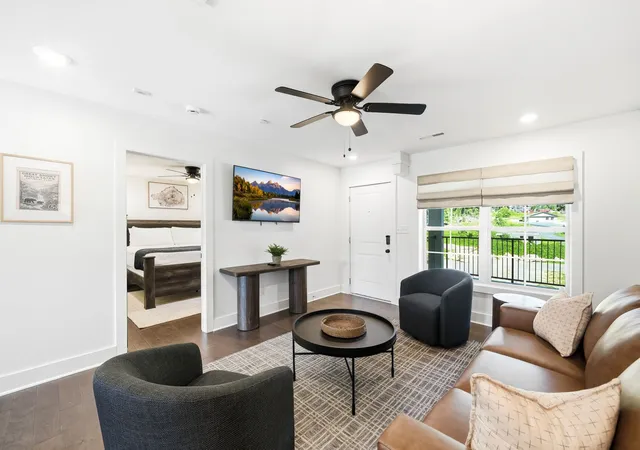
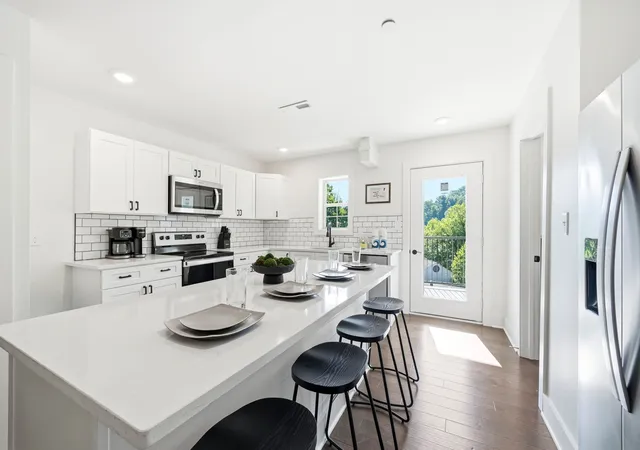
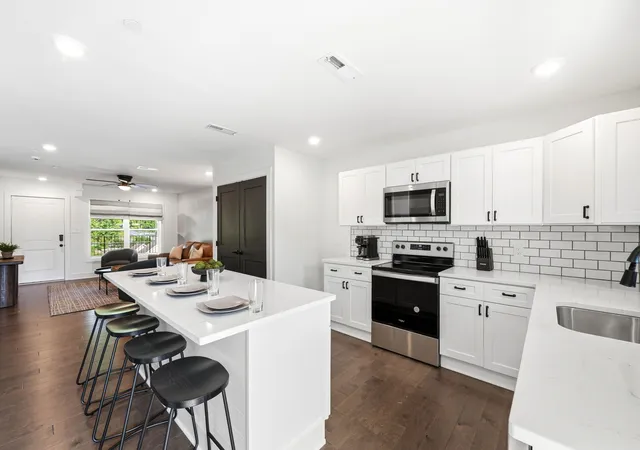
Positioned in one of Gatlinburg's most sought-after locations, this BRAND NEW 2 bedroom, 2 bath modern condo offers an exceptional opportunity for STR investors and second home buyers alike. With projected annual rental income of $45,000-$65,000, this turnkey property combines strong income potential, incredible location and turn-key opportunity! Just a short walk to downtown Gatlinburg's restaurants (5 minute walk to the Peddler Steakhouse and Crockett's Breakfast!), attractions, shopping, and entertainment, guests can enjoy the convenience of leaving the car behind while experiencing everything the Smokies have to offer. Even more unique, the property backs directly to the entrance of the Great Smoky Mountains National Park, providing immediate access to hiking trails, scenic overlooks, and outdoor adventures that drive year round tourism. Inside the thoughtfully designed open concept floor plan featurres upscale finishes, mountain-modern styling, and a fully equipped kitchen that flows seamlessly into the living and dining areas. Two spacious bedrooms suites, each with a private en-suite bathroom, provide privacy and comfort for guests, while the sleeper sofa increases occupancy flexibility. Guests will appreciate the private balcony, (imagine watching the holiday fireworks and parades from your private deck!) perfect for enjoying the fresh mountain air after a day of exploring the Smokies. Future community amenities, including a pool, that will further enhance rental appeal and guest satisfaction. Property Highlights: - Projected annual rental revenue of $45,000-$65,000 -Brand new constructoin - walkable to downtown Gatlinburg - Direct access to Great Smoky Mountain National Park - 2 bedrooms, 2 ensuite bathrooms - sleeper sofa - pet friendly community - future resort style pool - modern finishes and open concept design - Ideal vacation home or income-producing investment opportunity
- Houzeo last checked: 2 minutes ago
- Listing updated: October 21, 2026 at 2:08 pm
- Listing Provided by: Kaitlin Glenn (609) 816-7520 DRE #359942 | eXp Realty (888) 519-5113
- Source: Nashville (RealTracs Mid) MLS-TN as distributed by MLS GRID | MLS#: 3623448

Property Details
Status
Active
Type
Single Family Residence
No. of Stories
1
County
City
Neighborhood
--
Year Built
2026
HOA Fees
$400/mo
Finished Area
950 sqft
Lot Size
0.01 acre lot
Basement Area
- sqft
MLS Name
Nashville (RealTracs Mid) MLS
MLS Number
3623448
MLS Status
Active
Days on Market
14

Continue Your Journey in App
Find your dream home, receive real-time updates, and many more!
Continue Your Journey in App
Find your dream home, receive real-time updates, and many more!
Location
HOA Management
N/A
HOA Fees
$400/ Monthly
Amenities
 Amenities and services may be covered by one or multiple associations and service providers.
 Maintenance
 Recreation Facilities
Disclaimer: Amenities are based on third-party information and may vary; buyers must independently verify all amenities, as information is deemed reliable but not guaranteed.
Facts & Features
Rooms
Bedrooms & bathrooms
Bedrooms: 2
Bathrooms: 2
Interior
Flooring
Luxury Vinyl
Sewer
Public Sewer
Appliances
Built In Electric Oven, Built In Electric Range, Dishwasher, Disposal, Dryer, Freezer, Ice Maker, Microwave, Refrigerator, Stainless Steel Appliance(s), Washer
Cooling
Central Air
Heating
Central
Construction
Year Built
Year Built: 2026
Home type
Single Family Residence
Construction Materials
Frame
Utilities & Energy
Security Features
Fire Alarm, Smoke Detector(s)
Laundry Features
Electric Dryer Hookup, Washer Hookup
Utilities
Water Available
Pool Features
In Ground
Basement
None
Water Source
Public
Other Features
Subdivision Name
Smokies Edge
Price History
| Date | Event | Price |
|---|---|---|
06/09/2026 Source: | Listed for Sale | $479,999 $505/sqft |

Nearby Homes











Find Homes by Property Features in Gatlinburg, TN
Nearby New Homes For Sale

Based on information from Realtracs® through Nov 04, 2026, 09:31PM. Data courtesy of Realtracs® MLS as distributed by MLS GRID. Some IDX listings have been excluded from this website. All data is obtained from various sources and may not have been verified by the broker or MLS GRID. Supplied Open House Information is subject to change without notice. All information should be independently reviewed and verified for accuracy. Properties may or may not be listed by the office/agent presenting the information. IDX information is provided exclusively for consumers’ personal, noncommercial use. It may not be used for any purpose other than to identify prospective properties consumers may be interested in purchasing. The data is deemed reliable but is not guaranteed by MLS GRID. The use of the MLS GRID Data may be subject to an end-user license agreement prescribed by Realtracs® MLS. © 2026 RealTracs Solutions. All Rights Reserved. Angela Fowler Real Estate, LLC | 423.320.4620 | afowler@catt.com Mailing Address: 452 Kailors Cove Cir, Ringgold, GA 30736
 Advertising Broker: Angela Fowler | Angela Fowler Real Estate, LLC.
