- Overview
- Description
- Property Details
- Location
- HOA Management
- Facts & Features
- Getting Around
- Nearby Homes

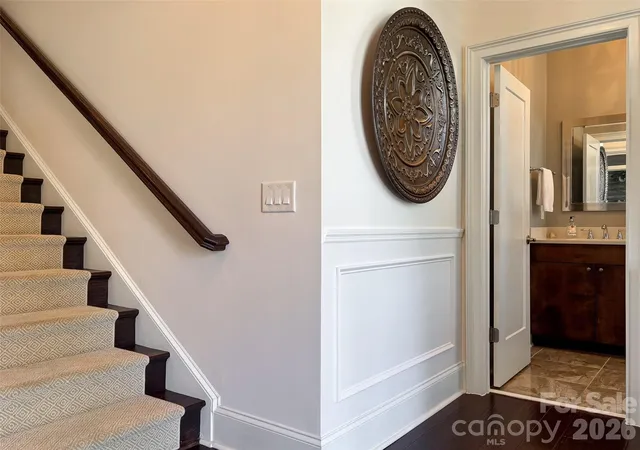


$840,000
Monthly Est:$4,181
 5 Beds
 4 Baths
3 full baths + 1 half bath
 3,236sqft
329 Sensibility Cir, Fort Mill, SC 29708
$840,000
$4,181/moEst:
Get Pre-Approved
Single Family Residence
Built in 2017
$128.33/mo HOA
0.19 acre lot
$260/sq.ft
Description
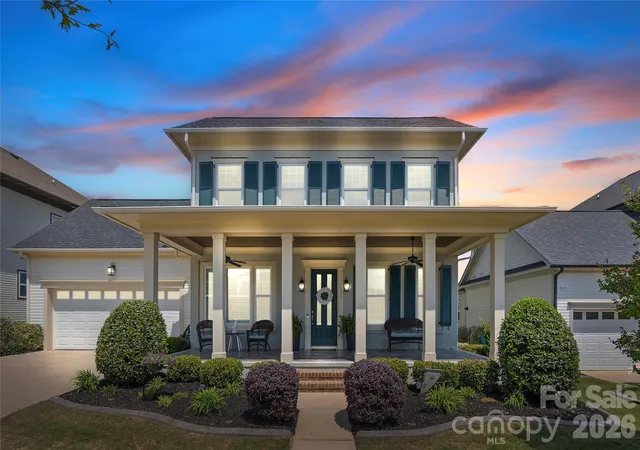
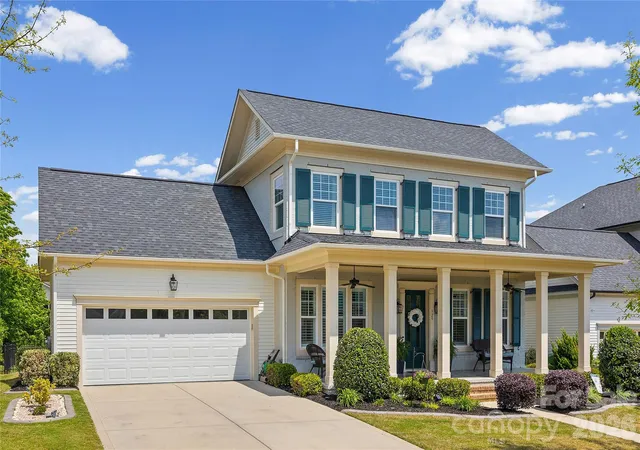
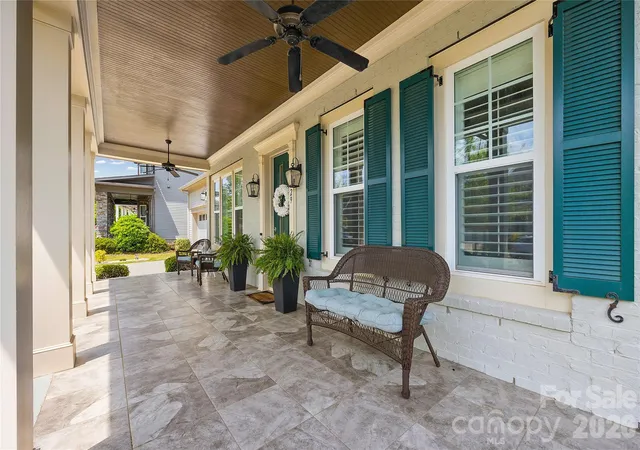
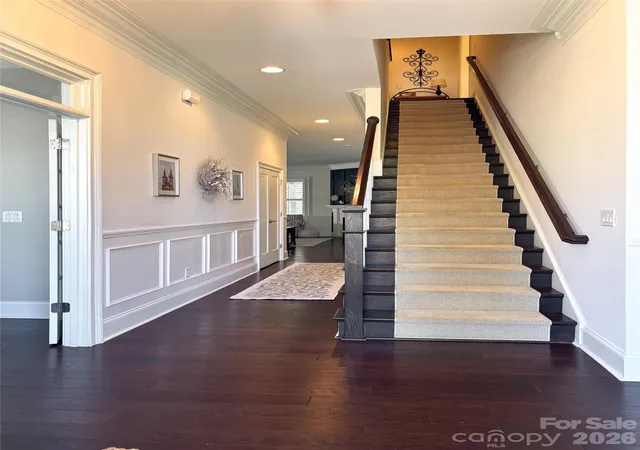
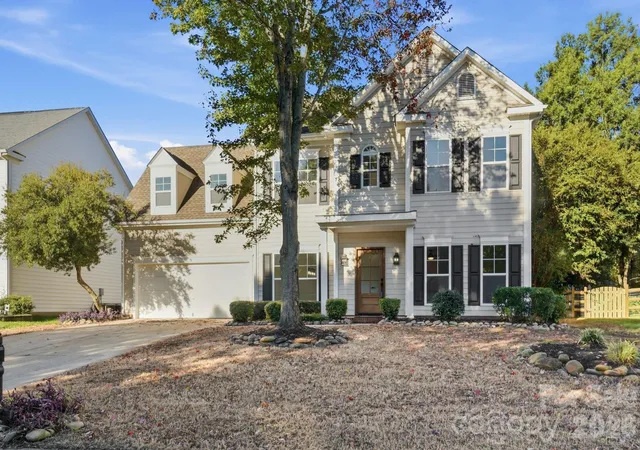
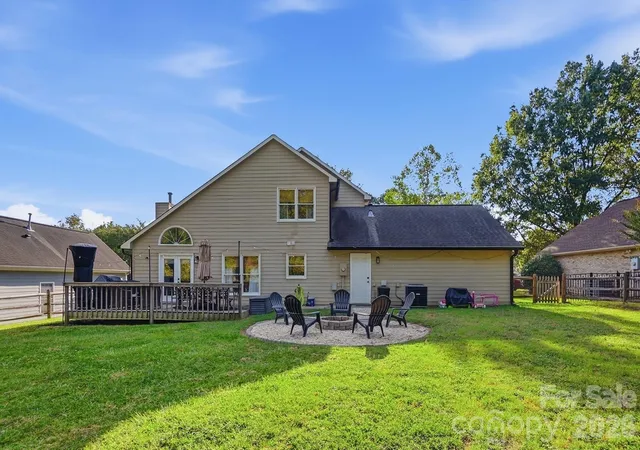
Welcome to 329 Sensibility Circle, an exceptional 5-bedroom, 3.5-bath residence in Fort Mill’s highly sought-after Masons Bend community. Built by the renowned Cunnane Group, this meticulously maintained home offers more than 3,200 square feet of thoughtfully designed living space, blending timeless Southern charm with modern luxury.Elegant brick accents, rich hardwood floors, crown molding, plantation shutters, and abundant natural light create a sophisticated yet welcoming atmosphere. Beautiful picture-frame molding enhances the foyer and hallway, adding architectural character and an elevated custom feel from the moment you enter. Designed for both entertaining and everyday living, the open-concept floor plan features a private home office, formal dining area, and spacious great room anchored by a gas fireplace.At the heart of the home is a beautifully appointed chef’s kitchen featuring quartz countertops, stainless steel appliances, a large center island, and sunny breakfast nook overlooking the backyard. Just off the kitchen, the laundry room features a convenient drop zone, providing an organized landing spot for bags, shoes, coats, and everyday essentials.The main-level owner’s suite provides a peaceful retreat with a spacious, spa-inspired bath, while the upper level offers four generously sized bedrooms, two full baths, brand-new carpet, and exceptional walk-in attic storage.Outdoor living is a true highlight. Step outside to an inviting screened porch and extended patio, creating a seamless extension of the home’s entertaining space. Whether enjoying morning coffee, dining outdoors, watching the game, or gathering with friends, this versatile outdoor retreat overlooks an immaculately landscaped, fully fenced backyard offering privacy and plenty of room to relax and enjoy.Life in Masons Bend extends far beyond the front door. This vibrant Catawba River community offers two resort-style pools, a fitness center, playground, expansive green spaces, miles of scenic nature trails, river access, and sidewalk-lined streets. The beautifully designed amenity center features a soaring great room with fireplace, full catering kitchen, and expansive wraparound porch, while an active HOA creates a genuine sense of community with social events and activities throughout the year.Enjoy an easy stroll to Kingstown Elementary, located within the neighborhood, along with convenient access to I-77, downtown Fort Mill, Rock Hill, Lake Wylie, Anne Springs Close Greenway, shopping, dining, and Charlotte.329 Sensibility Circle offers more than a beautiful home—it delivers the Masons Bend lifestyle: refined living, exceptional indoor-outdoor entertaining, recreation, convenience, and a true sense of community. Welcome home.
- Houzeo last checked: 1 hour ago
- Listing updated: September 19, 2026 at 7:55 pm
- Listing Provided by: Kent Van Slambrook (704) 905-2837 | First Properties (803) 746-5155
- Source: Canopy MLS | MLS#: 4415794

Property Details
Status
Active Under Contract
Type
Single Family Residence
No. of Stories
-
County
City
Neighborhood
--
Year Built
2017
HOA Fees
$128.33/mo
Finished Area
3,236 sqft
Lot Size
0.19 acre lot
Basement Area
- sqft
MLS Name
Canopy MLS
MLS Number
4415794
MLS Status
Under Contract-Show
Days on Market
64
Cumulative Days on Market
32

Continue Your Journey in App
Find your dream home, receive real-time updates, and many more!
Download App
Continue Your Journey in App
Find your dream home, receive real-time updates, and many more!
Location
HOA Management
CAMS
HOA Fees
$385/ Quarterly
Disclaimer: Amenities are based on third-party information and may vary; buyers must independently verify all amenities, as information is deemed reliable but not guaranteed.
Facts & Features
Rooms
Bedrooms & bathrooms
Bedrooms: 5
Bathrooms: 4
Interior
Sewer
Public Sewer
Appliances
Dishwasher, Disposal, Exhaust Fan, Exhaust Hood, Gas Cooktop, Gas Water Heater, Microwave, Plumbed For Ice Maker
Window Features
Insulated Window(s)
Interior Features
Attic Walk In, Breakfast Bar, Drop Zone, Entrance Foyer, Garden Tub, Kitchen Island, Open Floorplan, Pantry, Walk In Closet(s), Walk In Pantry
Heating
Forced Air, Natural Gas, Zoned
Cooling
Ceiling Fan(s), Central Air, Electric
Flooring
Carpet, Tile, Wood
Construction
Year Built
Year Built: 2017
Home type
Single Family Residence
Foundation Details
Slab
Roof
Architectural Shingle
Construction Materials
Brick Partial, Hardboard Siding
Architectural Style
Traditional, Transitional
Utilities & Energy
Security Features
Carbon Monoxide Detector(s), Smoke Detector(s)
Parking Features
Attached Garage, Garage Faces Front
Water Source
City
Utilities
Cable Available, Cable Connected, Electricity Connected, Fiber Optics, Natural Gas, Underground Utilities
Fireplace Features
Gas, Great Room
Laundry Features
Laundry Room, Main Level
Other Features
Community Features
Clubhouse, Outdoor Pool, Picnic Area, Playground, Recreation Area, Sidewalks, Street Lights
Patio And Porch Features
Covered, Front Porch, Porch, Rear Porch, Screened
Subdivision Name
Masons Bend
Price History
| Date | Event | Price |
|---|---|---|
09/19/2026 Source: | Contingent (Active Under Contract) | $840,000 $260/sqft |
08/18/2026 Source: | Listed for Sale | $840,000 $260/sqft |
06/18/2026 Source: | Listing Removed | $840,000 $260/sqft |
06/05/2026 Source: | Price Decreased | $840,000 -1.18% $260/sqft |
05/01/2026 Source: | Listed for Sale | $850,000 $263/sqft |

Show more
Nearby Homes
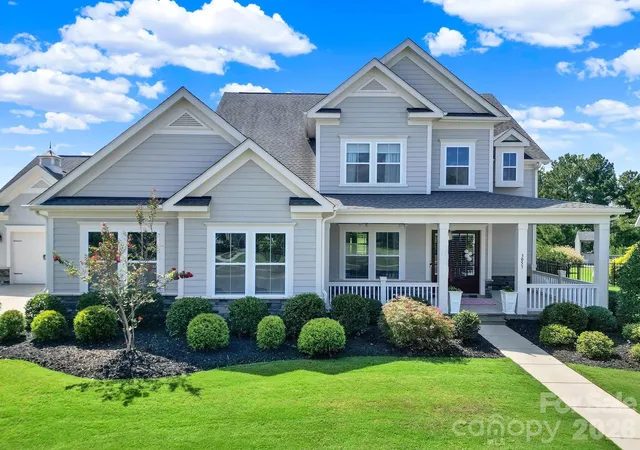
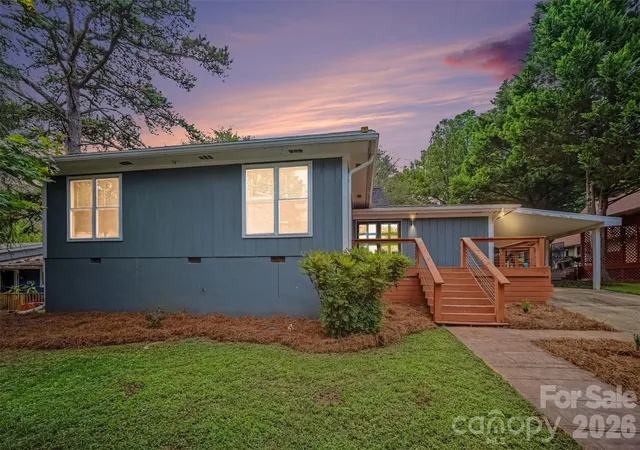
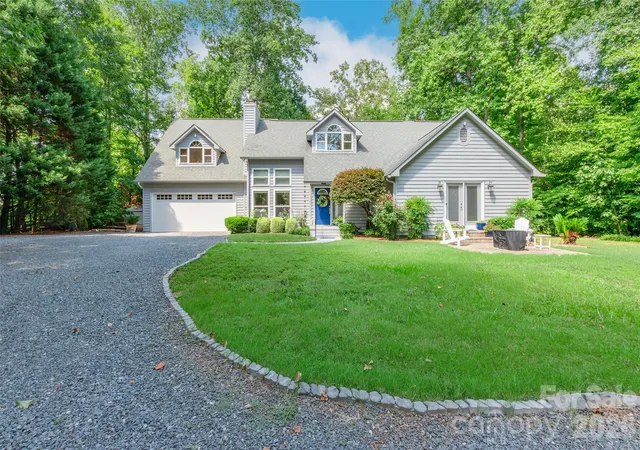
Find Homes by Property Features in Fort Mill, SC
Nearby New Homes For Sale

Based on information submitted to the MLS GRID from Canopy MLS through Oct 21, 2026, 04:15AM. All data is obtained from various sources and may not have been verified by the broker or MLS GRID. Supplied Open House Information is subject to change without notice. All information should be independently reviewed and verified for accuracy. Properties may or may not be listed by the office/agent presenting the information. IDX information is provided exclusively for consumers’ personal, noncommercial use. It may not be used for any purpose other than to identify prospective properties which the consumers may be interested in purchasing. The data is deemed reliable but is not guaranteed by MLS GRID. The use of the MLS GRID Data may be subject to an end-user license agreement prescribed by the Member Participant’s applicable MLS, if any, and as amended from time to time. ©2026 Canopy MLS. All Rights Reserved.
 Advertising Broker: Nicholas Huscroft | Chosen Realty
