- Overview
- Description
- Property Details
- Location
- HOA Management
- Facts & Features
- Getting Around
- Nearby Homes



$269,000
Monthly Est:$1,339
 2 Beds
 2 Baths
2 full baths
 1,545sqft
32901 Enchanted Oaks Ln, Leesburg, FL 34748
$269,000
$1,339/moEst:
Get Pre-Approved
Single Family Residence
Built in 2002
$265/mo HOA
8,688 sqft lot
$174/sq.ft
Description
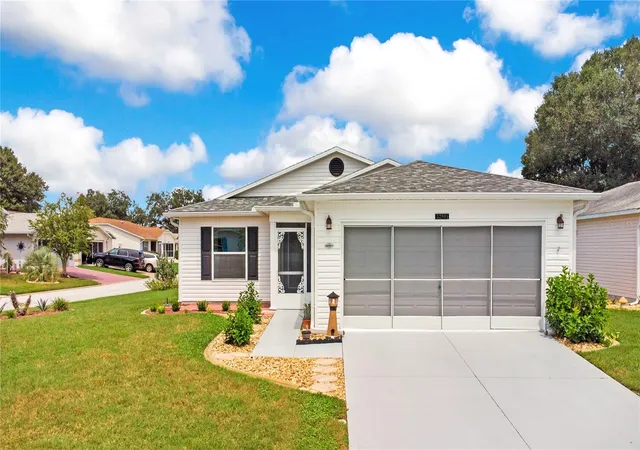
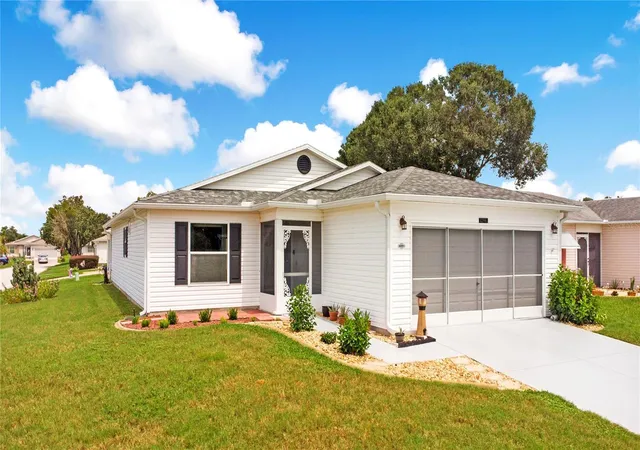
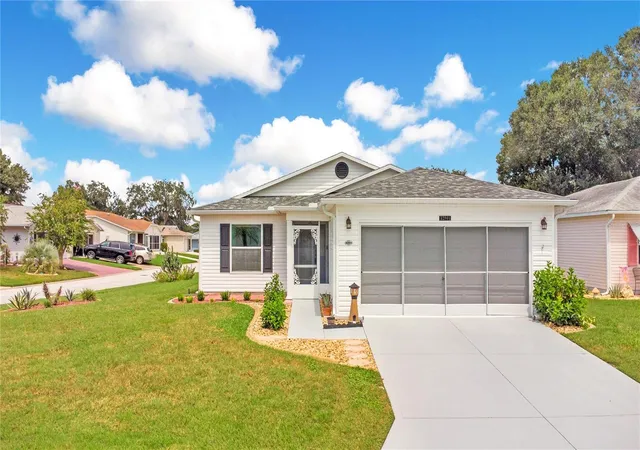
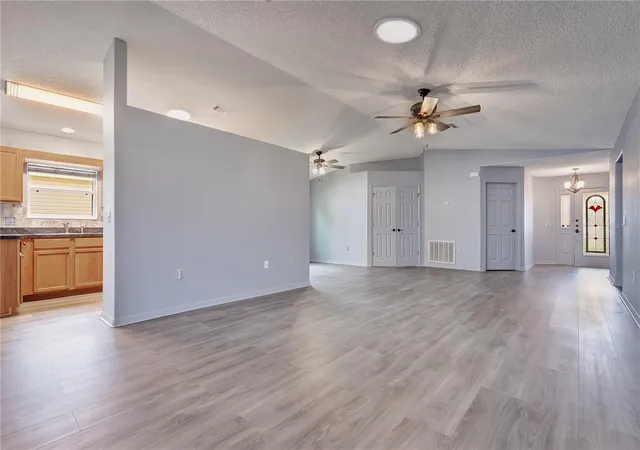
Under contract-accepting backup offers. LOOKING FOR THE PERFECT FLORIDA RETIREMENT HOME? Welcome to 32901 Enchanted Oaks Lane, located in the desirable 55+ community of Pennbrooke Fairways in Leesburg! This well-maintained 2-bedroom, 2-bath home with a den/study and open Florida/sitting room offers an open, comfortable floor plan and is ready for its next owner to move right in and start enjoying the Florida lifestyle.
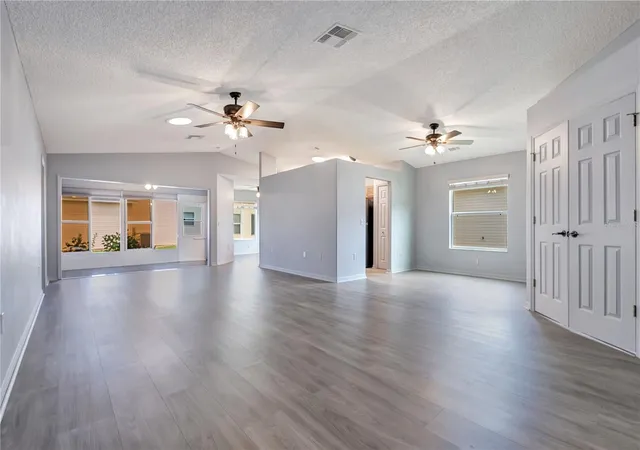
Step inside and you will immediately notice the fresh, neutral interior, vaulted ceilings, abundant natural light and NO CARPET! The open living and dining areas provide plenty of room for entertaining family and friends, while the den/study offers additional flexible space for a home office, hobby room or guest space.
The kitchen features an abundance of wood cabinetry, generous counter space, tiled backsplash, stainless steel appliances, breakfast bar and adjoining dining area surrounded by windows that bring in plenty of Florida sunshine. The spacious primary suite includes a private en-suite bath with barn doors and large walk-in closet, while the second bedroom and guest bath with no tub provide comfortable accommodations for visiting family and friends.
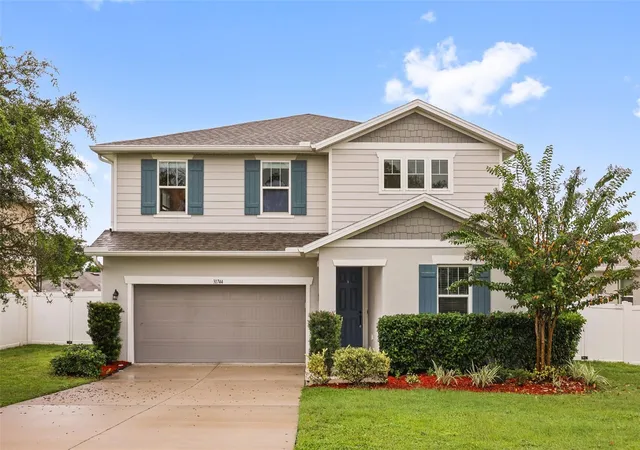
One of the home's great features is the enclosed Florida room, providing additional space to relax, read a book, entertain or simply enjoy your morning coffee. Outside, the home's attractive landscaping, decorative edging, irrigation, gutters and spacious driveway contribute to its clean and welcoming curb appeal. ROOF 2021, A/C 2018, HOTWATER HEATER 2022 new ceiling fans throughout along with many other upgrades (see the attached list) add to the home's list of valuable features.
And did we mention NO MORE MOWING? Lawn mowing is included through the HOA! Pennbrooke Fairways offers the active Florida lifestyle so many buyers are searching for, with golf, swimming pools, clubhouse, fitness and activity facilities, tennis, softball and numerous recreational and social activities. The community is conveniently located near The Villages, shopping, dining, medical facilities and entertainment, while its Central Florida location provides convenient access to Orlando-area attractions, airports and both Florida coasts.
Whether you are looking for a full-time Florida residence or the perfect place to enjoy your retirement years, 32901 Enchanted Oaks Lane is ready to welcome you home. Schedule your private showing today!
WHO YOU WORK WITH TRULY MATTERS — LET US SHOW YOU WHY.
- Houzeo last checked: 7 minutes ago
- Listing updated: October 10, 2026 at 5:14 pm
- Listing Provided by: Tom McKnight (352) 978-9777 | KELLER WILLIAMS ELITE PARTNERS III REALTY (321) 527-5111
- Source: Stellar MLS-FL | MLS#: G5117050

Property Details
Status
Active Under Contract
Type
Single Family Residence
No. of Stories
1
County
City
Neighborhood
--
Year Built
2002
HOA Fees
$265/mo
Finished Area
1,545 sqft
Lot Size
8,688 sqft lot
Basement Area
- sqft
MLS Name
Stellar MLS
MLS Number
G5117050
MLS Status
Pending
Days on Market
31
Cumulative Days on Market
25

Continue Your Journey in App
Find your dream home, receive real-time updates, and many more!
Download App
Continue Your Journey in App
Find your dream home, receive real-time updates, and many more!
Location
HOA Management
Frank Bochicchio/Leland Management
HOA Fees
$265/ Monthly
Amenities
 Amenities and services may be covered by one or multiple associations and service providers.
 Storage
 Park Playground
 Internet
 Spa
Spa
 Gym
Gym
 Tennis
 Cable TV
 Maintenance
 Golf
Golf
 Pool
Pool
 Club House
 Security Gate
 Security Guard
 Sports Court
Recreation Facilities
Recreational Facilities
Private Road
Disclaimer: Amenities are based on third-party information and may vary; buyers must independently verify all amenities, as information is deemed reliable but not guaranteed.
Facts & Features
Rooms
Bedrooms & bathrooms
Bedrooms: 2
Bathrooms: 2
Foyer
Level: First
Area: 49.28 Square Feet
Dimensions: 6.4x7.7
Family Room
Level: First
Area: 460.20 Square Feet
Dimensions: 15.6x29.5
Dining Room
Level: First
Area: 70.81 Square Feet
Dimensions: 7.3x9.7
Kitchen
Level: First
Area: 84.60 Square Feet
Dimensions: 9x9.4
Dinette
Level: First
Area: 151.80 Square Feet
Dimensions: 11.5x13.2
Den
Level: First
Area: 102.46 Square Feet
Dimensions: 10.9x9.4
Primary Bedroom
Level: First
Area: 180.00 Square Feet
Dimensions: 12x15
Primary Bathroom
Level: First
Area: 168.00 Square Feet
Dimensions: 12x14
Bedroom 2
Level: First
Area: 157.32 Square Feet
Dimensions: 12x13.11
Bathroom 2
Level: First
Area: 58.29 Square Feet
Dimensions: 6.7x8.7
Florida Room
Level: First
Area: 211.50 Square Feet
Dimensions: 14.1x15
Laundry
Level: First
Area: 58.29 Square Feet
Dimensions: 6.7x8.7
Interior
Exterior Features
Rain Gutters
Flooring
Linoleum, Tile
Window Features
Skylight(s)
Sewer
Public Sewer
Cooling
Central Air
Interior Features
Ceiling Fans(s), Eat In Kitchen, Thermostat, Vaulted Ceiling(s), Walk In Closet(s)
Appliances
Dishwasher, Dryer, Microwave, Range, Refrigerator, Washer
Heating
Central
Construction
Year Built
Year Built: 2002
Home type
Single Family Residence
Foundation Details
Slab
Construction Materials
Metal Frame, Frame
Roof
Shingle
Utilities & Energy
Utilities
Electricity Available
Laundry Features
Inside
Association Amenities
Cable Tv, Clubhouse, Fence Restrictions, Fitness Center, Gated, Golf Course, Maintenance, Park, Pickleball Court(s), Pool, Recreation Facilities, Security, Shuffleboard Court, Spa/hot Tub, Storage, Tennis Court(s)
Water Source
Public
Other Features
Patio And Porch Features
Enclosed, Front Porch, Rear Porch
Community Features
Buyer Approval Required, Clubhouse, Community Mailbox, Deed Restrictions, Fitness Center, Gated Community Guard, Golf Carts Ok, Pool, Restaurant, Sidewalks, Tennis Court(s)
Lot Features
Corner Lot
Subdivision Name
Pennbrooke Phase 1k, Unit Iii
Price History
| Date | Event | Price |
|---|---|---|
10/10/2026 Source: | Contingent (Active Under Contract) | $269,000 $174/sqft |
10/06/2026 Source: | Listed for Sale | $269,000 +25.12% $174/sqft |
08/11/2021 Source: | Price Increased | $215,000 +3.61% $139/sqft |
08/11/2021 Source: | Price Increased | $207,500 +8.36% $134/sqft |
04/16/2021 Source: | Price Decreased | $191,500 -3.23% $124/sqft |

Show more
Nearby Homes


Find Homes by Property Features in Leesburg, FL
Nearby New Homes For Sale

Based on information from Stellar MLS® through Oct 11, 2026, 02:45PM as submitted to and distributed by MLS GRID. All data is obtained from various sources and may not have been verified by the broker or MLS GRID. Supplied Open House Information is subject to change without notice. All information should be independently reviewed and verified for accuracy. Properties may or may not be listed by the office/agent presenting the information. IDX information is provided exclusively for consumers’ personal non-commercial use. It may not be used for any purpose other than to identify prospective properties consumers may be interested in purchasing. The data is deemed reliable but is not guaranteed by MLS GRID. The use of the MLS GRID Data may be subject to an end-user license agreement prescribed by the Member Participant’s applicable MLS, if any, and as amended from time to time. © 2026 Stellar MLS. All Rights Reserved.
 Advertising Broker: Fred McGill | Simple Showing, Inc