- Overview
- Description
- Property Details
- Location
- Facts & Features
- Getting Around
- Nearby Homes




$224,900
Monthly Est:$1,119
 3 Beds
 2 Baths
2 full baths
 1,076sqft
3292 E Porter St, Inverness, FL 34453
$224,900
$1,119/moEst:
Get Pre-Approved
Single Family Residence
Built in 2026
$-- HOA
9,624 sqft lot
$209/sq.ft
Description
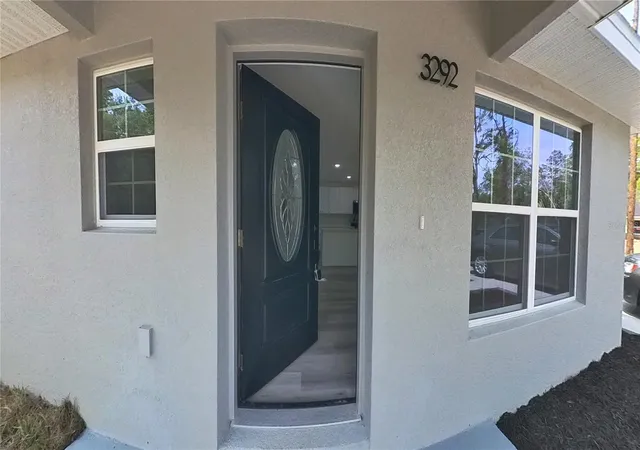
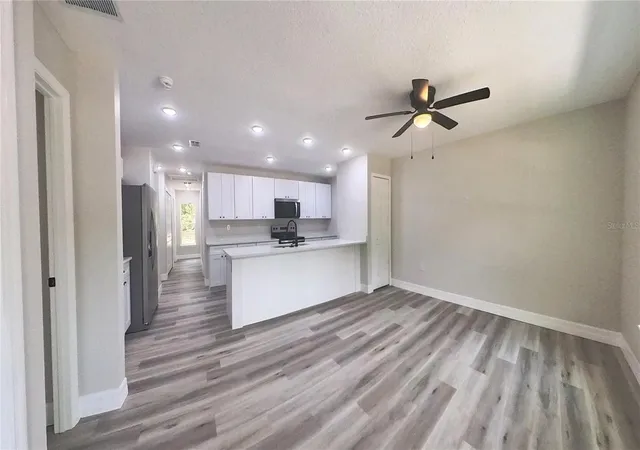
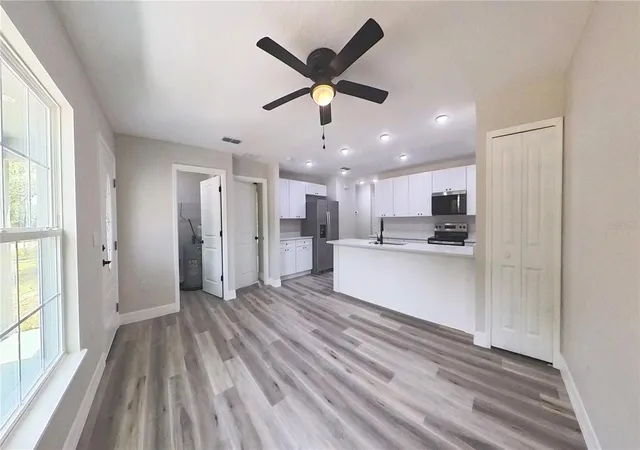
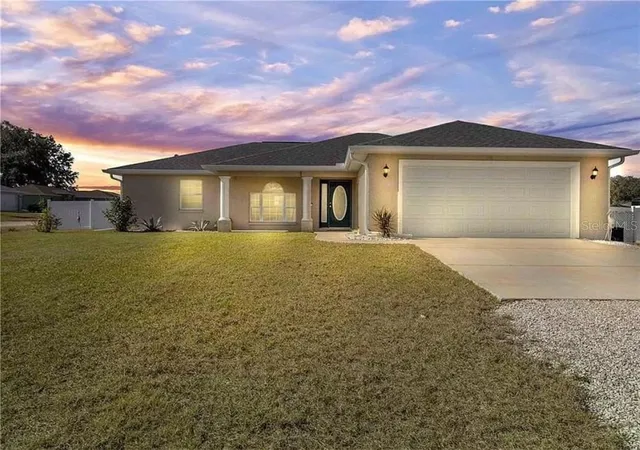
Under contract-accepting backup offers. COMPLETE AND MOVE-IN READY — and the builder is now offering up to $7,500 toward buyer closing costs (restrictions apply, see agent), an incentive that on this home effectively covers the closing in full. Ditch the cookie-cutter "production" builds and the restrictions of an HOA. Welcome to the Sabal Palm — a brand-new, concrete block sanctuary where custom-level quality meets total residential freedom. Positioned intelligently toward the front of a generous 0.22-acre lot, this home is engineered for those who value structural integrity and a massive, private backyard. The North-facing entrance bathes the interior in soft, natural light throughout the day, keeping the home bright and airy without the overbearing Florida heat. Inside, an open-concept layout punches well above its weight class. The chef-inspired kitchen anchors the home with a sleek breakfast bar and more cabinetry than many homes twice its size — finally a place for every gadget and a hub for every gathering. Quality is felt the moment you step inside: solid masonry, BATT insulation, and Low-E windows make the interior whisper-quiet and exceptionally energy-efficient. Outside, the sodded backyard is a true blank canvas with plenty of room for a workshop, boat storage, or a private garden — all without an HOA. Located on a quiet street just 10 minutes from Inverness shopping, dining, and trails. Move in with total confidence behind a 3/10 Year Home Builder's Warranty. Schedule your tour today and experience the difference.
- Houzeo last checked: 14 minutes ago
- Listing updated: September 24, 2026 at 2:50 pm
- Listing Provided by: Brenden Rendo (407) 616-9019 | NEXTHOME NEIGHBORHOOD REALTY (407) 377-7735
- Source: Stellar MLS-FL | MLS#: O6310603

Property Details
Status
Active Under Contract
Type
Single Family Residence
No. of Stories
-
County
City
Neighborhood
--
Year Built
2026
HOA Fees
-
Finished Area
1,076 sqft
Lot Size
9,624 sqft lot
Basement Area
- sqft
MLS Name
Stellar MLS
MLS Number
O6310603
MLS Status
Pending
Days on Market
507
Cumulative Days on Market
549

Continue Your Journey in App
Find your dream home, receive real-time updates, and many more!
Download App
Continue Your Journey in App
Find your dream home, receive real-time updates, and many more!
Location
Facts & Features
Rooms
Bedrooms & bathrooms
Bedrooms: 3
Bathrooms: 2
Primary Bedroom
Level: First
Area: 132.00 Square Feet
Dimensions: 11x12
Living Room
Level: Basement
Area: 156.00 Square Feet
Dimensions: 12x13
Kitchen
Level: First
Area: 132.00 Square Feet
Dimensions: 12x11
Interior
Sewer
Septic Tank
Interior Features
Kitchen/family Room Combo, Solid Surface Counters
Cooling
Central Air
Flooring
Luxury Vinyl
Heating
Central
Exterior Features
Other
Appliances
Dishwasher, Disposal, Dryer, Electric Water Heater, Microwave, Range, Washer
Construction
Year Built
Year Built: 2026
Home type
Single Family Residence
Property Condition
Completed
Roof
Shingle
Architectural Style
Florida, Traditional
Foundation Details
Slab
Construction Materials
Block
Utilities & Energy
Laundry Features
Laundry Closet
Water Source
Well
Utilities
Electricity Available
Other Features
Subdivision Name
Inverness Highlands Unit 02
Vegetation
Trees/landscaped
Lot Features
Cleared, In County, Landscaped, Paved
Patio And Porch Features
Rear Porch
Price History
| Date | Event | Price |
|---|---|---|
09/24/2026 Source: | Contingent (Active Under Contract) | $224,900 $209/sqft |
08/25/2026 Source: | Price Decreased | $224,900 -5.11% $209/sqft |
08/05/2026 Source: | Price Decreased | $237,000 -1.13% $220/sqft |
07/03/2026 Source: | Price Decreased | $239,700 -3.23% $223/sqft |
05/21/2025 Source: | Listed for Sale | $247,700 $230/sqft |

Nearby Homes
Find Homes by Property Features in Inverness, FL
Nearby New Homes For Sale

Based on information from Stellar MLS® through Oct 11, 2026, 12:00AM as submitted to and distributed by MLS GRID. All data is obtained from various sources and may not have been verified by the broker or MLS GRID. Supplied Open House Information is subject to change without notice. All information should be independently reviewed and verified for accuracy. Properties may or may not be listed by the office/agent presenting the information. IDX information is provided exclusively for consumers’ personal non-commercial use. It may not be used for any purpose other than to identify prospective properties consumers may be interested in purchasing. The data is deemed reliable but is not guaranteed by MLS GRID. The use of the MLS GRID Data may be subject to an end-user license agreement prescribed by the Member Participant’s applicable MLS, if any, and as amended from time to time. © 2026 Stellar MLS. All Rights Reserved.
 Advertising Broker: Fred McGill | Simple Showing, Inc