- Overview
- Description
- Property Details
- Location
- HOA Management
- Facts & Features
- Getting Around
- Nearby Homes

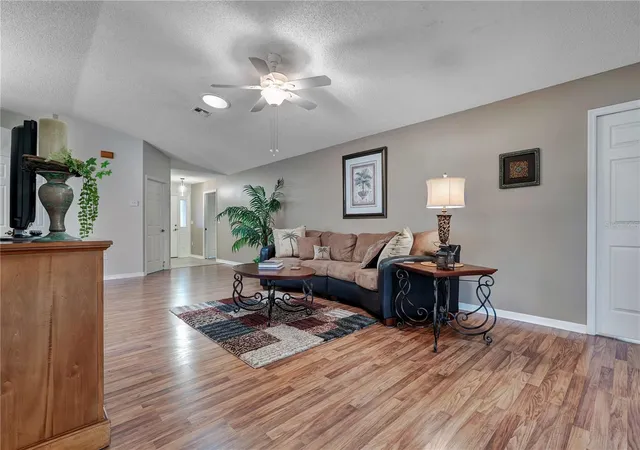


$239,900
Monthly Est:$1,194
 2 Beds
 2 Baths
2 full baths
 1,687sqft
32928 Enchanted Oaks Ln, Leesburg, FL 34748
$239,900
$1,194/moEst:
Get Pre-Approved
Single Family Residence
Built in 2000
$265/mo HOA
6,113 sqft lot
$142/sq.ft
Description
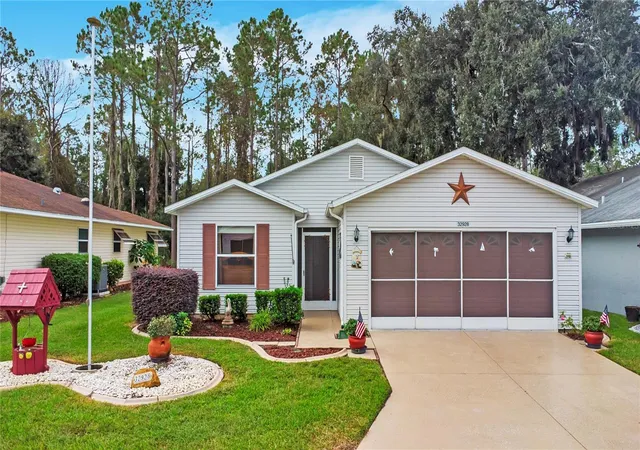
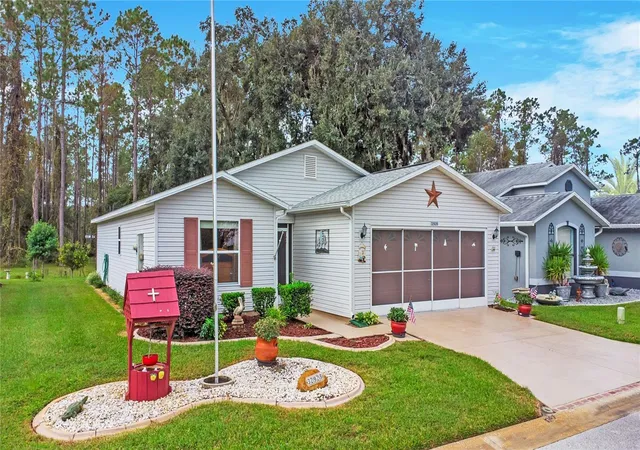
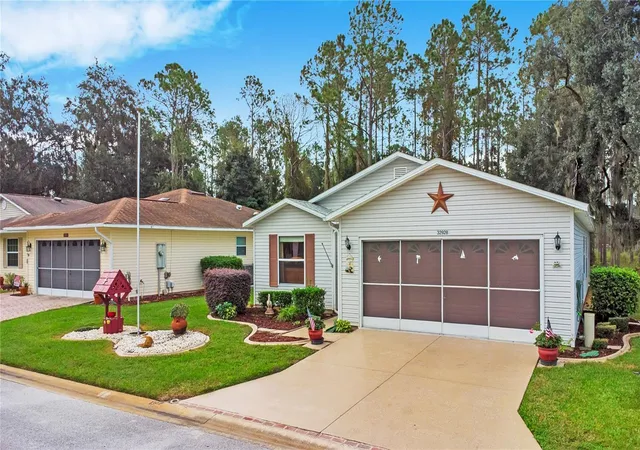
Welcome to 32928 Enchanted Oaks Lane, nestled on a quiet cul-de-sac and backing to a peaceful wooded area offering a private, tranquil setting in the highly desirable Pennbrooke Fairways, a gated 55+ golf community in Leesburg, Florida!
This 2-bedroom, 2-bath home offers 1,687 square feet of living space, a versatile office or flex room with French doors, a spacious living room, and a separate dining area.
The kitchen features original wood cabinetry, ample storage, and an adjoining dinette. The primary suite includes an en-suite bathroom with a walk-in closet, dual sinks, and a walk-in shower.
Additional features include an inside laundry room, a two-car garage, and a screened rear patio overlooking a peaceful wooded backdrop with no immediate rear neighbors. A new shingle roof was installed in 2023. The home offers an excellent opportunity for buyers looking to make cosmetic improvements and add their personal touches.
Now, let's talk about Pennbrooke Fairways!
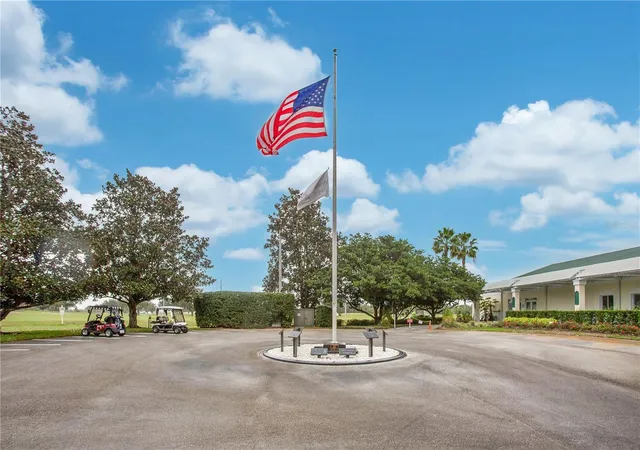
This established, resident-owned 55+ community offers 24-hour gated security, three nine-hole golf courses, two swimming pools, a fitness center, tennis and pickleball courts, softball, bocce ball, shuffleboard, numerous other recreational opportunities and a golf cart friendly community.
Residents enjoy two recreation centers, including the Grand Hall and Activity Center, an on-site restaurant, and a full calendar of social clubs, activities, and special events. The HOA provides lawn maintenance, cable television, and access to numerous community amenities, helping residents enjoy a more relaxed, low-maintenance Florida lifestyle. Golf privileges and certain activities may involve additional fees.
Enjoy convenient access to The Villages! Pennbrooke Fairways is ideally situated within a short drive of The Villages and its popular Brownwood Paddock Square, offering an exciting variety of restaurants, shopping, nightly live entertainment, and special events. Nearby shopping centers, grocery stores, medical facilities, and everyday conveniences add to the appeal of this desirable location.
Whether enjoying the recreational opportunities within Pennbrooke Fairways or exploring the dining, entertainment, and attractions of nearby The Villages, residents can appreciate the best of both worlds—an active Florida lifestyle combined with the comfort and tranquility of an established residential community.
- Houzeo last checked: 0 minutes ago
- Listing updated: November 7, 2026 at 3:12 pm
- Listing Provided by: Tom McKnight (352) 978-9777 | KELLER WILLIAMS ELITE PARTNERS III REALTY (321) 527-5111
- Source: Stellar MLS-FL as distributed by MLS GRID | MLS#: G5119403

Property Details
Status
Active
Type
Single Family Residence
No. of Stories
1
County
City
Neighborhood
--
Year Built
2000
HOA Fees
$265/mo
Finished Area
1,687 sqft
Lot Size
6,113 sqft lot
Basement Area
- sqft
MLS Name
Stellar MLS
MLS Number
G5119403
MLS Status
Active
Days on Market
13

Continue Your Journey in App
Find your dream home, receive real-time updates, and many more!
Continue Your Journey in App
Find your dream home, receive real-time updates, and many more!
Location
HOA Management
Frank Bochicchio/Leland Management
HOA Fees
$265/ Monthly
Amenities
 Amenities and services may be covered by one or multiple associations and service providers.
 Cable TV
 Golf
 Park Playground
 Maintenance
 Security Guard
 Spa
 Parking
 Bike Trails
 Storage
 Club House
 Internet
 Gym
 Tennis
 Pool
 Security Gate
 Sports Court
Escrow Reserves Fund
Recreation Facilities
Private Road
Management
Recreational Facilities
Disclaimer: Amenities are based on third-party information and may vary; buyers must independently verify all amenities, as information is deemed reliable but not guaranteed.
Facts & Features
Rooms
Bedrooms & bathrooms
Bedrooms: 2
Bathrooms: 2
Balcony/Porch/Lanai
Level: First
Area: 36.00 Square Feet
Dimensions: 6x6
Foyer
Level: First
Area: 45.00 Square Feet
Dimensions: 9x5
Living Room
Level: First
Area: 351.00 Square Feet
Dimensions: 13x27
Kitchen
Level: First
Area: 81.00 Square Feet
Dimensions: 9x9
Dinette
Level: First
Area: 117.00 Square Feet
Dimensions: 9x13
Dining Room
Level: First
Area: 81.00 Square Feet
Dimensions: 9x9
Primary Bedroom
Level: First
Area: 180.00 Square Feet
Dimensions: 15x12
Primary Bathroom
Level: First
Area: 168.00 Square Feet
Dimensions: 14x12
Studio
Level: First
Area: 126.00 Square Feet
Dimensions: 9x14
Bedroom 2
Level: First
Area: 121.00 Square Feet
Dimensions: 11x11
Bathroom 2
Level: First
Area: 40.00 Square Feet
Dimensions: 8x5
Laundry
Level: First
Area: 56.00 Square Feet
Dimensions: 7x8
Balcony/Porch/Lanai
Level: First
Area: 98.00 Square Feet
Dimensions: 14x7
Interior
Exterior Features
Lighting, Rain Gutters
Sewer
Public Sewer
Heating
Central, Electric
Cooling
Central Air
Appliances
Dishwasher, Disposal, Dryer, Electric Water Heater, Exhaust Fan, Microwave, Range, Refrigerator, Washer, Water Softener
Interior Features
Ceiling Fans(s), Eat In Kitchen, L Dining, Open Floorplan, Primary Bedroom Main Floor, Thermostat, Walk In Closet(s)
Flooring
Ceramic Tile, Laminate
Construction
Year Built
Year Built: 2000
Home type
Single Family Residence
Foundation Details
Slab
Construction Materials
Vinyl Siding, Frame
Roof
Shingle
Utilities & Energy
Utilities
Cable Connected, Electricity Connected, Sewer Connected, Underground Utilities
Water Source
Public
Association Amenities
Cable Tv, Clubhouse, Fence Restrictions, Fitness Center, Gated, Golf Course, Park, Pickleball Court(s), Pool, Recreation Facilities, Rv/boat Storage, Security, Shuffleboard Court, Spa/hot Tub, Storage, Tennis Court(s), Trail(s)
Laundry Features
Laundry Room
Other Features
Subdivision Name
Pennbrooke Ph 01k Unit 03
Community Features
Clubhouse, Community Mailbox, Deed Restrictions, Fitness Center, Gated Community Guard, Golf Carts Ok, Golf, Park, Pool, Restaurant, Sidewalks, Special Community Restrictions, Tennis Court(s), Street Lights
Price History
| Date | Event | Price |
|---|---|---|
11/07/2026 Source: | Listed for Sale | $239,900 +87.42% $142/sqft |
07/31/2015 Source: | Price Decreased | $128,000 -4.83% $76/sqft |
05/06/2015 Source: | Sold | $134,500 +4.34% $80/sqft |
07/18/2012 Source: | Price Decreased | $128,900 -14.01% $76/sqft |
05/05/2011 Source: | Price Decreased | $149,900 -9.10% $89/sqft |

Show more
Nearby Homes
Find Homes by Property Features in Leesburg, FL
Nearby New Homes For Sale

Based on information from Stellar MLS® through Nov 08, 2026, 07:00AM as submitted to and distributed by MLS GRID. All data is obtained from various sources and may not have been verified by the broker or MLS GRID. Supplied Open House Information is subject to change without notice. All information should be independently reviewed and verified for accuracy. Properties may or may not be listed by the office/agent presenting the information. IDX information is provided exclusively for consumers’ personal non-commercial use. It may not be used for any purpose other than to identify prospective properties consumers may be interested in purchasing. The data is deemed reliable but is not guaranteed by MLS GRID. The use of the MLS GRID Data may be subject to an end-user license agreement prescribed by the Member Participant’s applicable MLS, if any, and as amended from time to time. © 2026 Stellar MLS. All Rights Reserved.
 Advertising Broker: Fred McGill | Simple Showing, Inc
