- Overview
- Description
- Property Details
- Location
- HOA Management
- Facts & Features
- Getting Around
- Nearby Homes
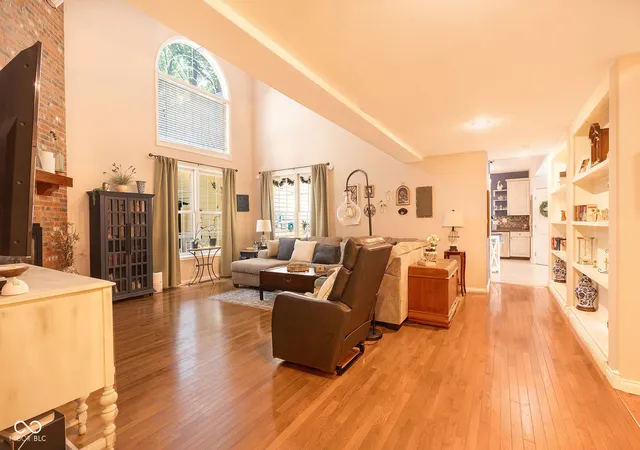

Street View
$570,000
Monthly Est:$2,837
 4 Beds
 3 Baths
2 full baths + 1 half bath
 2,937sqft
3295 Skyway, Martinsville, IN 46151
$570,000
$2,837/moEst:
Get Pre-Approved
Single Family Residence
Built in 1998
$75/mo HOA
2.41 acres lot
$194/sq.ft
Description
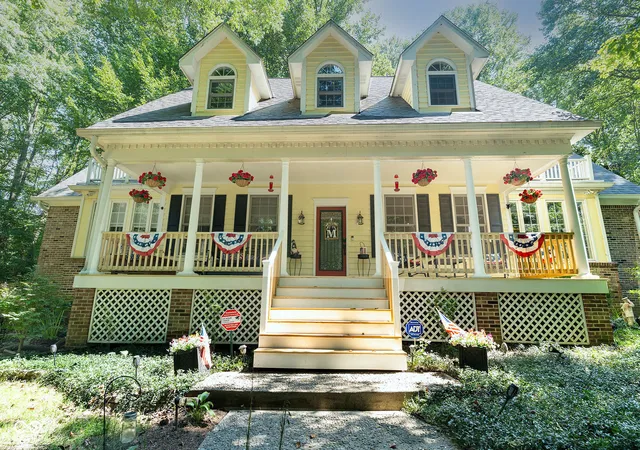
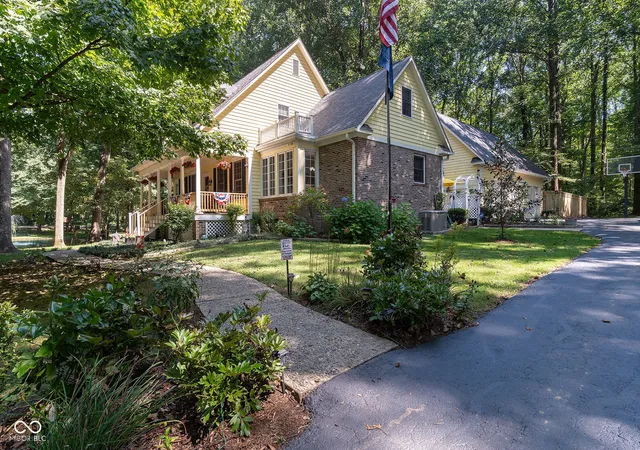
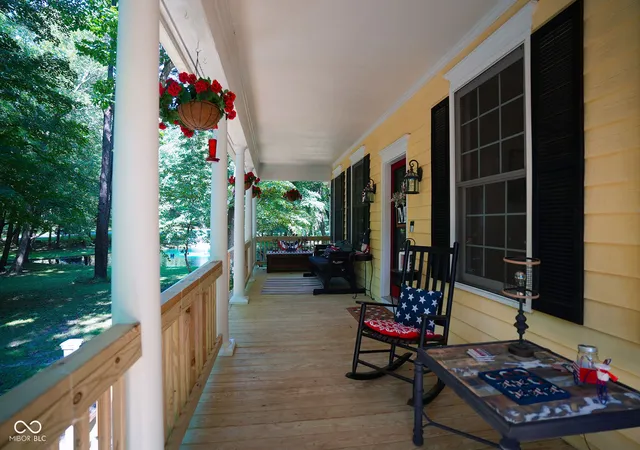
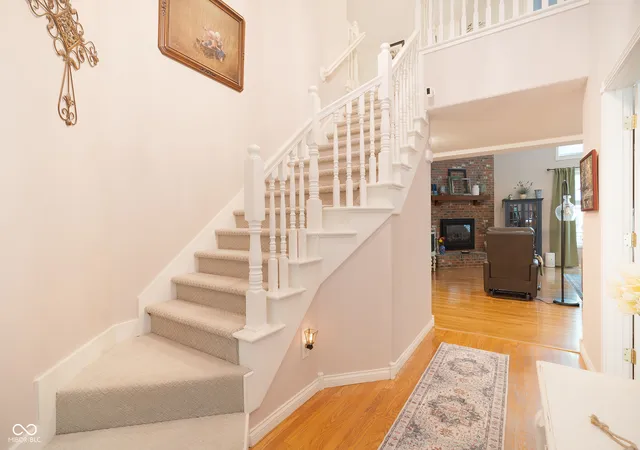
Welcome to 3295 Skyway Lane, a beautifully maintained Martinsville property offering privacy, peaceful surroundings, and thoughtful updates throughout. Set on 2.9 acres of wooded, serene grounds with a private pond, this home provides a quiet retreat while still being conveniently located just 20 minutes from Bloomington and Greenwood and only minutes from I-69. Inside, the home features a desirable main-level primary suite, spacious 3-car garage, and a beautifully renovated primary bathroom completed in 2026 with designer tile, a freestanding Kohler soaking tub, completely rebuilt walk-in shower, upgraded plumbing fixtures, and solid marble-topped vanities. The upstairs bathroom has also been remodeled, and brand-new carpeting was recently installed on the stairs and upstairs hallway with a transferable 5-year warranty. The outdoor spaces truly set this property apart, with multiple newly constructed deck areas, a refreshed front porch, rebuilt side porch, screened-in porch, custom pergola with a dedicated hot tub deck, and an 8-foot cedar privacy fence overlooking the backyard and pond. Multiple fire pit areas create the perfect place for entertaining, relaxing, and enjoying the peaceful setting and abundant local wildlife. Beyond the cosmetic updates, the home has seen numerous major improvements designed to provide long-term value and efficiency, including a high-efficiency geothermal HVAC system (2025), whole-house standby generator (2024), upgraded R-49 attic insulation (2023), roof replacement (2021), exterior and garage painting (2021), chimney restoration (2022), Rain Filter gutter guards, and driveway and concrete improvements. With its combination of modern updates, energy efficiency, extensive outdoor living, and a private setting without sacrificing convenience, 3295 Skyway Lane offers a rare opportunity to enjoy a move-in-ready home where the major improvements have already been completed.
- Houzeo last checked: 10 minutes ago
- Listing updated: October 2, 2026 at 12:45 pm
- Listing Provided by: Morris Lucas , Misty Lucas | eXp Realty, LLC (888) 611-3912
- Source: Metropolitan Indianapolis Board of REALTORS (MIBOR) MLS-IN | MLS#: 22117533

Property Details
Status
Active
Type
Single Family Residence
No. of Stories
-
County
City
Neighborhood
--
Year Built
1998
HOA Fees
$75/mo
Finished Area
2,937 sqft
Lot Size
2.41 acres lot
Basement Area
- sqft
MLS Name
Metropolitan Indianapolis Board of REALTORS (MIBOR) MLS
MLS Number
22117533
MLS Status
Active
Days on Market
59
Cumulative Days on Market
34

Continue Your Journey in App
Find your dream home, receive real-time updates, and many more!
Continue Your Journey in App
Find your dream home, receive real-time updates, and many more!
Location
HOA Management
N/A
HOA Fees
$75/ Monthly
Amenities
 Amenities and services may be covered by one or multiple associations and service providers.
 Trash Pickup
 Snow Removal
 Insurance
 Association Home Owners
Disclaimer: Amenities are based on third-party information and may vary; buyers must independently verify all amenities, as information is deemed reliable but not guaranteed.
Facts & Features
Rooms
Bedrooms & bathrooms
Bedrooms: 4
Bathrooms: 3
Dining Room
Level: Main
Area: 182.00 Square Feet
Dimensions: 14x13
Kitchen
Level: Main
Area: 169.00 Square Feet
Dimensions: 13x13
Laundry
Level: Main
Area: 49.00 Square Feet
Dimensions: 7x7
Great Room
Level: Main
Area: 420.00 Square Feet
Dimensions: 21x20
Loft
Level: Upper
Area: 112.00 Square Feet
Dimensions: 14x8
Breakfast Room
Level: Main
Area: 108.00 Square Feet
Dimensions: 12x9
Bedroom 2
Level: Upper
Area: 176.00 Square Feet
Dimensions: 16x11
Bedroom 3
Level: Upper
Area: 156.00 Square Feet
Dimensions: 13x12
Bedroom 4
Level: Upper
Area: 156.00 Square Feet
Dimensions: 13x12
Master Bedroom
Level: Main
Area: 375.00 Square Feet
Dimensions: 25x15
Interior
Interior Features
Attic Access, Bath Sinks Double Main, High Ceilings, Vaulted Ceiling(s), Kitchen Island, Entrance Foyer, Paddle Fan, Hi Speed Internet Availbl, Eat In Kitchen, Wired For Data, Pantry, Smart Thermostat, Walk In Closet(s)
Exterior Features
Gutter Guards, Fire Pit, Water Feature Fountain
Appliances
Electric Cooktop, Dishwasher, Electric Water Heater, Disposal, Microwave, Electric Oven, Range Hood, Refrigerator, Water Heater, Water Softener Owned
Cooling
Central Air
Heating
Electric, Forced Air
Window Features
Vinyl Windows
Flooring
Hardwood
Construction
Year Built
Year Built: 1998
Home type
Single Family Residence
Property Condition
Updated/remodeled
Architectural Style
Victorian
Construction Materials
Brick, Wood Siding
Foundation Details
Crawl Space
Utilities & Energy
Water Source
Well, Private
Electric
200+ Amp Service
Utilities
Cable Available, Septic System
Fireplace Features
Insert, Gas Log, Great Room
Association Amenities
Insurance, Snow Removal, Trash
Parking Features
Detached, Asphalt
Other Features
Subdivision Name
Highland Country Estates
Lot Features
Rural Subdivision, Mature Trees, Wooded
Patio And Porch Features
Covered, Deck
Price History
| Date | Event | Price |
|---|---|---|
08/30/2026 Source: | Price Decreased | $570,000 -3.39% $194/sqft |
08/30/2026 Source: | Listed for Sale | $590,000 $201/sqft |

Nearby Homes
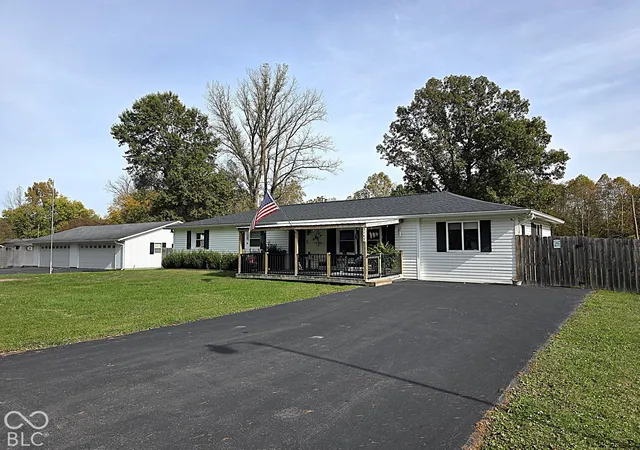
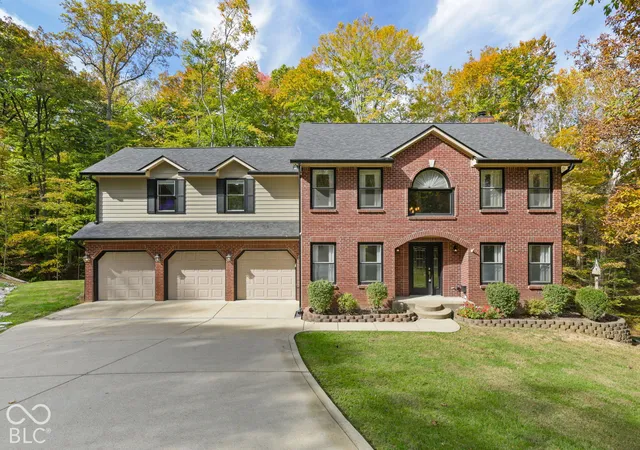
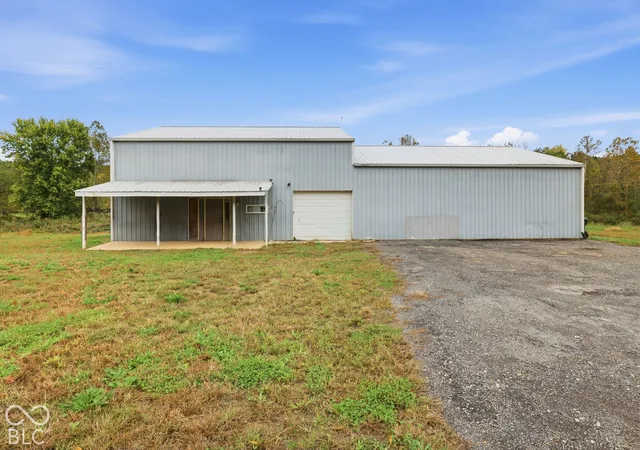
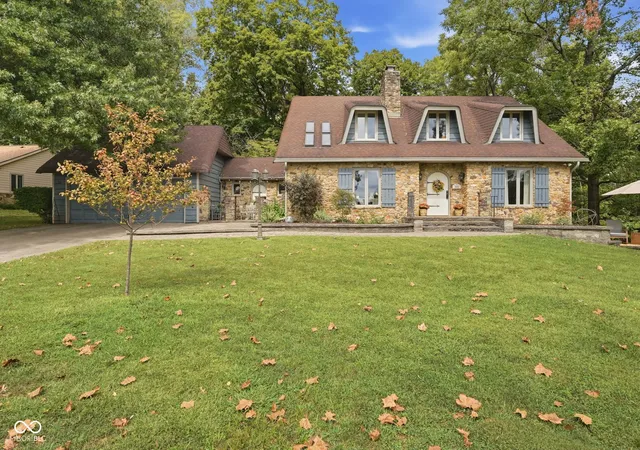
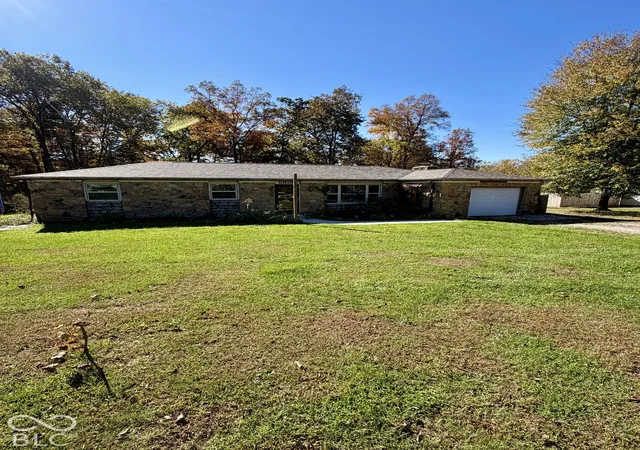
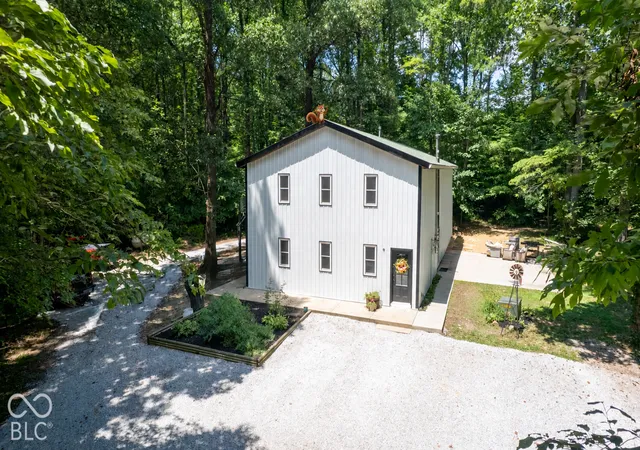
Find Homes by Property Features in Martinsville, IN
Nearby New Homes For Sale

Based on information from MIBOR REALTOR® Association through Oct 28, 2026, 06:15AM. The Broker Listing Cooperative® listing service's Listing information is deemed reliable but is not guaranteed accurate by the Broker Listing Cooperative® listing service. All data is obtained from various sources and may not have been verified by broker or Broker Listing Cooperative listing service. Supplied Open House Information is subject to change without notice. All information should be independently reviewed and verified for accuracy. Properties may or may not be listed by the office/agent presenting the information.. All Rights Reserved. © 2026 MIBOR REALTOR® Association.
 Advertising Broker: Jonah Hartsburg | Hoosier Hub Realty
