
- Overview
- Description
- Property Details
- Location
- Facts & Features
- Getting Around
- Nearby Homes


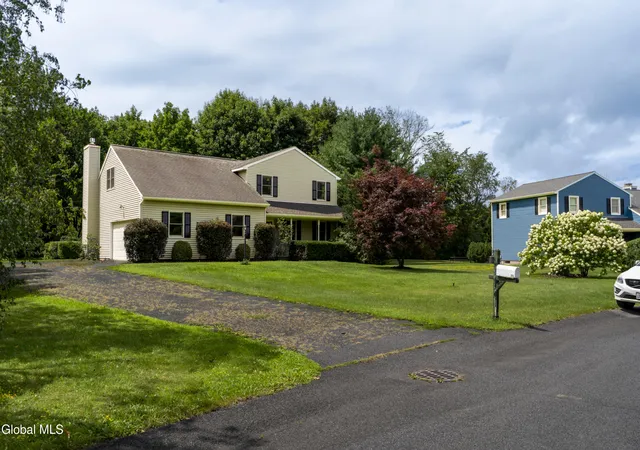
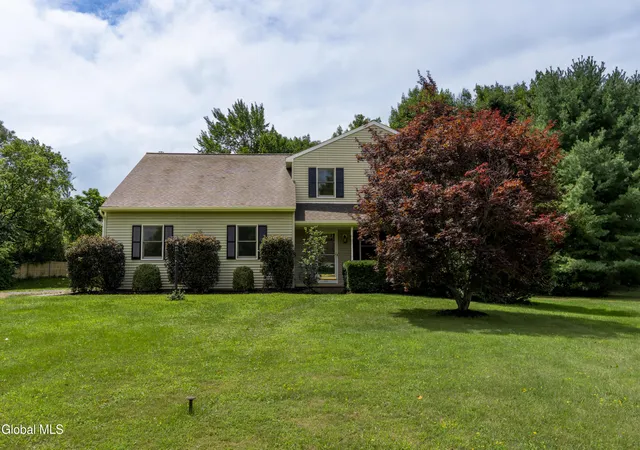
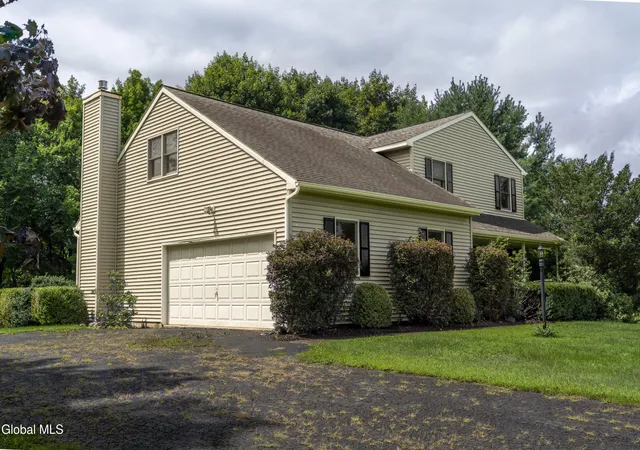
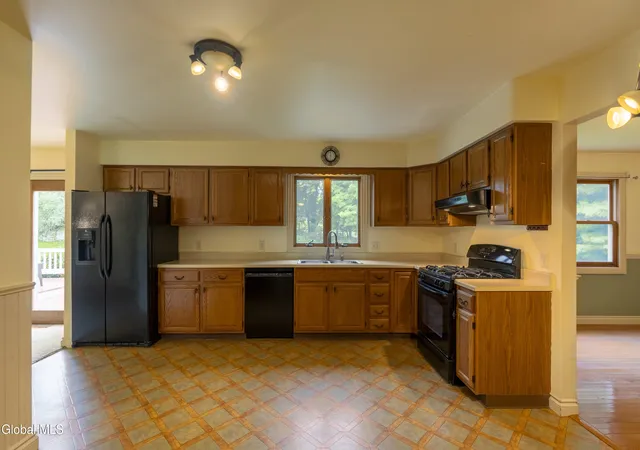


$452,500
Monthly Est:$2,252
 4 Beds
 3 Baths
2 full baths + 1 half bath
 2,267sqft
33 Armstrong Cir, Altamont, NY 12009
$452,500
$2,252/moEst:
Get Pre-Approved
Single Family Residence
Built in 1992
$-- HOA
0.75 acre lot
$200/sq.ft
Description
Located in the highly regarded Guilderland School District, this four-bedroom, two-and-a-half-bath colonial offers over 2,200 square feet of comfortable living space, numerous recent updates, and a layout designed for everyday living. With plenty of room to gather, relax, and spread out, this home is ready for its next chapter.
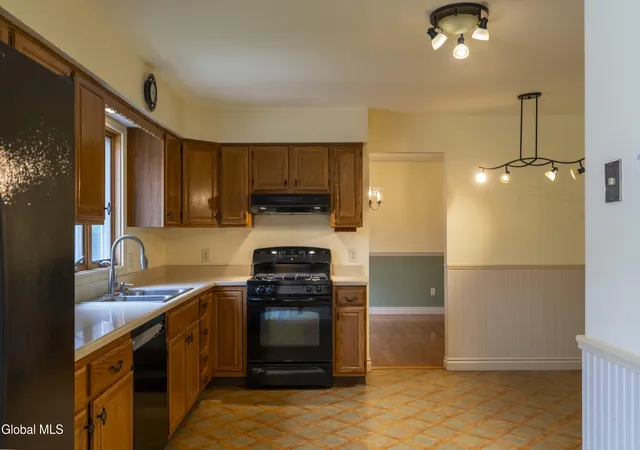
Hardwood floors run through the living and dining rooms, while the kitchen offers a gas range, plenty of workspace, a dining area, and an under-sink water filter. Just off the kitchen, the family room features a gas fireplace and a beautiful glass door with wide sidelights leading to a spacious two-tier deck, creating a seamless connection between indoor and outdoor living. The expansive backyard offers plenty of space to play, garden, entertain, or simply enjoy the outdoors. A convenient first-floor laundry area and oversized attached two-car garage make day-to-day living that much easier.
Upstairs, the primary suite features hardwood floors, skylights, a walk-in closet, and a private bath with a walk-in shower. Three additional bedrooms and a full bath provide flexible space for family, guests, a home office, or hobbies.
Recent improvements include a new gas forced air furnace in 2025, dishwasher in 2024, garage door opener in 2023, central air compressor replaced in 2018, gas fireplace insert installed in 2018, and the septic system pumped in 2025. Additional features include public water, a generator that powers selected circuits, a radon mitigation system, a security system, a full dry basement, and 200-amp electrical service.
Just minutes from the Village of Altamont, local parks, shopping, restaurants, and major commuter routes, this home offers the perfect balance of neighborhood charm, modern updates, and everyday convenience.
- Houzeo last checked: 12 hours ago
- Listing updated: October 1, 2026 at 9:23 pm
- Listing Provided by: Jaime Williams (518) 226-9478 DRE #10401349333 | Roohan Realty (518) 587-4500
- Source: Greater Capital Association of Realtors (Global) MLS-NY | MLS#: 202624143

Property Details
Status
Pending
Type
Single Family Residence
No. of Stories
-
County
City
Neighborhood
--
Year Built
1992
HOA Fees
-
Finished Area
2,267 sqft
Lot Size
0.75 acre lot
Basement Area
- sqft
MLS Name
Greater Capital Association of Realtors (Global) MLS
MLS Number
202624143
MLS Status
Pending
Days on Market
78

Continue Your Journey in App
Find your dream home, receive real-time updates, and many more!
Continue Your Journey in App
Find your dream home, receive real-time updates, and many more!
Location
Facts & Features
Rooms
Bedrooms & bathrooms
Bedrooms: 4
Bathrooms: 3
Interior
Sewer
Septic Tank
Flooring
Wood, Carpet, Ceramic Tile
Cooling
Central Air
Exterior Features
Drive Paved
Appliances
Dishwasher, Gas Water Heater, Range, Range Hood, Refrigerator, Washer/dryer
Heating
Forced Air, Natural Gas
Interior Features
Radon System, Chair Rail, Eat In Kitchen
Construction
Year Built
Year Built: 1992
Home type
Single Family Residence
Architectural Style
Colonial
Roof
Shingle
Construction Materials
Vinyl Siding
Utilities & Energy
Parking Features
Attached, Driveway, Garage Door Opener
Fireplace Features
Family Room, Gas
Basement
Full, Interior Entry, Sump Pump
Electric
200+ Amp Service, Generator
Laundry Features
Laundry Closet
Security Features
Smoke Detector(s), Security System, Carbon Monoxide Detector(s)
Water Source
Public
Other Features
Patio And Porch Features
Pressure Treated Deck, Front Porch
Lot Features
Level, Private, Cleared
Price History
| Date | Event | Price |
|---|---|---|
09/30/2026 Source: | Pending | $452,500 -1.61% $200/sqft |
08/17/2026 Source: | Listed for Sale | $459,900 $203/sqft |

Nearby Homes


Find Homes by Property Features in Altamont, NY
Nearby New Homes For Sale

Based on information from the Global Multiple Listing Service, Inc. through Nov 02, 2026, 02:15PM. Information is provided exclusively for consumers’ personal, non-commercial use. It may not be used for any purpose other than to identify prospective properties consumers may be interested in purchasing. The data is deemed reliable but is not guaranteed accurate by the MLS. This website may not include listings or property addresses of sellers who have directed their listing brokers to withhold their listing or their property address from display on the Internet. © 2026 Global Multiple Listing Service, Inc. All Rights Reserved.
 Advertising Broker: Derek Greene | The Greene Realty Group
