- Overview
- Description
- Property Details
- Location
- Facts & Features
- Getting Around
- Nearby Homes

Street View
$1,099,000
Monthly Est:$5,470
 6 Beds
 5 Baths
4 full baths + 1 half bath
 5,402sqft
33 Chateau Mouton Dr, Kenner, LA 70065
$1,099,000
$5,470/moEst:
Get Pre-Approved
Single Family Residence
Built in 1975
$-- HOA
-- sqft lot
$203/sq.ft
Description
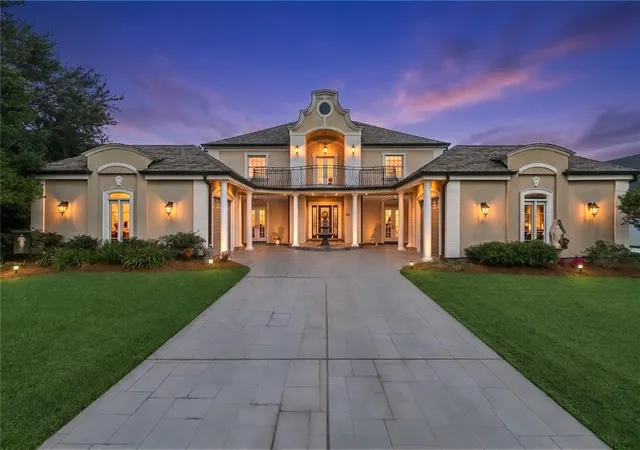
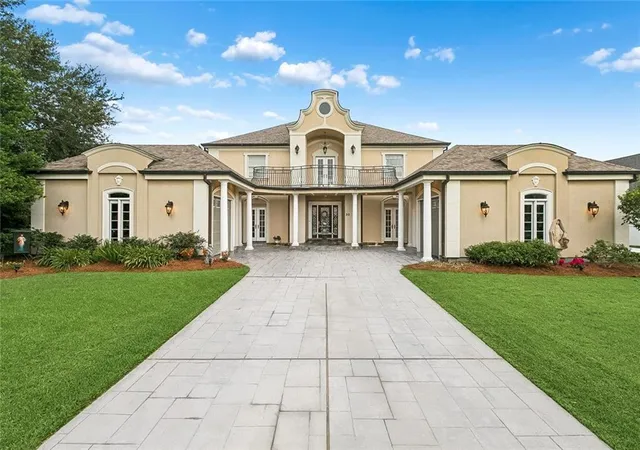
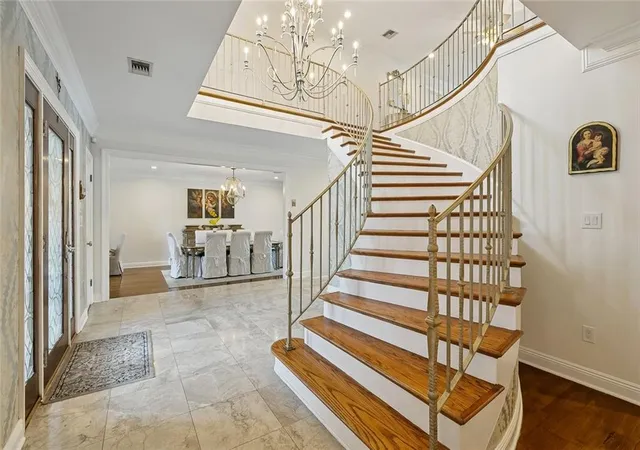
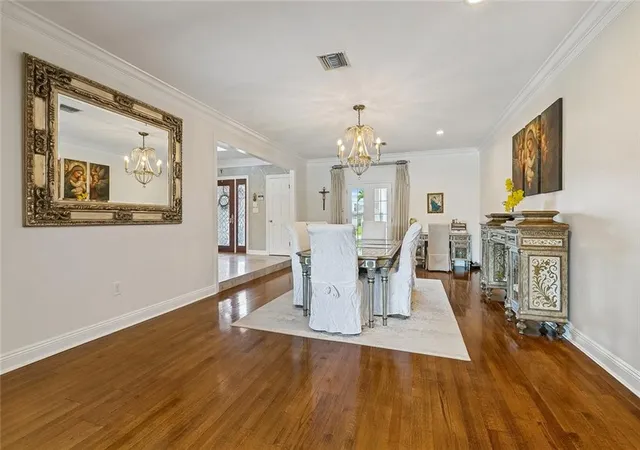
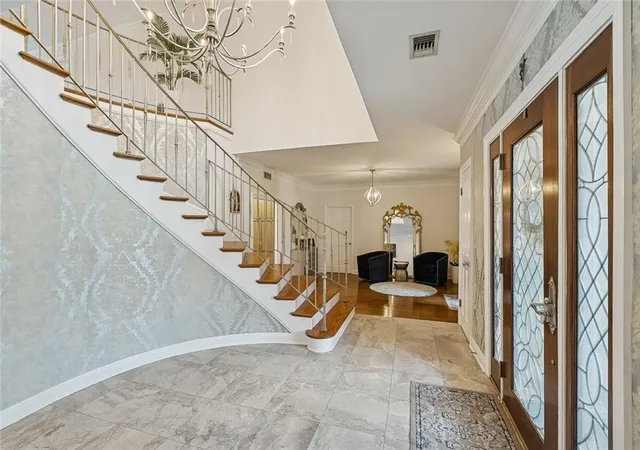
The feel of a French Villa with a spectacular view of Chateau CC Golf Course beyond the view of the beautiful pool. The View, The Sunset, The Home...Life Is Good-At Its' Best. Features of this home exceptional with 6 Bedrooms. Primary and Secondary Primary/Guest on first level. Two Story Open Grand Staircase greets you leading upstairs to a large den overlooking the balcony with view of the pool, pond and golf course. 4 Spacious bedrooms up with Jack and Jill Baths. Continuing to the lower level entrance open floorplan. Amazing Formal Dining Room for 20 + guests easily. "Oh My" feeling as you view beyond the Great Room. A Paradise. Sunsets are The Best. Continuing with the separate dining room off of 2-Story Foyer as well as a separate sitting room/piano room. How about escaping to the Media Room on FootBall nights! Imagination is yours -with the Cabana 13 x 11 room off of the covered patio w/ cabinetry tile flooring etc. Kitchen with Quatzite Counters - Stainless Appliances Sub Zero
Farmers Sink Ice Maker A Chef's Haven. Welcome to 33 Chateau Mouton..ROOF replaced 2024.Heated Pool refurbished 2026. Updates thru out this home. Move-In Ready to Enjoy the Sunset-A Paradise of A View. Let Us Take a Tour!!!! Flood Zone "X"
- Houzeo last checked: 3 minutes ago
- Listing updated: September 17, 2026 at 3:02 am
- Listing Provided by: Diane Rosenbach (504) 417-8787 | Compass Metro (504) 888-4585
- Source: New Orleans Metropolitan AOR (NOMAR) MLS-LA | MLS#: 2571039

Property Details
Status
Pending
Type
Single Family Residence
No. of Stories
2
County
City
Neighborhood
--
Year Built
1975
HOA Fees
-
Finished Area
5,402 sqft
Lot Size
-- sqft lot
Basement Area
- sqft
MLS Name
New Orleans Metropolitan AOR (NOMAR) MLS
MLS Number
2571039
MLS Status
Pending
Days on Market
59

Continue Your Journey in App
Find your dream home, receive real-time updates, and many more!
Download App
Continue Your Journey in App
Find your dream home, receive real-time updates, and many more!
Location
Facts & Features
Rooms
Bedrooms & bathrooms
Bedrooms: 6
Bathrooms: 5
BonusRoom
Level: First
Area: 148.24 Square Feet
Dimensions: 13.60x10.90
Bedroom
Level: Second
Area: 214.62 Square Feet
Dimensions: 14.70x14.60
Bedroom
Level: Second
Area: 214.62 Square Feet
Dimensions: 14.70x14.60
Bedroom
Level: Second
Area: 214.62 Square Feet
Dimensions: 14.70x14.60
Bedroom
Level: Second
Area: 214.62 Square Feet
Dimensions: 14.70x14.60
GameRoom
Level: Second
Area: 385.00 Square Feet
Dimensions: 25.00x15.40
MediaRoom
Level: First
Area: 224.40 Square Feet
Dimensions: 16.50x13.60
Bedroom
Level: First
Area: 224.40 Square Feet
Dimensions: 16.50x13.60
PrimaryBedroom
Level: First
Area: 264.41 Square Feet
Dimensions: 19.30x13.70
Laundry
Level: First
Area: 62.72 Square Feet
Dimensions: 11.20x5.60
BreakfastRoomNook
Level: First
Area: 143.00 Square Feet
Dimensions: 13.00x11.00
Kitchen
Level: First
Area: 165.00 Square Feet
Dimensions: 16.50x10.00
Foyer
Level: First
Area: 190.65 Square Feet
Dimensions: 15.50x 12.30
MediaRoom
Level: First
Area: 224.40 Square Feet
Dimensions: 16.50x13.60
SittingRoom
Level: First
Area: 222.01 Square Feet
Dimensions: 14.90x14.90
DiningRoom
Level: First
Area: 341.64 Square Feet
Dimensions: 23.40x14.60
Den
Level: First
Area: 445.44 Square Feet
Dimensions: 23.20x19.20
Interior
Appliances
Dryer, Dishwasher, Disposal, Ice Maker, Microwave, Oven, Range, Refrigerator, Washer
Sewer
Public Sewer
Interior Features
Attic, Ceiling Fans, Pantry, Stainless Steel Appliances
Cooling
Central Air, Three Or More Units
Heating
Central, Gas, Multiple Heating Units
Exterior Features
Balcony, Fence
Construction
Year Built
Year Built: 1975
Home type
Single Family Residence
Foundation Details
Slab
Roof
Asphalt, Shingle
Property Condition
Excellent
Construction Materials
Brick, Stucco
Architectural Style
French Provincial
Utilities & Energy
Parking Features
Attached, Garage, Two Spaces, Garage Door Opener
Pool Features
Heated, In Ground
Fireplace Features
Gas
Laundry Features
Washer Hookup, Dryer Hookup
Security Features
Smoke Detectors
Water Source
Public
Other Features
Lot Features
City Lot, Oversized Lot, Pond On Lot
Subdivision Name
Chateau Estates
Patio And Porch Features
Covered, Oversized, Balcony
Price History
| Date | Event | Price |
|---|---|---|
09/17/2026 Source: | Pending | $1,099,000 +38.24% $203/sqft |
06/28/2023 Source: | Sold | $795,000 $147/sqft |

Nearby Homes




Find Homes by Property Features in Kenner, LA
Nearby New Homes For Sale


Based on information from the ROAM MLS through Oct 11, 2026, 05:45AM. IDX information is provided exclusively for consumers' personal, non-commercial use. It may not be used for any purpose other than to identify prospective properties consumers may be interested in purchasing. Data is deemed reliable but is not guaranteed accurate by the MLS. This website may not include listings or property addresses of sellers who have directed their listing brokers to withhold their listing or their property address from display on the Internet. © 2026 ROAM MLS. All Rights Reserved.
 Advertising Broker: Jared Andrew English | Congress Realty, Inc