- Overview
- Description
- Property Details
- Location
- HOA Management
- Facts & Features
- Getting Around
- Nearby Homes
 Price Drop: $75K (10/13)


Street View
$999,999
Monthly Est:$4,977
 4 Beds
 4 Baths
3 full baths + 1 half bath
 3,341sqft
33 Old Stagecoach Rd, Redding, CT 06896
$999,999
$4,977/moEst:
Get Pre-Approved
Single Family Residence
Built in 1950
$-- HOA
2 acres lot
$299/sq.ft
Description
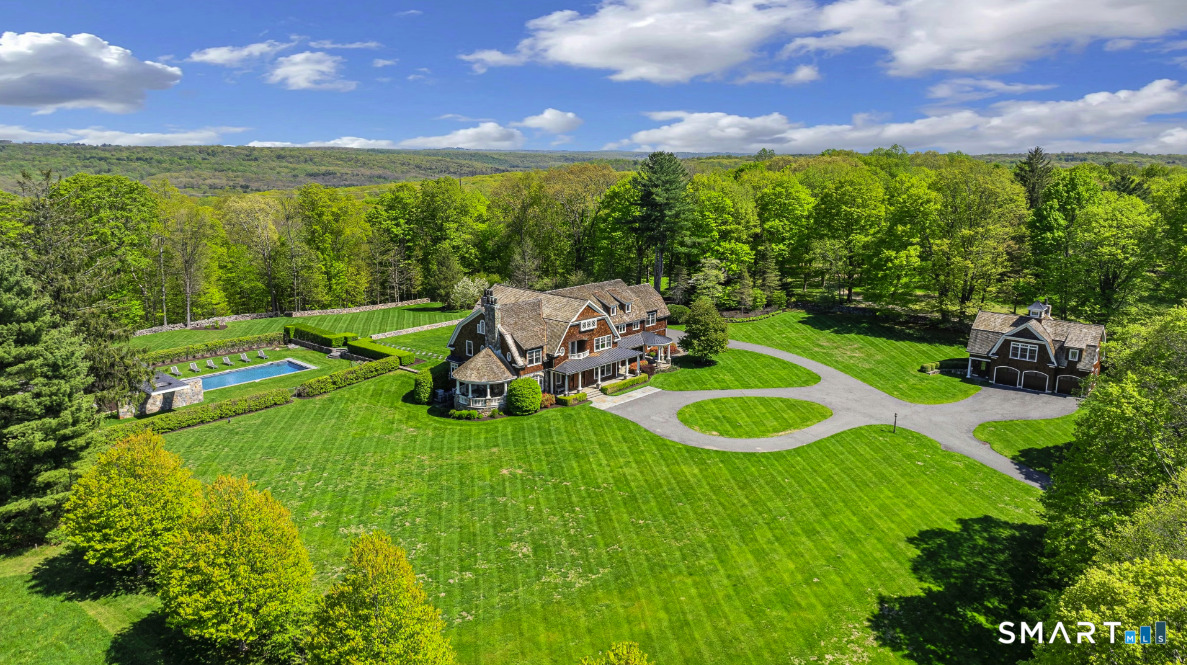
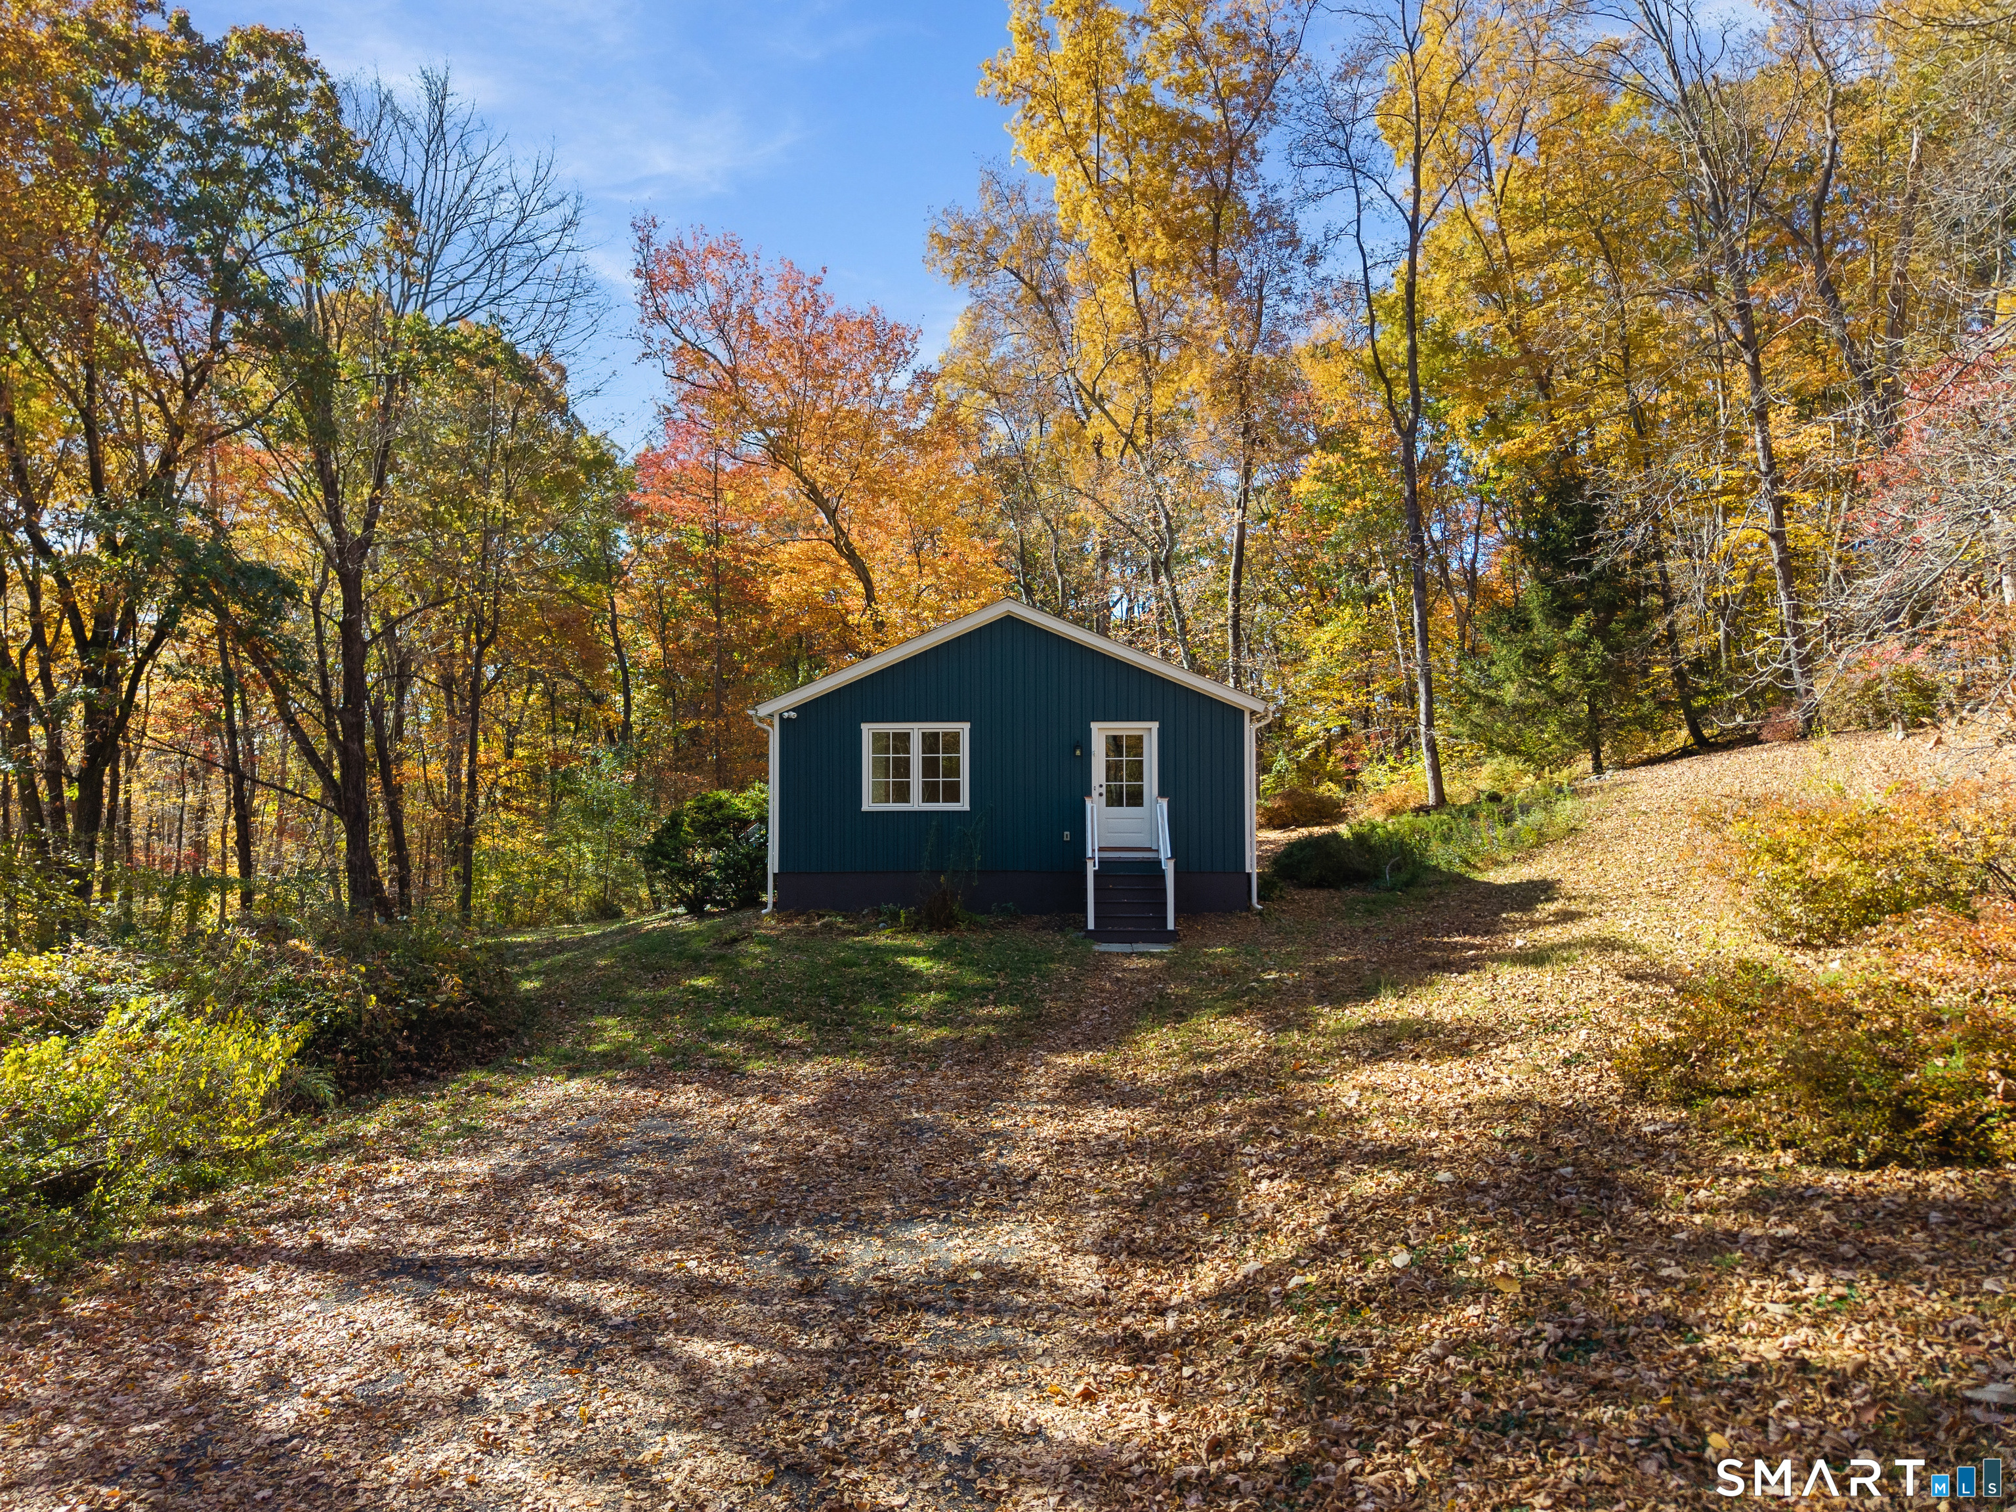
NEW PRICE: $999,999! Renovated down to the studs, this turnkey Cape Cod farmhouse offers 4 bedrooms, 3.5 baths and approximately 3,400 sq ft. An open layout, natural light and new hardwood floors welcome you. The kitchen shines with white quartz counters, a waterfall island with seating, two-tone cabinetry and VIKING appliances, including a gas range, hood, dishwasher and refrigerator. A custom tile backsplash, under-cabinet lighting and pot filler complete the space. Vaulted ceilings, exposed wood beams and a floor-to-ceiling whitewashed brick fireplace anchor the great room and dining area. Two primary suites offer flexibility. The mid-level suite features an exterior entrance, private patio, walk-in closet and potential for an in-law arrangement. Its bath includes a freestanding soaking tub, custom tiled shower with glass enclosure, high-end fixtures and a Kohler toilet. The second primary has hardwood floors and a renovated bath with tiled shower. Upstairs, two bedrooms share a renovated full bath, and one enjoys a private balcony overlooking the yard and pool. A covered Trex deck creates space to relax and entertain. The finished lower level offers a media/rec room with pellet stove, plus freshly cleaned and painted basement storage and dehumidifiers. Updates include a new roof, electrical, plumbing, HVAC and hot water heater, plus a new separate upstairs HVAC system for independent temperature control. A new white stone private driveway completes the home. See it today!
- Houzeo last checked: 4 minutes ago
- Listing updated: October 17, 2026 at 11:40 pm
- Listing Provided by: Jay Irvine | Serhant Connecticut, LLC
- Source: SMART MLS-CT | MLS#: 24186160

Property Details
Status
Active
Type
Single Family Residence
No. of Stories
-
County
City
Neighborhood
--
Year Built
1950
HOA Fees
-
Finished Area
3,341 sqft
Lot Size
2 acres lot
Basement Area
- sqft
MLS Name
SMART MLS
MLS Number
24186160
MLS Status
Active
Days on Market
127

Continue Your Journey in App
Find your dream home, receive real-time updates, and many more!
Continue Your Journey in App
Find your dream home, receive real-time updates, and many more!
Location
HOA Management
0
HOA Fees
$-/
Disclaimer: Amenities are based on third-party information and may vary; buyers must independently verify all amenities, as information is deemed reliable but not guaranteed.
Facts & Features
Rooms
Bedrooms & bathrooms
Bedrooms: 4
Bathrooms: 4
Interior
Heating
Heat Pump, Electric
Cooling
Central Air, Split System
Exterior Features
Balcony, Porch, Deck, Gutters, Covered Deck, Patio
Sewer
Septic
Appliances
Gas Cooktop, Gas Range, Microwave, Range Hood, Refrigerator, Dishwasher
Construction
Year Built
Year Built: 1950
Home type
Single Family Residence
Roof
Asphalt Shingle
Foundation Details
Concrete
Architectural Style
Cape Cod, Farm House
Utilities & Energy
Parking Features
Detached Garage, Off Street Parking, Driveway
Laundry Features
Lower Level
Water Source
Private Well
Pool Features
In Ground Pool
Basement
Full, Heated, Storage, Cooled, Partially Finished, Liveable Space, Full With Hatchway
Other Features
Lot Features
Lightly Wooded, Level Lot
Subdivision Name
N/a
Price History
| Date | Event | Price |
|---|---|---|
10/13/2026 Source: | Price Decreased | $999,999 -6.98% $299/sqft |
09/04/2026 Source: | Price Decreased | $1,075,000 -6.52% $322/sqft |
06/27/2026 Source: | Listed for Sale | $1,150,000 $344/sqft |
06/25/2026 Source: | Coming Soon | $1,150,000 +373.25% $344/sqft |
12/27/2018 Source: #170131314 | Price Decreased | $243,000 -53.27% $73/sqft |

Show more
Nearby Homes
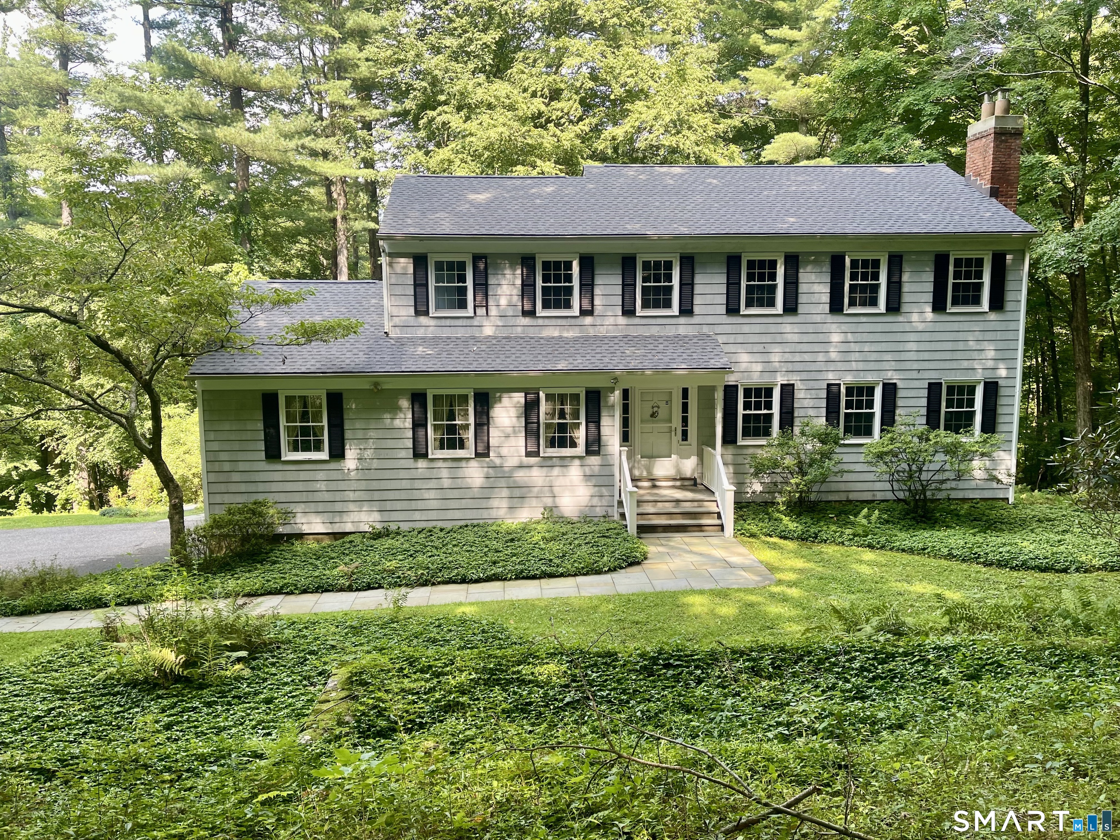
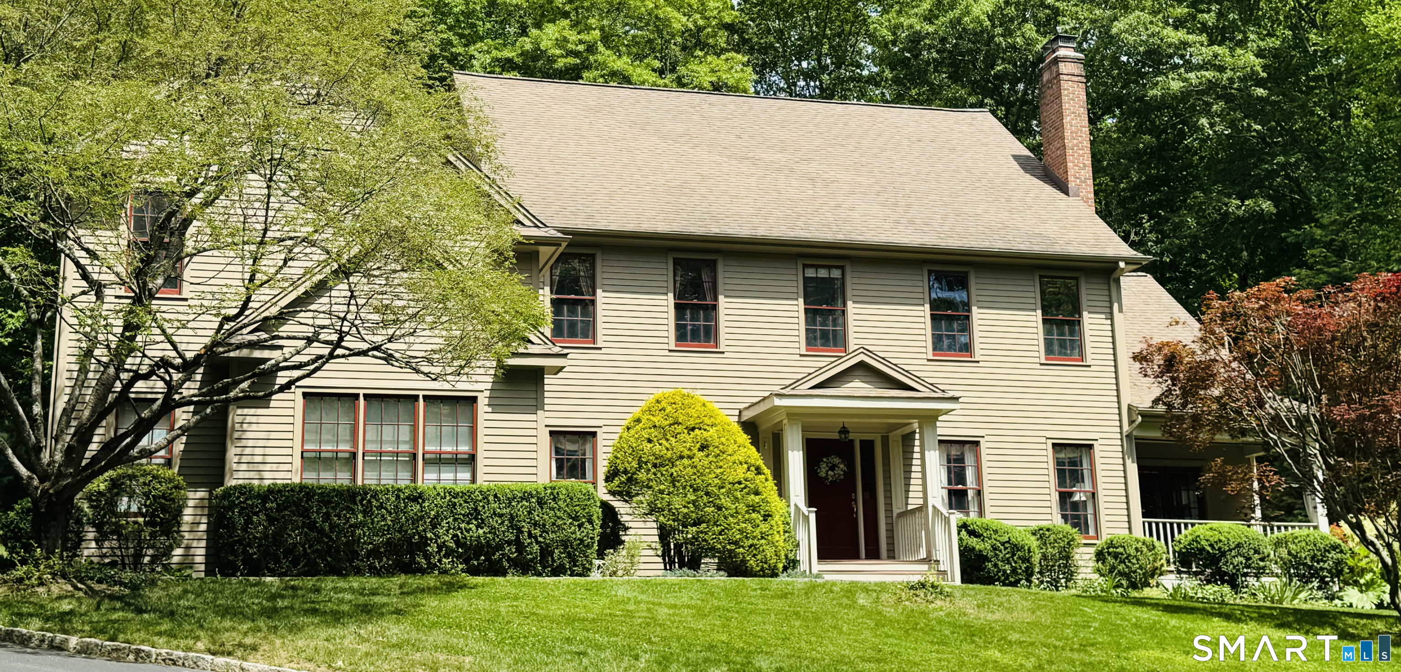
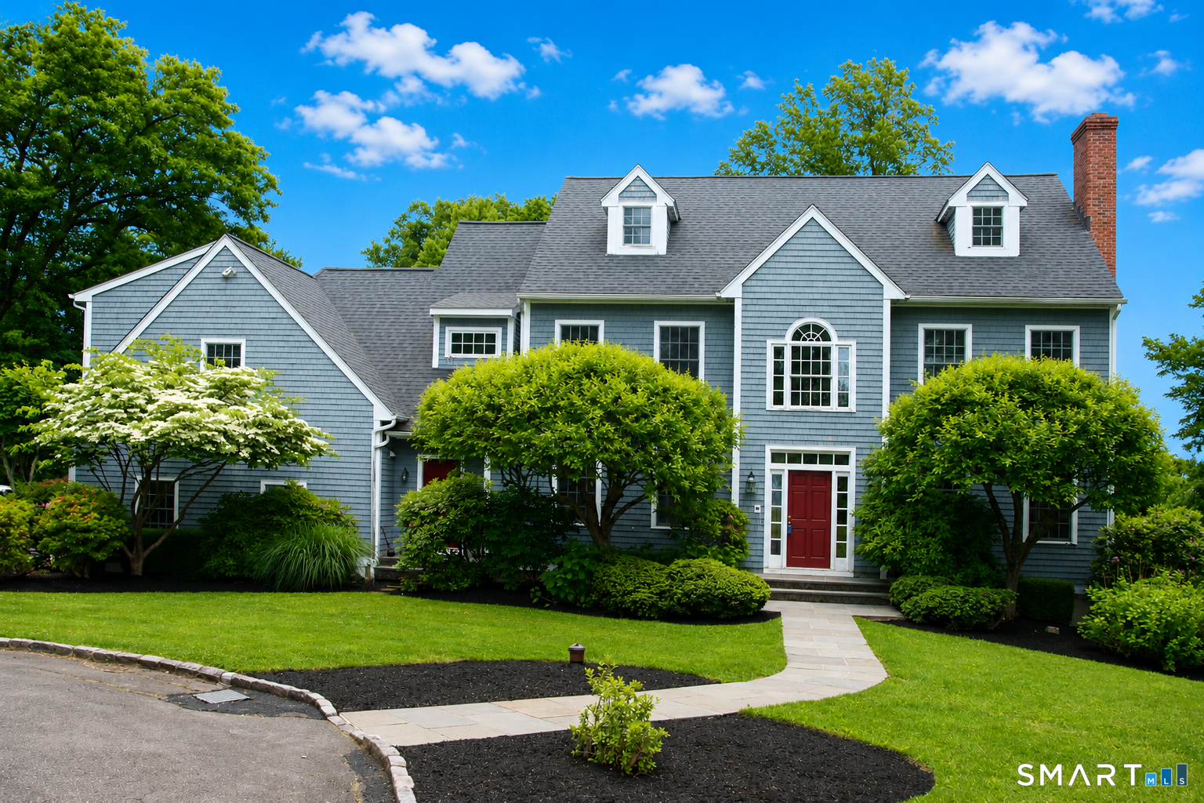
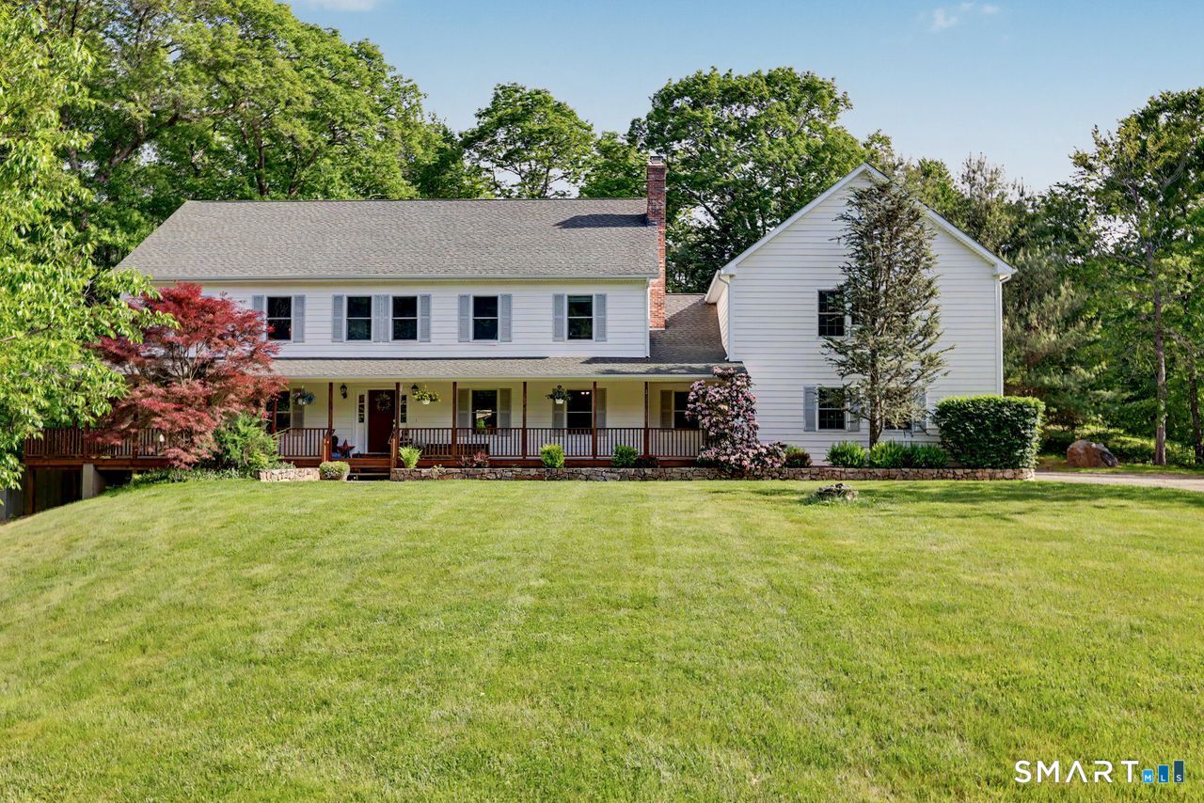
Find Homes by Property Features in Redding, CT


Based on information provided to and compiled by the SMART MLS, Inc. through Oct 31, 2026, 08:00AM. IDX information is provided exclusively for consumers’ personal, non-commercial use. It may not be used for any purpose other than to identify prospective properties consumers may be interested in purchasing. The data is deemed reliable but is not guaranteed accurate by the MLS. ©2026 SMART MLS, Inc. All Rights Reserved.
 Advertising Broker: Derek Greene | The Greene Realty Group
