- Overview
- Description
- Property Details
- Location
- Facts & Features
- Getting Around
- Nearby Homes



$697,000
Monthly Est:$3,469
 5 Beds
 3 Baths
2 full baths + 1 half bath
 3,688sqft
33 S Laclede Station Rd, Saint Louis, MO 63119
$697,000
$3,469/moEst:
Get Pre-Approved
Single Family Residence
Built in 1904
$-- HOA
26,053.24 sqft lot
$189/sq.ft
Description
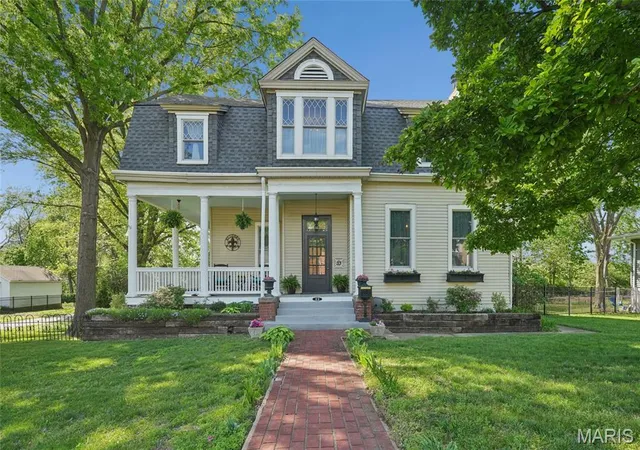
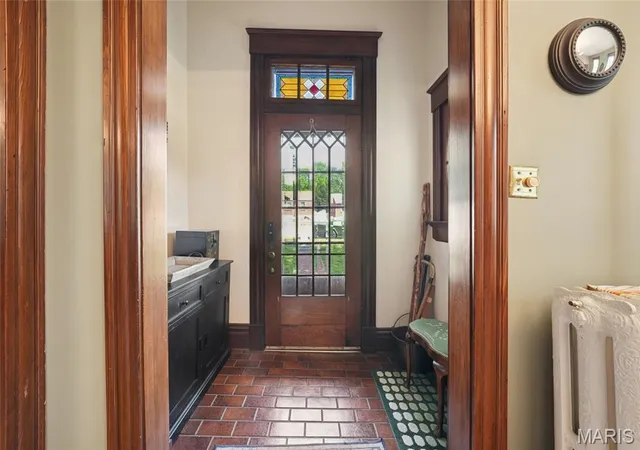
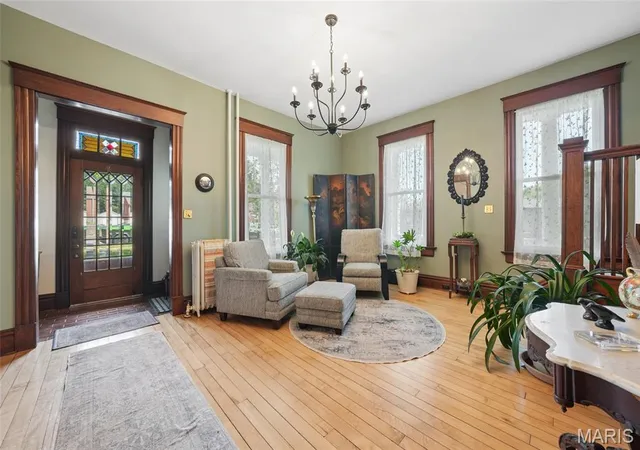
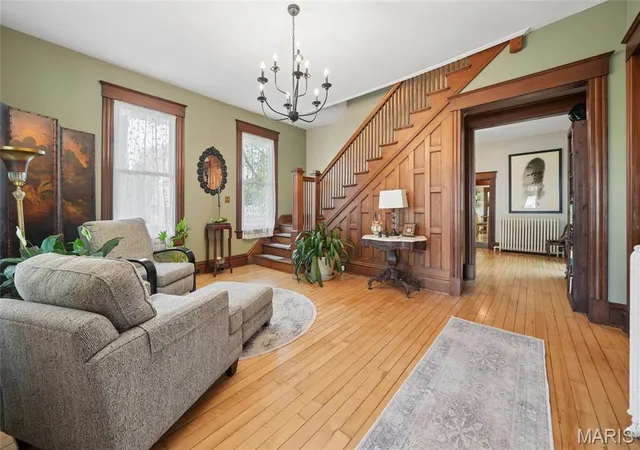
NEW PRICE READY FOR NEXT OWNER. PASSED WEBSTER GROVES OCCUPANCY! Majestic 2-story residence set on rare acreage in a prime Webster Groves location, offering over 3,500 sq ft of beautifully appointed living space. Originally built in 1904, this exceptional home showcases timeless architectural character paired with thoughtful updates and quality improvements, creating a seamless blend of historic charm and modern livability—all just minutes from everything St. Louis has to offer. A grand entry foyer sets an impressive tone with exquisite millwork, Bird’s Eye Maple hardwood floors, and soaring 10’+ ceilings. The foyer flows effortlessly into a sophisticated sitting room and expansive living room anchored by an 8’ custom oak mantel and fireplace with heatilator. An elegant formal dining room featuring a bay window and its own striking fireplace connects beautifully to the main living areas, offering both openness and definition for everyday living and entertaining.
The gourmet kitchen is designed with both style and function in mind, featuring granite countertops, stainless steel appliances, tile backsplash, double ovens, center island, walk-in pantry, and a light-filled breakfast room. A convenient laundry/mud room and powder room complete the main level.
Upstairs, the primary suite serves as a private retreat with its own sitting room and a spa-inspired bath showcasing quartz-topped vanities and a walk-in shower with dual shower heads and multiple spray features. Additional bedrooms are generously sized and highly versatile—ideal for home offices, creative spaces, or flexible living needs—along with an updated hall bath and continued tall ceilings.
The lower level offers excellent potential for future customization.
Notable updates include 42 Andersen vinyl windows, structural improvements with a transferable warranty, an oversized detached garage, freshly painted deck (2021), and a new water heater (2023)—enhancing both comfort and long-term value.
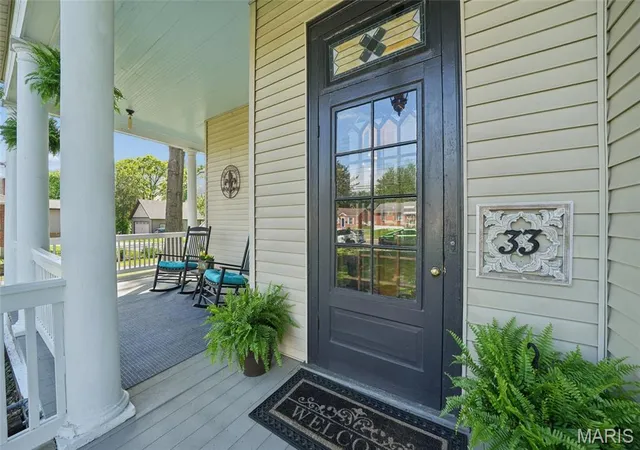
Outdoors, the property truly stands out. A welcoming wraparound porch and charming brick patio overlook expansive, tree-lined grounds, creating a private, park-like setting ideal for entertaining and everyday enjoyment. The detached oversized garage provides ample space for vehicles, storage, or hobbies. Rare acreage, timeless charm, and a sought-after location—all within walking distance to Old Orchard shops, restaurants, and Blackburn Park—make this a truly unique opportunity.
- Houzeo last checked: 12 minutes ago
- Listing updated: October 4, 2026 at 5:31 am
- Listing Provided by: Kim Hove (314) 322-1058 , Stacie Fessler | Coldwell Banker Realty - Gundaker West Regional (636) 532-0200
- Source: MARIS MLS-MO | MLS#: MIS26018894

Property Details
Status
Active
Type
Single Family Residence
No. of Stories
-
County
City
Neighborhood
--
Year Built
1904
HOA Fees
-
Finished Area
3,688 sqft
Lot Size
26,053.24 sqft lot
Basement Area
- sqft
MLS Name
MARIS MLS
MLS Number
MIS26018894
MLS Status
Active
Days on Market
192
Cumulative Days on Market
164

Continue Your Journey in App
Find your dream home, receive real-time updates, and many more!
Download App
Continue Your Journey in App
Find your dream home, receive real-time updates, and many more!
Location
Facts & Features
Rooms
Bedrooms & bathrooms
Bedrooms: 5
Bathrooms: 3
Dining Room
Level: Main
Area: 238.00 Square Feet
Dimensions: 14x17
Living Room
Level: Main
Area: 442.00 Square Feet
Dimensions: 26x17
Family Room
Level: Main
Area: 308.00 Square Feet
Dimensions: 14x22
Kitchen
Level: Main
Area: 260.00 Square Feet
Dimensions: 13x20
Laundry
Level: Main
Area: 64.00 Square Feet
Dimensions: 4x16
Sitting Room
Level: Upper
Area: 143.00 Square Feet
Dimensions: 13x11
Primary Bedroom
Level: Upper
Area: 247.00 Square Feet
Dimensions: 19x13
Bedroom
Level: Upper
Area: 168.00 Square Feet
Dimensions: 12x14
Bedroom
Level: Upper
Area: 180.00 Square Feet
Dimensions: 12x15
Bedroom
Level: Upper
Area: 180.00 Square Feet
Dimensions: 12x15
Bedroom
Level: Upper
Area: 374.00 Square Feet
Dimensions: 17x22
Den
Level: Lower
Area: 323.00 Square Feet
Dimensions: 19x17
Recreation Room
Level: Lower
Area: 280.00 Square Feet
Dimensions: 20x14
Storage
Level: Lower
Area: 442.00 Square Feet
Dimensions: 26x17
Workshop
Level: Lower
Area: 425.00 Square Feet
Dimensions: 25x17
Interior
Cooling
Central Air, Electric
Heating
Hot Water, Natural Gas, Radiant
Flooring
Carpet, Hardwood
Sewer
Public Sewer
Appliances
Dishwasher, Disposal, Dryer, Built In Electric Oven, Built In Gas Oven, Refrigerator, Washer, Gas Water Heater
Construction
Year Built
Year Built: 1904
Home type
Single Family Residence
Architectural Style
Traditional
Construction Materials
Vinyl Siding
Utilities & Energy
Electric
Ameren
Laundry Features
Main Level
Water Source
Public
Basement
Partially Finished, Full
Utilities
Natural Gas Available
Fireplace Features
Bedroom, Decorative, Dining Room, Gas, Living Room
Other Features
Patio And Porch Features
Covered, Deck, Front Porch, Patio
Subdivision Name
Angelica P Lockwoods Farm
Lot Features
Adjoins Wooded Area, Level
Disclosures
Lead Paint, See Seller's Disclosure
Price History
| Date | Event | Price |
|---|---|---|
09/08/2026 Source: | Price Decreased | $697,000 -7.07% $189/sqft |
06/23/2026 Source: | Price Decreased | $750,000 -2.47% $203/sqft |
06/03/2026 Source: | Price Decreased | $769,000 -1.28% $209/sqft |
04/23/2026 Source: | Listed for Sale | $779,000 -1.27% $211/sqft |
04/01/2026 Source: | Coming Soon | $789,000 +75.33% $214/sqft |

Show more
Nearby Homes
Find Homes by Property Features in Saint Louis, MO
Nearby New Homes For Sale


Based on information from Mid America Regional Information Systems, Inc. through Oct 10, 2026, 10:46PM. All data is obtained from various sources and may not have been verified by broker or MLS GRID. Supplied Open House Information is
subject to change without notice. All information should be independently reviewed and verified for accuracy. Properties may or may not be listed by the office/agent presenting the information. Some IDX listings have been excluded from this website.
Properties displayed may be listed or sold by various participants in the MLS. Property data presented reflect information otherwise available from public records. The REALTOR® providing this information may not have represented the buyer or seller
in some or all of the transactions.
IDX information is provided exclusively for consumers’ personal noncommercial use, that it may not be used for any purpose other than to identify prospective properties consumers may be interested in purchasing, that the data is deemed reliable but is not guaranteed by MLS GRID, and that the use of the MLS GRID Data may be subject to an end user license agreement prescribed by the Member Participant’s applicable MLS if any and as amended from time to time. © 2026 Mid America Regional Information Systems, Inc. All Rights Reserved.
 Advertising Broker: Nicholas Huscroft | Chosen Realty