
- Overview
- Description
- Property Details
- Location
- Facts & Features
- Getting Around
- Nearby Homes




$675,000
Monthly Est:$3,360
 4 Beds
 3 Baths
2 full baths + 1 half bath
 2,434sqft
33 Sutherland Dr, Highland Mills, NY 10930
$675,000
$3,360/moEst:
Get Pre-Approved
Single Family Residence
Built in 1998
$-- HOA
1.2 acres lot
$277/sq.ft
Description
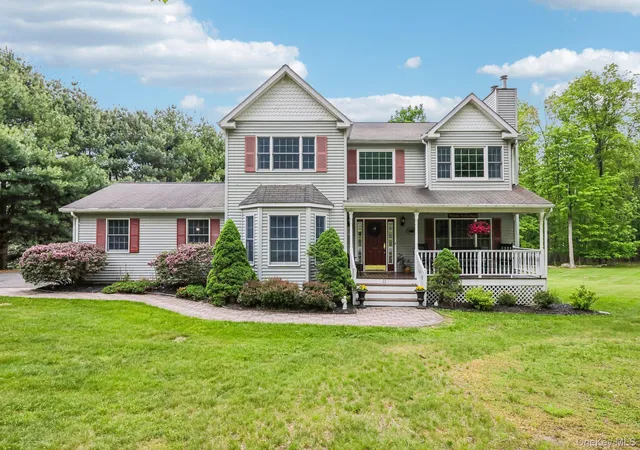
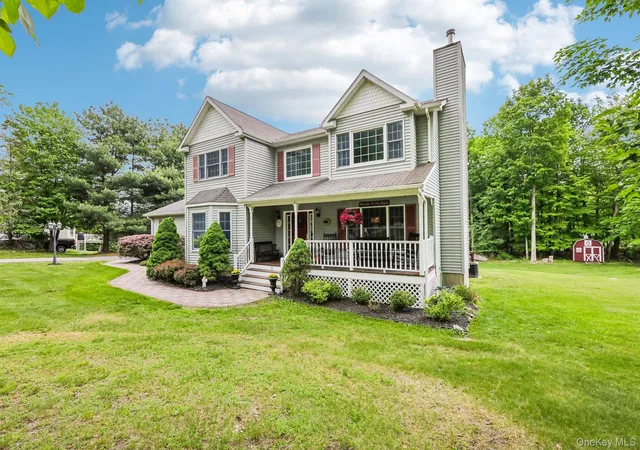
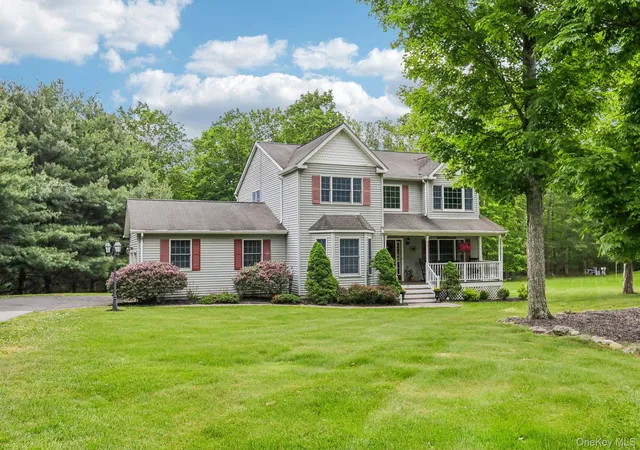
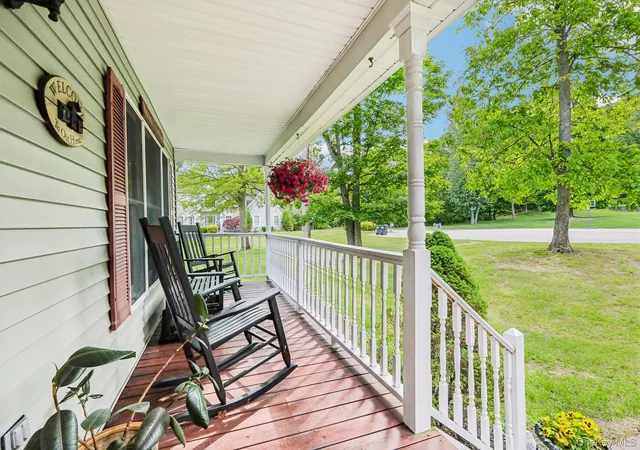
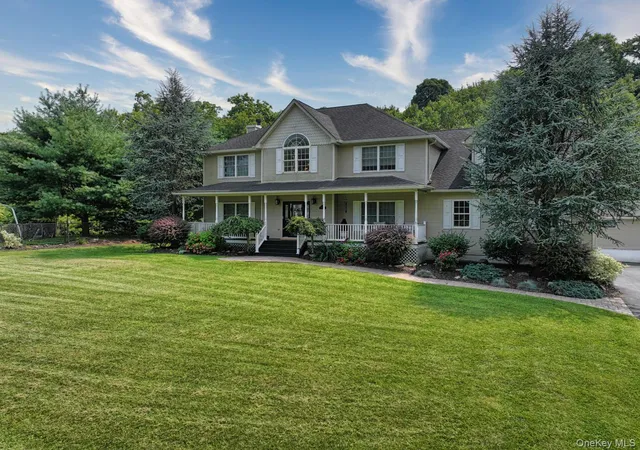
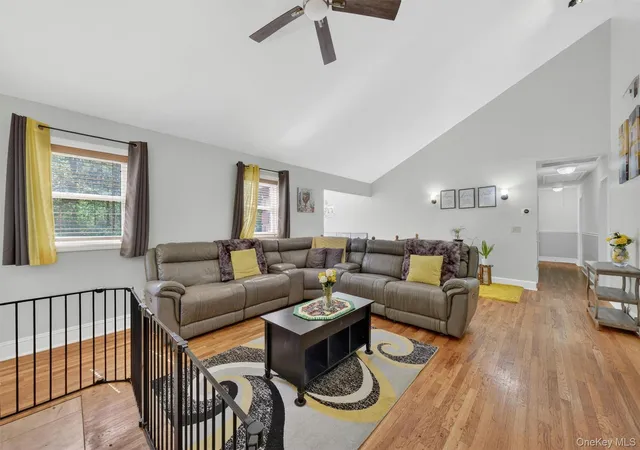
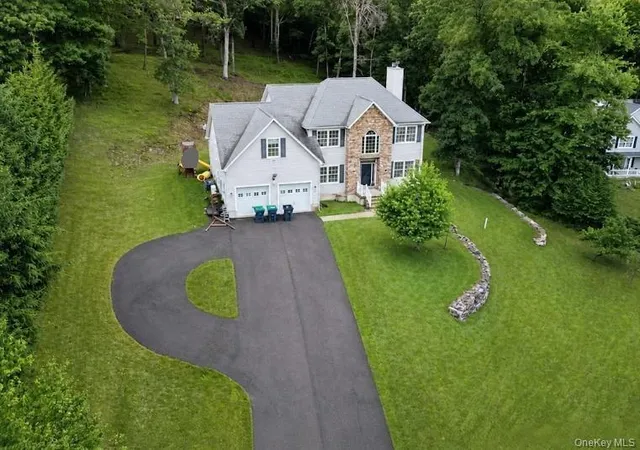
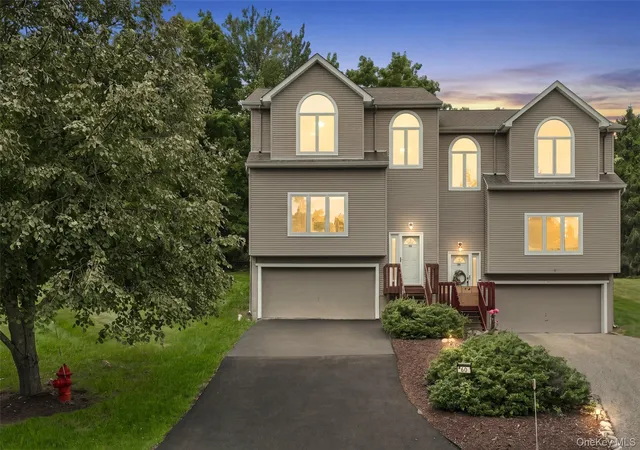
Experience the perfect blend of modern elegance and suburban tranquility in this beautiful Colonial, perfectly positioned on 1.2 acres of manicured grounds. Inside, rich hardwood floors and walls of windows create an airy, light-filled atmosphere. The heart of the home is the efficiently designed kitchen, boasting a breakfast bar, pantry and stainless-steel appliances. It flows seamlessly into both a large family room and a spacious composite deck overlooking your private backyard—ideal for summer BBQs. For formal gatherings, the sophisticated living and dining rooms with crown molding and wainscotting provide a serene backdrop for entertaining. Upstairs, the primary suite serves as a peaceful retreat, complete with a walk-in closet and a double-sink vanity. The additional bedrooms are generously scaled for sleep, study, or play. These bedrooms share a hall bathroom with marble countertops. As an exclusive bonus, residents enjoy premium access to the Woodbury Pool and The Earl Reservoir. Minutes from shopping, schools, and commuter transit.
- Houzeo last checked: 12 minutes ago
- Listing updated: September 17, 2026 at 7:12 am
- Listing Provided by: Donna Gennaro (845) 494-6917 | Howard Hanna Rand Realty (845) 928-9691
- Source: OneKey MLS-NY | MLS#: 1004321

Property Details
Status
Pending
Type
Single Family Residence
No. of Stories
-
County
City
Neighborhood
--
Year Built
1998
HOA Fees
-
Finished Area
2,434 sqft
Lot Size
1.2 acres lot
Basement Area
- sqft
MLS Name
OneKey MLS
MLS Number
1004321
MLS Status
Pending
Days on Market
148
Cumulative Days on Market
113

Continue Your Journey in App
Find your dream home, receive real-time updates, and many more!
Download App
Continue Your Journey in App
Find your dream home, receive real-time updates, and many more!
Location
Facts & Features
Rooms
Bedrooms & bathrooms
Bedrooms: 4
Bathrooms: 3
Living Room
Level: First
Dining Room
Level: First
Family Room
Level: First
Kitchen
Level: First
Lavatory
Level: First
Primary Bedroom
Level: Second
Primary Bathroom
Level: Second
Bathroom 1
Level: Second
Bedroom 1
Level: Second
Bedroom 2
Level: Second
Bedroom 3
Level: Second
Laundry
Level: Lower
Interior
Heating
Baseboard, Hot Water, Oil
Exterior Features
Mailbox
Appliances
Dishwasher, Dryer, Microwave, Range, Refrigerator, Stainless Steel Appliance(s), Washer, Water Softener Owned
Sewer
Septic Tank
Interior Features
Ceiling Fan(s), Chandelier, Crown Molding, Double Vanity, Eat In Kitchen, Entrance Foyer, Formal Dining, Marble Counters, Open Floorplan, Open Kitchen, Pantry, Primary Bathroom, Recessed Lighting, Storage, Walk In Closet(s), Washer/dryer Hookup
Flooring
Carpet, Hardwood, Tile
Cooling
Central Air
Construction
Year Built
Year Built: 1998
Home type
Single Family Residence
Architectural Style
Colonial
Property Condition
Actual
Construction Materials
Frame, Vinyl Siding
Utilities & Energy
Utilities
Cable Connected, Electricity Connected, Phone Connected, Trash Collection Public, Water Connected
Parking Features
Attached, Garage, Garage Door Opener
Basement
Bilco Door(s), Full
Fireplace Features
Living Room
Water Source
Public
Laundry Features
Electric Dryer Hookup, In Basement, Washer Hookup
Other Features
Disclosures
Seller Property Disclosure
Lot Features
Back Yard, Cleared, Cul De Sac, Front Yard, Landscaped, Level
Subdivision Name
Greenway Estates
Patio And Porch Features
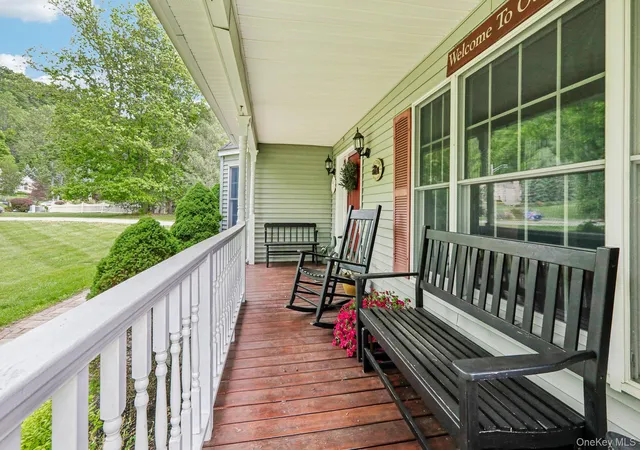
Deck, Porch
Price History
| Date | Event | Price |
|---|---|---|
09/16/2026 Source: | Pending | $675,000 -3.57% $277/sqft |
05/26/2026 Source: | Listed for Sale | $700,000 +3.70% $288/sqft |
05/26/2026 Source: | Price Decreased | $675,000 -8.77% $277/sqft |
12/03/2025 Source: | Listing Removed | $739,900 $304/sqft |
07/08/2025 Source: | Price Decreased | $739,900 -5.14% $304/sqft |

Show more
Nearby Homes
Find Homes by Property Features in Highland Mills, NY


Based on information from OneKey MLS, through Oct 21, 2026, 11:31PM. IDX information is provided exclusively for personal, non-commercial use, and may not be used for any purpose other than to identify prospective properties consumers may be interested in purchasing. Information is deemed reliable but not guaranteed. © 2026 OneKey® MLS. All rights reserved.
 Advertising Broker: Derek Greene | The Greene Realty Group
