- Overview
- Description
- Property Details
- Location
- Facts & Features
- Getting Around
- Nearby Homes



$369,000
Monthly Est:$1,837
 3 Beds
 2 Baths
2 full baths
 1,600sqft
330 Moccasin Holw Rd, Lithia, FL 33547
$369,000
$1,837/moEst:
Get Pre-Approved
Single Family Residence
Built in 1978
$-- HOA
22,216 sqft lot
$231/sq.ft
Description
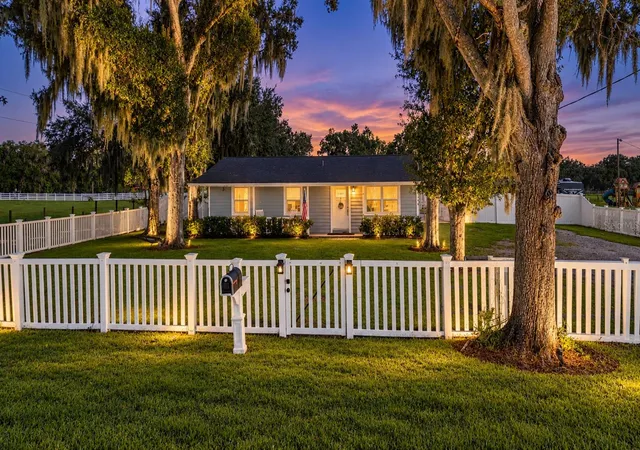
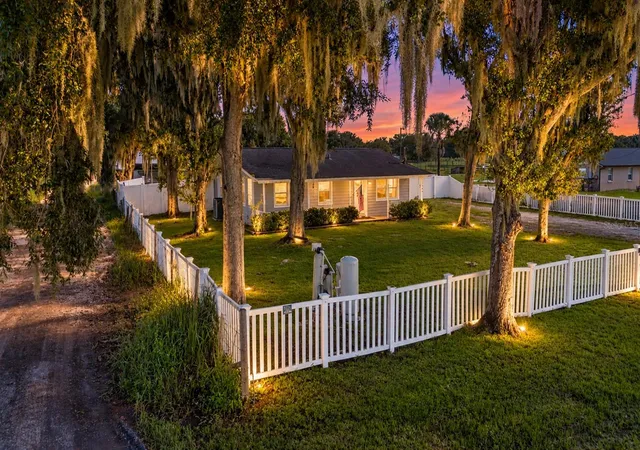
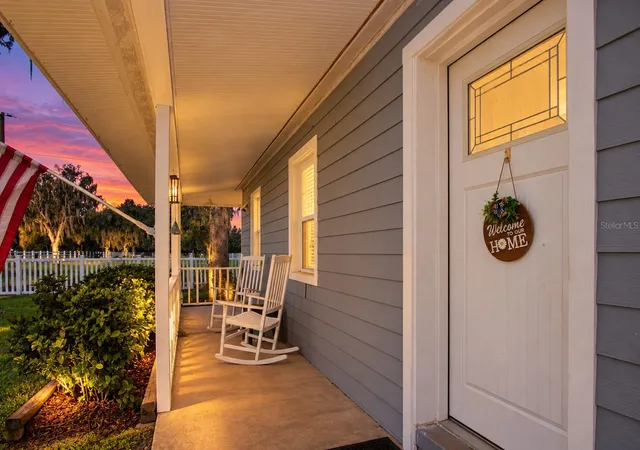
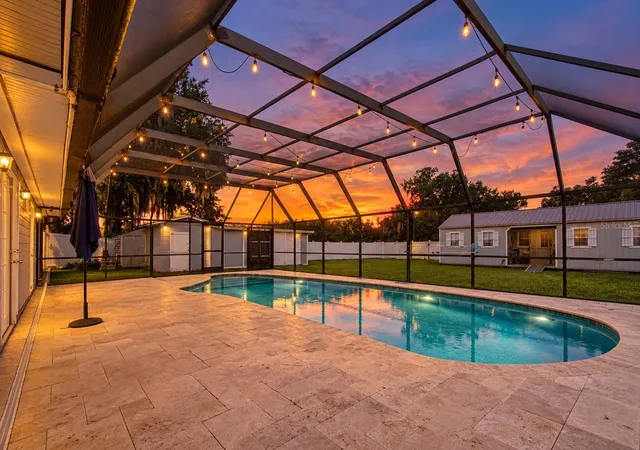
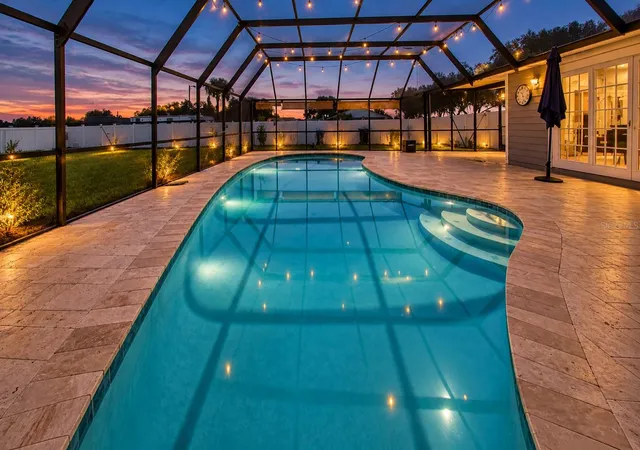
Under contract-accepting backup offers. Virtually Staged. Welcome to your private country retreat in sought-after Lithia! This inviting 3-bedroom, 2-bath concrete-block pool home with cement siding that sits on a spacious, fully fenced half-acre with no HOA or CDD and includes an air conditioned 16-by-17-foot carport and storage shed. Step inside to a beautifully updated, open-concept split floor plan designed for comfortable living and effortless entertaining. The well-appointed kitchen features stainless steel appliances, abundant storage, and a custom island ideal for meal preparation and gathering. French doors connect the expansive living area to the screened pool creating the perfect setting for relaxing or hosting guests. The secluded primary suite offers a cozy stone wood-burning fireplace, a sliding barn door leading to an updated bathroom, and private access to the pool. Two generously sized secondary bedrooms and an updated guest bathroom are thoughtfully positioned on the opposite side of the home for added privacy. With its desirable location, exceptional schools, generous outdoor space, modern updates, and resort-style pool, this exceptional property delivers the country lifestyle you have been waiting for. Recent updates include: breaker panel (2023); roof (2017); A/C and ductwork (2019); hurricane windows (2017); Insulation blown in attic (2019) TECO pole and power box (2024); 50-amp RV receptacle; pool screen replacement (2017); pool resurfacing (2022); and a quartzite-travertine tiled pool deck (2022). Priced to sell! Dont miss this opportunity. Schedule a private showing today! Little house in backyard is personal property and must be sold separately.
- Houzeo last checked: 3 hours ago
- Listing updated: September 27, 2026 at 6:39 pm
- Listing Provided by: Jamie Campbell (727) 543-0833 | TURNING LEAF REALTY (813) 634-1151
- Source: Stellar MLS-FL | MLS#: TB8548282

Property Details
Status
Active Under Contract
Type
Single Family Residence
No. of Stories
-
County
City
Neighborhood
--
Year Built
1978
HOA Fees
-
Finished Area
1,600 sqft
Lot Size
22,216 sqft lot
Basement Area
- sqft
MLS Name
Stellar MLS
MLS Number
TB8548282
MLS Status
Pending
Days on Market
24
Cumulative Days on Market
199

Continue Your Journey in App
Find your dream home, receive real-time updates, and many more!
Download App
Continue Your Journey in App
Find your dream home, receive real-time updates, and many more!
Location
Facts & Features
Rooms
Bedrooms & bathrooms
Bedrooms: 3
Bathrooms: 2
Primary Bedroom
Level: First
Area: 144.00 Square Feet
Dimensions: 12x12
Bedroom 2
Level: First
Area: 168.00 Square Feet
Dimensions: 14x12
Kitchen
Level: First
Area: 324.00 Square Feet
Dimensions: 18x18
Living Room
Level: First
Area: 352.00 Square Feet
Dimensions: 22x16
Family Room
Level: First
Area: 140.00 Square Feet
Dimensions: 10x14
Interior
Heating
Central
Sewer
Septic Tank
Window Features
Double Pane Windows, Energy Star Qualified Windows, Storm Window(s), Thermal Windows
Interior Features
Ceiling Fans(s), Living Room/dining Room Combo, Open Floorplan, Solid Surface Counters, Solid Wood Cabinets, Split Bedroom
Appliances
Built In Oven, Dishwasher, Electric Water Heater, Microwave, Range, Refrigerator, Water Filtration System, Water Purifier, Water Softener
Flooring
Laminate
Exterior Features
Private Entrance, Private Yard
Cooling
Central Air
Construction
Year Built
Year Built: 1978
Home type
Single Family Residence
Foundation Details
Slab
Roof
Shingle
Architectural Style
Craftsman, Ranch
Construction Materials
Block, Cement Siding, Frame
Utilities & Energy
Security Features
Security Gate
Water Source
Well
Laundry Features
Laundry Room
Pool Features
Heated, In Ground, Salt Water, Screen Enclosure
Utilities
Bb/hs Internet Available, Cable Connected
Fireplace Features
Stone, Wood Burning
Parking Features
Boat, Golf Cart Garage, Golf Cart Parking, Guest, Open, Oversized, Rv Access/parking
Other Features
Patio And Porch Features
Covered, Enclosed, Screened
Subdivision Name
Unplatted
Lot Features
Conservation Area, Pasture, Paved
Price History
| Date | Event | Price |
|---|---|---|
09/27/2026 Source: | Contingent (Active Under Contract) | $369,000 $231/sqft |
09/17/2026 Source: | Listed for Sale | $369,000 $231/sqft |
09/13/2026 Source: | Coming Soon | $369,000 $231/sqft |
09/12/2026 Source: | Listing Removed | $369,000 $231/sqft |
08/15/2026 Source: | Price Decreased | $369,000 -7.52% $231/sqft |

Show more
Nearby Homes
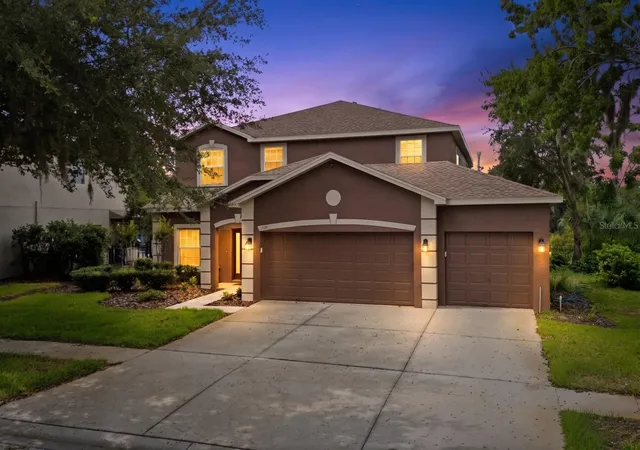
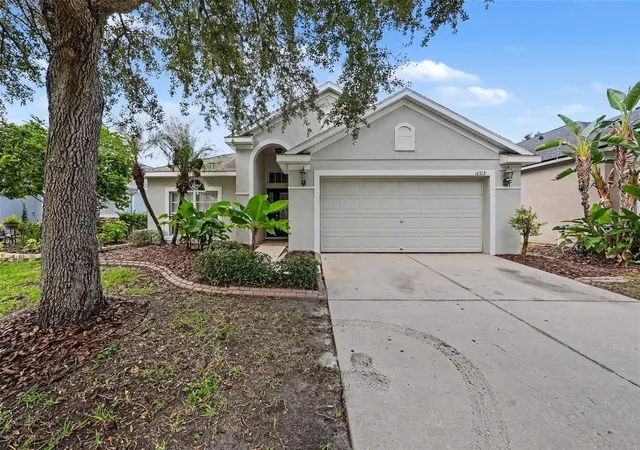
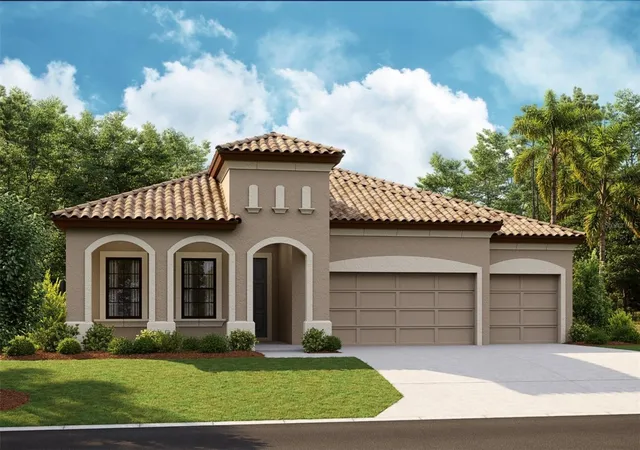
Find Homes by Property Features in Lithia, FL
Nearby New Homes For Sale

Based on information from Stellar MLS® through Oct 08, 2026, 11:00AM as submitted to and distributed by MLS GRID. All data is obtained from various sources and may not have been verified by the broker or MLS GRID. Supplied Open House Information is subject to change without notice. All information should be independently reviewed and verified for accuracy. Properties may or may not be listed by the office/agent presenting the information. IDX information is provided exclusively for consumers’ personal non-commercial use. It may not be used for any purpose other than to identify prospective properties consumers may be interested in purchasing. The data is deemed reliable but is not guaranteed by MLS GRID. The use of the MLS GRID Data may be subject to an end-user license agreement prescribed by the Member Participant’s applicable MLS, if any, and as amended from time to time. © 2026 Stellar MLS. All Rights Reserved.
 Advertising Broker: Fred McGill | Simple Showing, Inc