- Overview
- Description
- Property Details
- Location
- Facts & Features
- Getting Around
- Nearby Homes
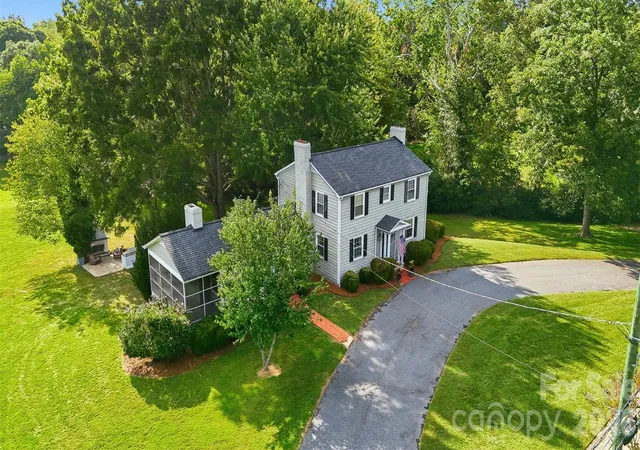

Street View
$475,000
Monthly Est:$2,364
 4 Beds
 3 Baths
2 full baths + 1 half bath
 2,982sqft
330 S Center St, Taylorsville, NC 28681
$475,000
$2,364/moEst:
Get Pre-Approved
Single Family Residence
Built in 1962
$-- HOA
1.25 acres lot
$159/sq.ft
Description
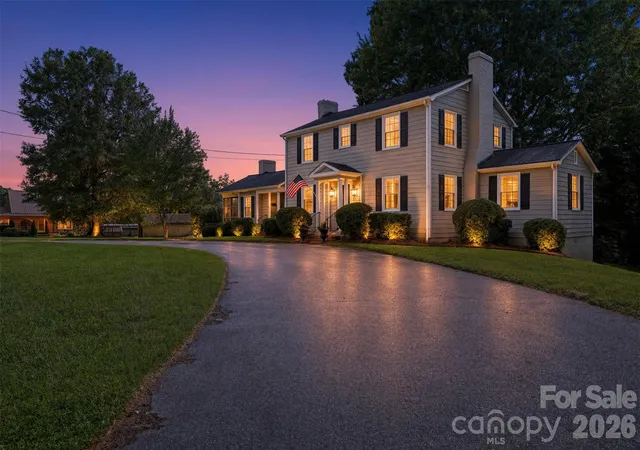
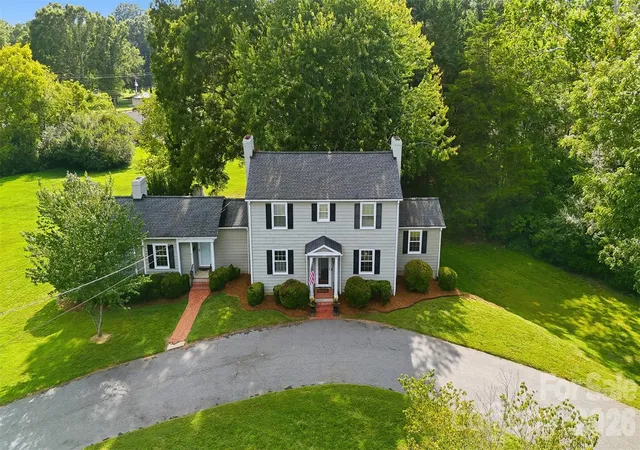
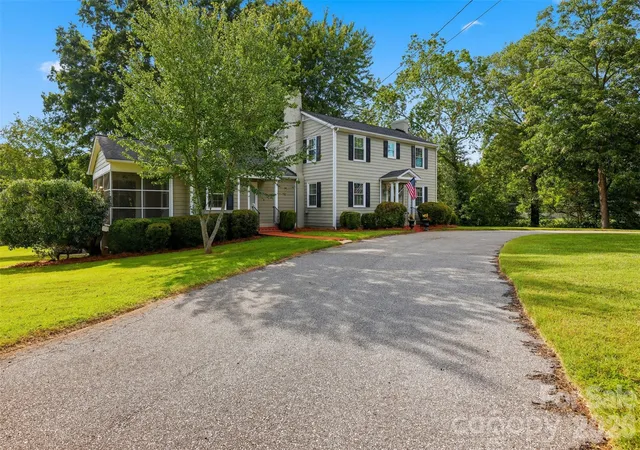
Located on one of downtown Taylorsville’s most highly sought-after streets, this stately two-story Colonial-style home offers timeless character, generous living space, and an exceptional location on over 1.25 acres. Enjoy the convenience of being within walking distance to the park, library, local restaurants, and Concerts on the Lawn at Rotary Park—all while enjoying the space and privacy of a large in-town lot.
Beautifully maintained and filled with character, the home features 4 bedrooms and 2.5 baths, original hardwood floors throughout the lower level, custom built-ins, and two gas-log fireplaces that add warmth and charm. A private wood-paneled office provides a handsome, dedicated space for working from home, reading, or studying.
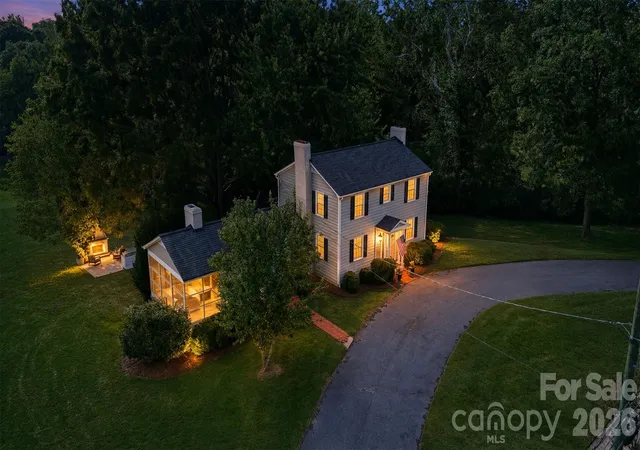
A thoughtfully designed in-law suite is conveniently located on one end of the home, offering added privacy along with its own screened-in porch—ideal for extended family, guests, or a private retreat.
Upstairs, the spacious primary bedroom offers exciting potential for an additional private bath. A dedicated bathroom area is already in place with a vanity and sink installed—just add a toilet and shower to complete the space and create a true primary suite.
Outside, the expansive grounds provide plenty of room to enjoy the outdoors, including a firepit area perfect for gathering with family and friends. A circular driveway adds both convenience and classic curb appeal.
With its stately Colonial design, original details, flexible living spaces, generous acreage, and coveted downtown location, this is a rare opportunity to own a distinctive Taylorsville home where timeless character, space, and walkability come together beautifully.
- Houzeo last checked: 1 hour ago
- Listing updated: September 3, 2026 at 5:03 pm
- Listing Provided by: Tabitha Goforth (828) 381-4127 | EXP Realty LLC Mooresville (336) 398-3824
- Source: Canopy MLS | MLS#: 4416353

Property Details
Status
Active
Type
Single Family Residence
No. of Stories
-
County
City
Neighborhood
--
Year Built
1962
HOA Fees
-
Finished Area
2,982 sqft
Lot Size
1.25 acres lot
Basement Area
- sqft
MLS Name
Canopy MLS
MLS Number
4416353
MLS Status
Active
Days on Market
48

Continue Your Journey in App
Find your dream home, receive real-time updates, and many more!
Download App
Continue Your Journey in App
Find your dream home, receive real-time updates, and many more!
Location
Facts & Features
Rooms
Bedrooms & bathrooms
Bedrooms: 4
Bathrooms: 3
Interior
Exterior Features
Fire Pit
Heating
Forced Air, Oil
Appliances
Dishwasher, Electric Water Heater, Gas Oven, Gas Range, Microwave, Plumbed For Ice Maker
Sewer
Public Sewer
Cooling
Ceiling Fan(s), Central Air
Interior Features
Built In Features
Flooring
Carpet, Vinyl, Wood
Construction
Year Built
Year Built: 1962
Home type
Single Family Residence
Architectural Style
Colonial, Traditional
Construction Materials
Fiber Cement
Foundation Details
Basement
Utilities & Energy
Water Source
City
Fireplace Features
Gas Log, Living Room
Parking Features
Circular Driveway
Basement
Interior Entry, Partially Finished
Laundry Features
Main Level
Other Features
Subdivision Name
None
Price History
| Date | Event | Price |
|---|---|---|
09/03/2026 Source: #CAR4416353 | Listed for Sale | $475,000 $159/sqft |
08/19/2026 Source: | Coming Soon | $475,000 +111.11% $159/sqft |
12/31/2005 Source: | Listing Removed | $225,000 $75/sqft |

Nearby Homes
Find Homes by Property Features in Taylorsville, NC

Based on information submitted to the MLS GRID from Canopy MLS through Oct 21, 2026, 04:15AM. All data is obtained from various sources and may not have been verified by the broker or MLS GRID. Supplied Open House Information is subject to change without notice. All information should be independently reviewed and verified for accuracy. Properties may or may not be listed by the office/agent presenting the information. IDX information is provided exclusively for consumers’ personal, noncommercial use. It may not be used for any purpose other than to identify prospective properties which the consumers may be interested in purchasing. The data is deemed reliable but is not guaranteed by MLS GRID. The use of the MLS GRID Data may be subject to an end-user license agreement prescribed by the Member Participant’s applicable MLS, if any, and as amended from time to time. ©2026 Canopy MLS. All Rights Reserved.
 Advertising Broker: Nicholas Huscroft | Chosen Realty
