- Overview
- Description
- Property Details
- Location
- Facts & Features
- Getting Around
- Nearby Homes



$1,990,000
Monthly Est:$9,905
 4 Beds
 4 Baths
4 full baths
 2,951sqft
330 Windsor Rd, Asheville, NC 28804
$1,990,000
$9,905/moEst:
Get Pre-Approved
Single Family Residence
Built in 1953
$-- HOA
0.55 acre lot
$674/sq.ft
Description
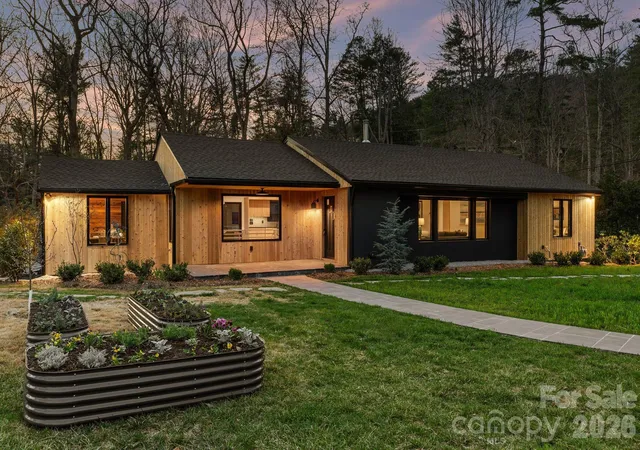
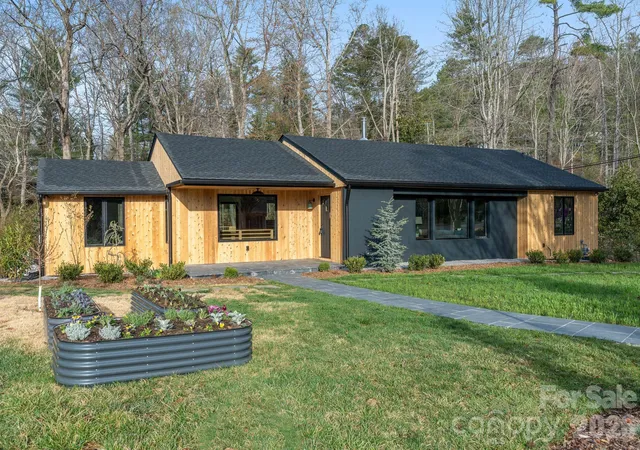
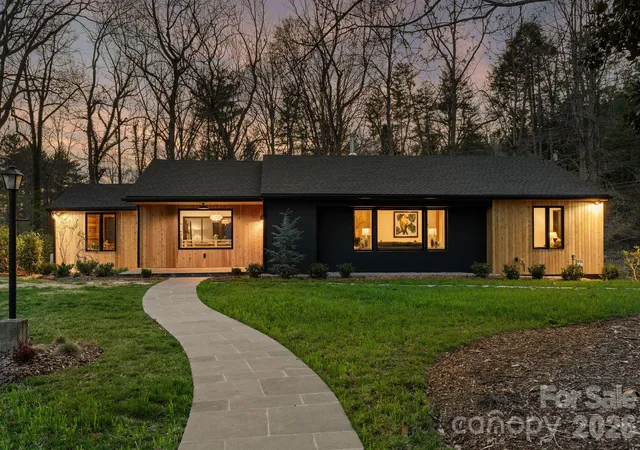
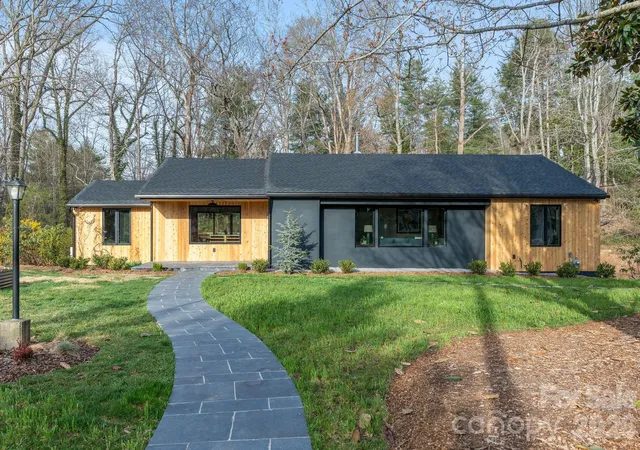
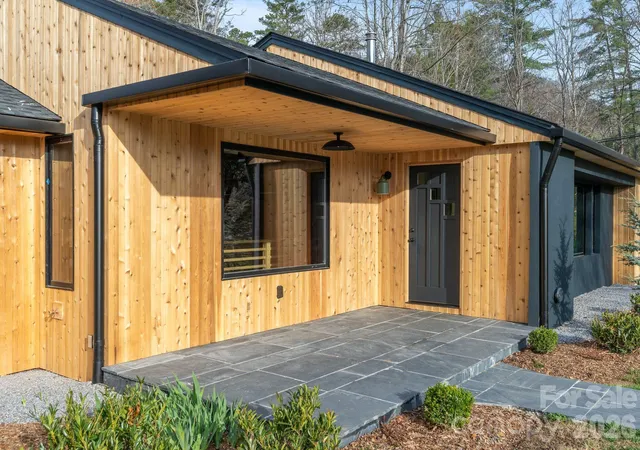
330 Windsor Road is a thoughtfully renovated GreenBuilt home that blends modern performance with timeless natural materials. Set on a beautiful half-acre lot in the desirable Lakeview Park, the home offers privacy, mature landscaping, and a sense of calm and peace of mind, while still being close to everything Asheville has to offer.
Inside, the home features solid white oak flooring, custom white oak cabinetry, vaulted western red cedar ceilings, and zero-VOC finishes throughout. The kitchen is both striking and functional, with “Absolute Black” counters and a Bedrosians penny tile backsplash, custom cabinetry, and high-end appliances. Natural light flows through the open living spaces, creating an inviting environment for everyday living and entertaining.
The home offers four bedrooms and four full bathrooms, including a beautiful main-level primary suite with a steam shower, soaking tub, and custom cabinetry finishes. A dedicated office features dramatic Sugi Ban (charred Japanese cypress) walls and ceiling cladding paired with preserved limestone flooring, creating a unique and inspiring workspace.
Outdoor living is equally special. A new cedar deck overlooks the private backyard, complete with a sunken cedar hot tub, raised edible garden beds, and thoughtfully designed landscaping featuring Japanese maples, magnolia, sourwood, and other mature trees. Practical features such as improved drainage, a waterproofed lower-level EV charger, a generator hookup, and energy-efficient systems add peace of mind and long-term performance.
With beautiful design, sustainable construction, and a rare combination of privacy and proximity to town, this updated North Asheville gem offers a truly distinctive living experience.
- Houzeo last checked: 1 hour ago
- Listing updated: August 18, 2026 at 2:45 pm
- Listing Provided by: Jackie Dirscherl (828) 508-1352 | Mosaic Community Lifestyle Realty (828) 707-9556
- Source: Canopy MLS | MLS#: 4357003

Property Details
Status
Active
Type
Single Family Residence
No. of Stories
-
County
City
Neighborhood
Year Built
1953
HOA Fees
-
Finished Area
2,951 sqft
Lot Size
0.55 acre lot
Basement Area
- sqft
MLS Name
Canopy MLS
MLS Number
4357003
MLS Status
Active
Days on Market
203
Cumulative Days on Market
151

Continue Your Journey in App
Find your dream home, receive real-time updates, and many more!
Download App
Continue Your Journey in App
Find your dream home, receive real-time updates, and many more!
Location
Facts & Features
Rooms
Bedrooms & bathrooms
Bedrooms: 4
Bathrooms: 4
Interior
Sewer
Public Sewer
Appliances
Dishwasher, Disposal, Electric Oven, Electric Range, Exhaust Hood, Oven, Refrigerator, Tankless Water Heater, Washer/dryer
Exterior Features
Hot Tub, Outdoor Shower
Flooring
Tile, Wood, Other See Remarks
Window Features
Insulated Window(s)
Cooling
Central Air, Ductless
Heating
Central, Ductless, Heat Pump
Interior Features
Breakfast Bar, Garden Tub, Kitchen Island, Open Floorplan, Storage, Walk In Closet(s)
Construction
Year Built
Year Built: 1953
Home type
Single Family Residence
Foundation Details
Basement
Construction Materials
Wood
Roof
Architectural Shingle, Other See Remarks
Architectural Style
Modern, Ranch
Utilities & Energy
Parking Features
Driveway, Attached Garage
Security Features
Carbon Monoxide Detector(s), Radon Mitigation System, Smoke Detector(s)
Basement
Basement Garage Door, Daylight, Finished, Walk Out Access, Walk Up Access
Utilities
Cable Available, Electricity Connected, Natural Gas
Fireplace Features
Living Room, Wood Burning Stove
Water Source
City
Laundry Features
In Basement, Laundry Room
Other Features
Subdivision Name
Lakeview Park
Lot Features
Cleared, Level, Sloped, Wooded
Community Features
Clubhouse, Fitness Center, Golf, Outdoor Pool, Putting Green, Tennis Court(s), Walking Trails, Other
Patio And Porch Features
Covered, Deck, Front Porch, Rear Porch
Price History
| Date | Event | Price |
|---|---|---|
03/20/2026 Source: | Listed for Sale | $2,100,000 +5.53% $712/sqft |
03/20/2026 Source: | Price Increased | $1,990,000 +184.29% $674/sqft |
04/08/2025 Source: | Sold | $700,000 -7.71% $237/sqft |
12/20/2024 Source: | Contingent (Active Under Contract) | $758,500 $257/sqft |

Nearby Homes



Find Homes by Property Features in Asheville, NC
Nearby New Homes For Sale

Based on information submitted to the MLS GRID from Canopy MLS through Oct 09, 2026, 12:00PM. All data is obtained from various sources and may not have been verified by the broker or MLS GRID. Supplied Open House Information is subject to change without notice. All information should be independently reviewed and verified for accuracy. Properties may or may not be listed by the office/agent presenting the information. IDX information is provided exclusively for consumers’ personal, noncommercial use. It may not be used for any purpose other than to identify prospective properties which the consumers may be interested in purchasing. The data is deemed reliable but is not guaranteed by MLS GRID. The use of the MLS GRID Data may be subject to an end-user license agreement prescribed by the Member Participant’s applicable MLS, if any, and as amended from time to time. ©2026 Canopy MLS. All Rights Reserved.
 Advertising Broker: Nicholas Huscroft | Chosen Realty