- Overview
- Description
- Property Details
- Location
- Facts & Features
- Getting Around
- Nearby Homes


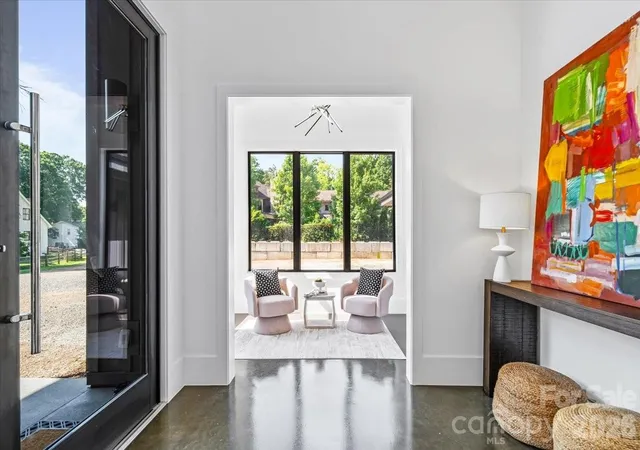


$2,275,000
Monthly Est:$11,324
 5 Beds
 4 Baths
3 full baths + 1 half bath
 4,405sqft
3304 Mar Vista Cir, Charlotte, NC 28209
$2,275,000
$11,324/moEst:
Get Pre-Approved
Single Family Residence
Built in 2021
$-- HOA
1.65 acres lot
$516/sq.ft
Description
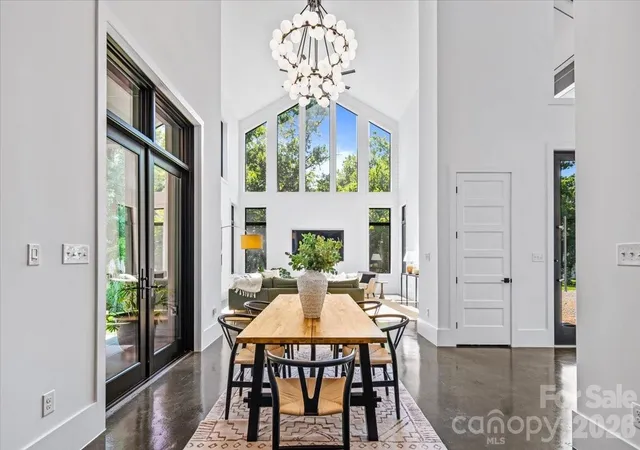
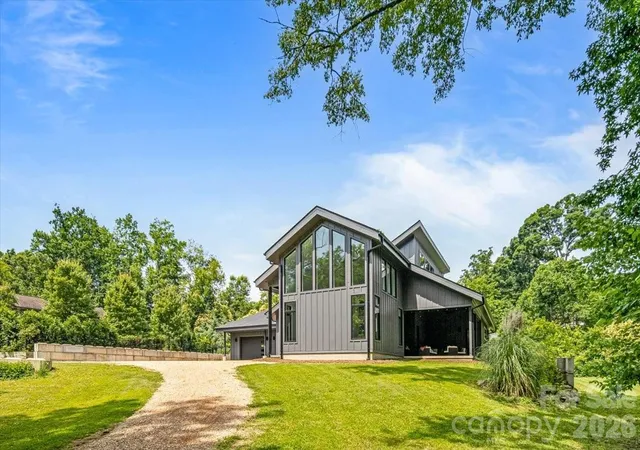
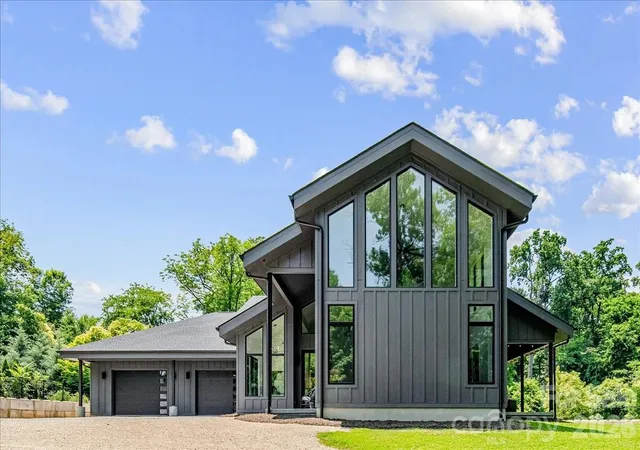
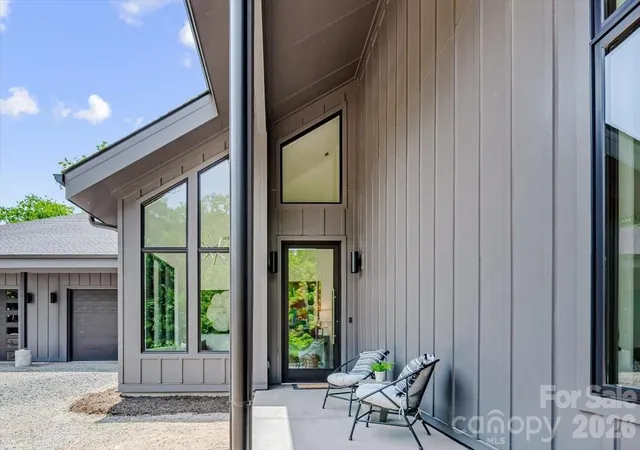
Tucked away on 1.65 wooded acres near Freedom Park, this architecturally distinctive, custom-built residence offers a rare combination of privacy, natural beauty, energy-conscious design, and convenient access to the heart of Charlotte. Floor-to-ceiling windows, soaring ceilings, and expansive living spaces create a dramatic connection to the surrounding trees and spring-fed neighborhood pond.
The five-bedroom, three-and-a-half-bath floor plan includes a main-level primary suite and two additional first-floor bedrooms, providing exceptional flexibility. At the center of the home, the great room rises to an impressive 25-foot ceiling, with walls of windows framing the treescape and filling the interior with natural light. The open living and dining areas flow into a chef’s kitchen featuring sleek black cabinetry, a center island with prep sink, and premium appliances.
Modern French doors open to an oversized covered porch designed with future outdoor-kitchen potential. Additional spaces include a sunlit sitting room, a flexible office, fitness, or hobby room, and a generous upper-level loft. Distinctive details throughout include an open steel-and-wood staircase, concrete floors, floating vanities, cathedral ceilings, and unique lofts in both upper-level bedrooms.
The main-level primary suite is a peaceful retreat with vaulted ceilings, dual walk-in closets, and a spa-inspired bath featuring a floating vanity, walk-in shower with operable skylight, and access to a private outdoor shower. Outside, the expansive rear grounds offer abundant wildlife, tranquil pond views, and ample space for a future pool and spa.
Remarkably private yet close to everything, this one-of-a-kind Myers Park property is minutes from Uptown, Freedom Park, Dilworth, Charlotte Douglas International Airport, multiple area schools, and nearby greenway access.
- Houzeo last checked: 2 minutes ago
- Listing updated: October 18, 2026 at 8:33 pm
- Listing Provided by: Jennifer Vick (704) 564-2808 | COMPASS (704) 234-7880
- Source: Canopy MLS as distributed by MLS GRID | MLS#: 4383686

Property Details
Status
Active Under Contract
Type
Single Family Residence
No. of Stories
-
County
City
Neighborhood
Year Built
2021
HOA Fees
-
Finished Area
4,405 sqft
Lot Size
1.65 acres lot
Basement Area
- sqft
MLS Name
Canopy MLS as distributed by MLS GRID
MLS Number
4383686
MLS Status
Under Contract-Show
Days on Market
158
Cumulative Days on Market
145

Continue Your Journey in App
Find your dream home, receive real-time updates, and many more!
Continue Your Journey in App
Find your dream home, receive real-time updates, and many more!
Location
Facts & Features
Rooms
Bedrooms & bathrooms
Bedrooms: 5
Bathrooms: 4
Interior
Heating
Ductless, Electric, Natural Gas
Appliances
Dishwasher, Disposal, Double Oven, Dual Flush Toilets, Exhaust Hood, Gas Cooktop, Plumbed For Ice Maker, Wall Oven
Interior Features
Attic Walk In, Built In Features, Central Vacuum, Drop Zone, Entrance Foyer, Kitchen Island, Open Floorplan, Pantry, Storage, Walk In Closet(s), Walk In Pantry, Wet Bar, Other See Remarks
Exterior Features
Outdoor Shower
Cooling
Central Air, Ductless
Flooring
Carpet, Concrete, Tile
Window Features
Insulated Window(s), Skylight(s)
Sewer
Public Sewer
Construction
Year Built
Year Built: 2021
Home type
Single Family Residence
Architectural Style
Modern
Foundation Details
Slab
Roof
Architectural Shingle
Construction Materials
Fiber Cement
Utilities & Energy
Laundry Features
Laundry Room, Main Level, Upper Level
Utilities
Natural Gas
Parking Features
Driveway, Attached Garage, Garage Faces Front
Water Source
City
Other Features
Subdivision Name
Myers Park
Patio And Porch Features
Covered, Front Porch, Rear Porch
Lot Features
Cul De Sac, Pond(s), Private, Wooded
Price History
| Date | Event | Price |
|---|---|---|
10/18/2026 Source: | Contingent (Active Under Contract) | $2,275,000 $516/sqft |
10/04/2026 Source: | Price Decreased | $2,275,000 -5.01% $516/sqft |
06/01/2026 Source: | Off Market | $2,395,000 $544/sqft |
06/01/2026 Source: | Listed for Sale | $2,395,000 -10.63% $544/sqft |
03/11/2026 Source: | Listing Removed | $2,680,000 $608/sqft |


Show more
Nearby Homes
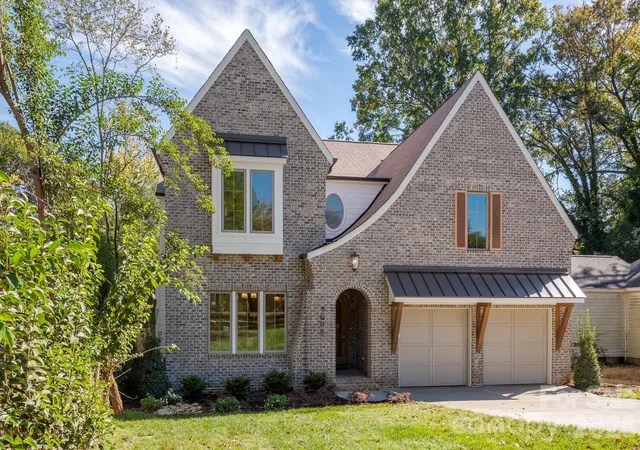
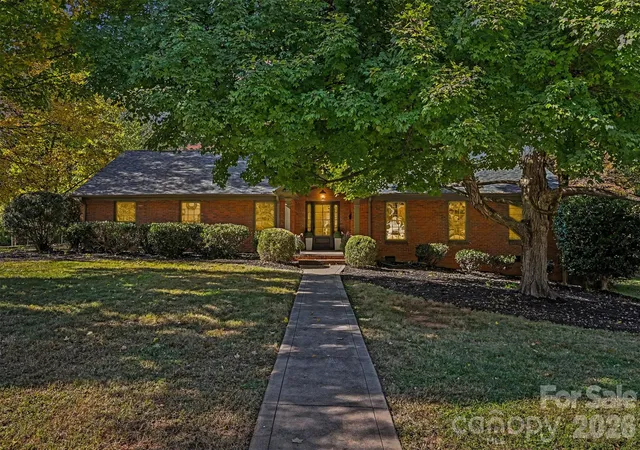
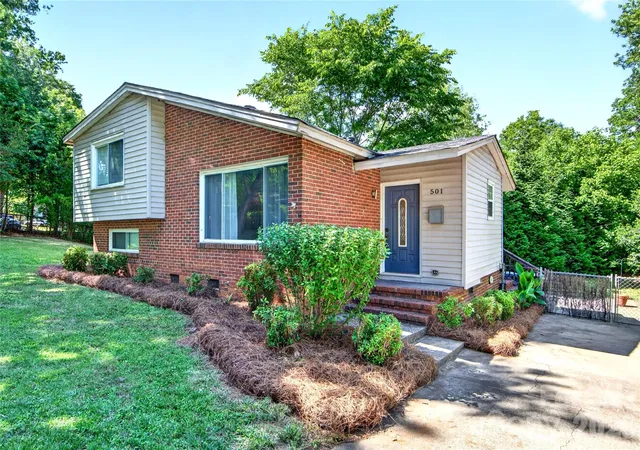
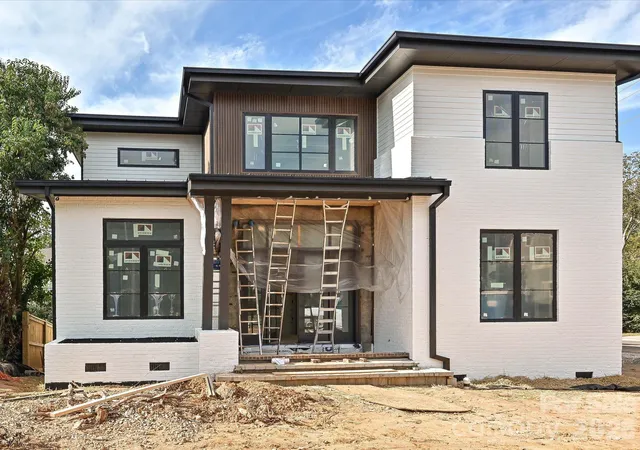
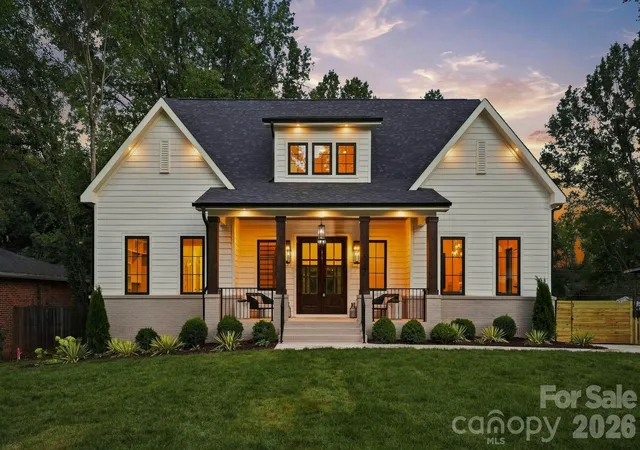
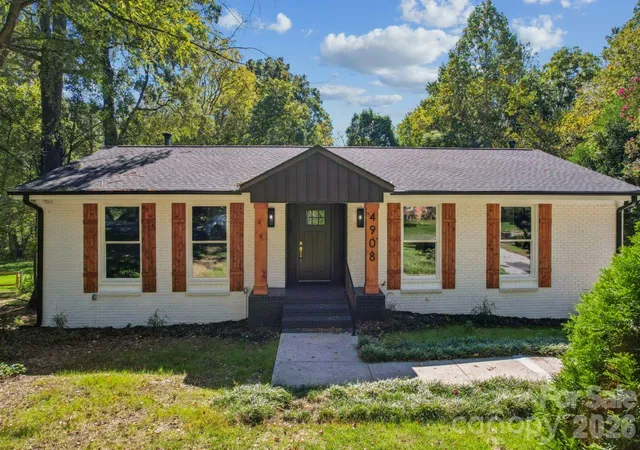
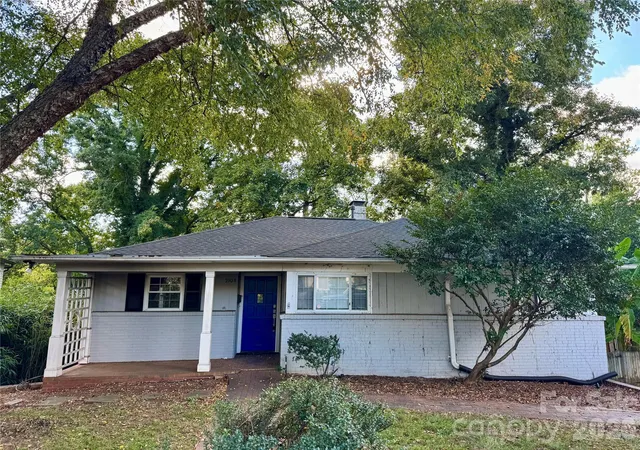
Find Homes by Property Features in Charlotte, NC
Nearby New Homes For Sale

Based on information submitted to the MLS GRID from Canopy MLS through Oct 31, 2026, 09:00PM. All data is obtained from various sources and may not have been verified by the broker or MLS GRID. Supplied Open House Information is subject to change without notice. All information should be independently reviewed and verified for accuracy. Properties may or may not be listed by the office/agent presenting the information. IDX information is provided exclusively for consumers’ personal, noncommercial use. It may not be used for any purpose other than to identify prospective properties which the consumers may be interested in purchasing. The data is deemed reliable but is not guaranteed by MLS GRID. The use of the MLS GRID Data may be subject to an end-user license agreement prescribed by the Member Participant’s applicable MLS, if any, and as amended from time to time. ©2026 Canopy MLS. All Rights Reserved.
 Advertising Broker: Nicholas Huscroft | Chosen Realty
