- Overview
- Description
- Property Details
- Location
- HOA Management
- Facts & Features
- Getting Around
- Nearby Homes
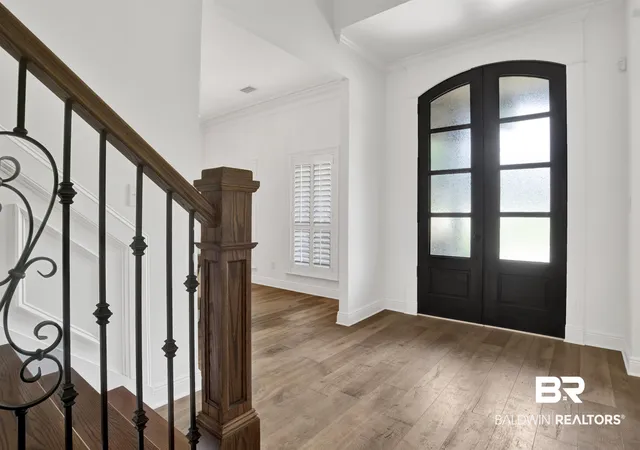

Street View
$999,000
Monthly Est:$4,972
 5 Beds
 5 Baths
5 full baths
 4,563sqft
33043 Flintwood Cir, Daphne, AL 36527
$999,000
$4,972/moEst:
Get Pre-Approved
Single Family Residence
Built in 2008
$137.5/mo HOA
-- sqft lot
$219/sq.ft
Description
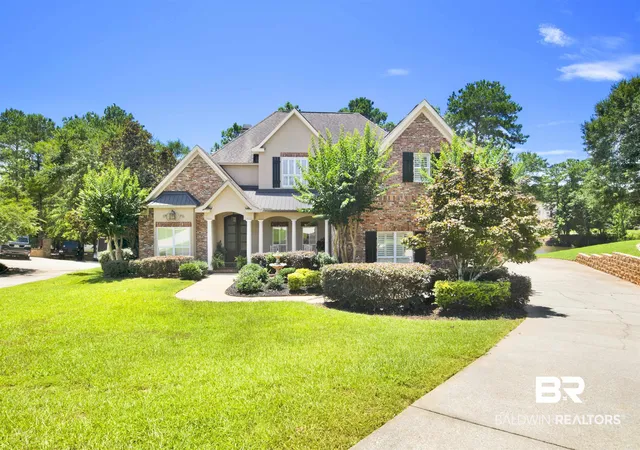
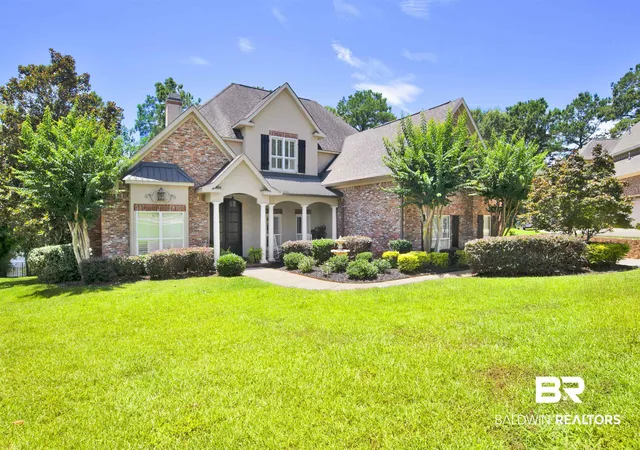
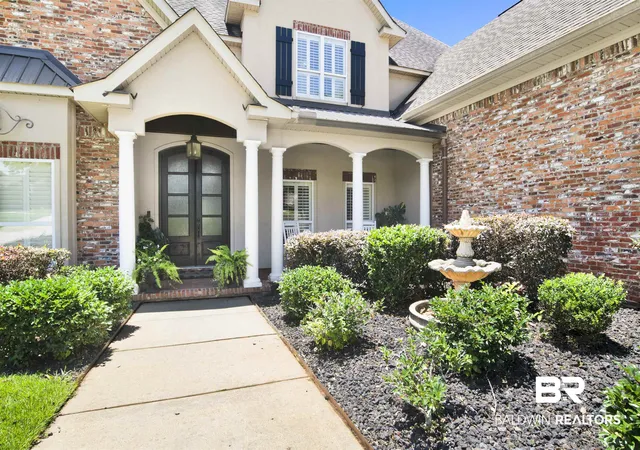
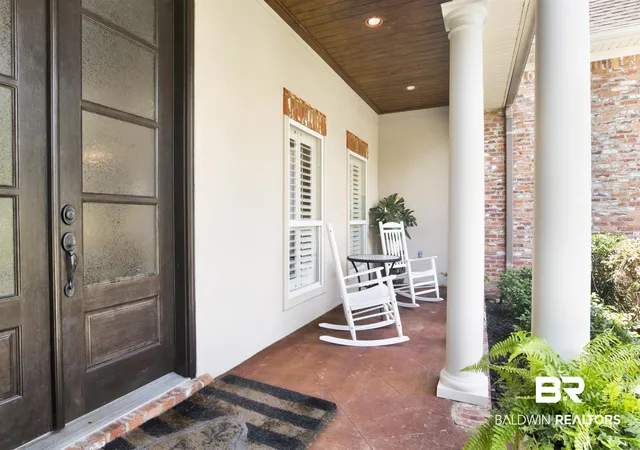
Luxury lakefront living awaits in one of the area's most desirable neighborhoods! Nestled on a quiet cul-de-sac, this exceptional 5-bedrom, 5-bath home with a bonus/theater room and an unfinished daylight basement offers the perfect blend of privacy, elegance, and convenience. Enjoy breathtaking lake views, abundant natural light and thoughtfully designed living spaces throughout. The updated 2020 kitchen features custom floor-to-ceiling cabinetry, quartz countertops that boasts an oversized island, a gas cooktop, stainless steel appliances, a walk-in pantry, and a breakfast area. The formal dining room and dedicated office provide additional space for entertaining and working from home. The spacious primary suite offers a spa like retreat with a Jacuzzi tub, separate shower, dual vanities, private water closet, and a walk-in closet. A secondary bedroom with its own bath is located on the main level, while three additional bedrooms and a bonus/theater room upstairs provide ample space for everyone. The theater room is fully sound-insulated and includes a wet bar with granite countertops, sink, and custom cabinetry. Outdoor living is equally impressive with a screened, tiled back porch and a fully equipped outdoor kitchen featuring gas burners, refrigerator, sink, granite countertops, and bar seating overlooking the lake. Distinctive architectural details include beautiful mahogany front doors and timeless Old Carolina brick construction. Additional features include 12-food ceilings, plantation shutters, crown molding, LVP flooring on the main level, newer HVAC units under warranty, whole-house generator, irrigation system, security system, mature landscaping, private dock, fenced yard, invisible pet fence, covered front porch, and a 4-car garage. Community amenities include a clubhouse, pool, playground, tennis courts, basketball court, volleyball court, and BBQ area.
- Houzeo last checked: 12 hours ago
- Listing updated: September 18, 2026 at 1:42 am
- Listing Provided by: Katie T Duncan (125) 164-38465 DRE #112390 | Wellhouse Real Estate (256) 627-0334
- Source: Baldwin County AOR MLS-AL | MLS#: 398393

Property Details
Status
Active Under Contract
Type
Single Family Residence
No. of Stories
2
County
City
Neighborhood
--
Year Built
2008
HOA Fees
$137.5/mo
Finished Area
4,563 sqft
Lot Size
-- sqft lot
Basement Area
- sqft
MLS Name
Baldwin County AOR MLS
MLS Number
398393
MLS Status
ActiveUnderContract
Days on Market
22

Continue Your Journey in App
Find your dream home, receive real-time updates, and many more!
Download App
Continue Your Journey in App
Find your dream home, receive real-time updates, and many more!
Location
HOA Management
Stillwater POA
HOA Fees
$1,650/ Annually
Amenities
 Amenities and services may be covered by one or multiple associations and service providers.
 Club House
 Pool
Pool
 Reserve Funds
 Common Area Maintenance
Recreation Facilities
Association Management
Taxes Common Area
Common Area Insurance
Disclaimer: Amenities are based on third-party information and may vary; buyers must independently verify all amenities, as information is deemed reliable but not guaranteed.
Facts & Features
Rooms
Bedrooms & bathrooms
Bedrooms: 5
Bathrooms: 5
Interior
Appliances
Cooktop, Disposal, Microwave, Dishwasher, Double Oven, Refrigerator, Convection Oven, Plumbed For Ice Maker, Smoke Detector
Exterior Features
Storage, Outdoor Kitchen, Built In Gas Grill, Irrigation Sprinkler
Cooling
Electric
Interior Features
Wet Bar, En Suite, Storage, Ceiling Fan(s), High Ceilings, Termite Contract, Split Bedroom Plan, Handicap Accessible, Wheelchair Accessible
Heating
Central, Electric
Window Features
Window Treatments
Flooring
Tile, Carpet, Luxury Vinyl Plank
Construction
Year Built
Year Built: 2008
Home type
Single Family Residence
Roof
Composition Shingle
Architectural Style
Traditional
Utilities & Energy
Parking Features
Attached, Other/see Remarks, Three Or More Vehicles, Garage Door Opener
Fireplace Features
Gas Starter, Living Room, Wood Burning
Security Features
Security System, Carbon Monoxide Detector(s)
Pool Features
None
Utilities
Natural Gas Available, Water City, Baldwin Emc, Water Heater Electric, North Baldwin Utilities, Baldwin Co Sewer Service
Other Features
Patio And Porch Features
Patio, Rear Porch, Porch Open, Front Porch, Covered Patio, Porch Screened
Subdivision Name
Stillwater
Community Features
Bbq Area, Clubhouse, Playground, Landscaping, Fishing Pier, Meeting Room, Pets Allowed, Tennis Racquetball
Lot Features
Cul De Sac, Waterfront, Pier, Some Trees, Water View, Subdivision, Elevation High, Less Than 1 Acre, Irregular/see Remarks
Price History
| Date | Event | Price |
|---|---|---|
09/18/2026 Source: | Contingent (Active Under Contract) | $999,000 $219/sqft |

Nearby Homes
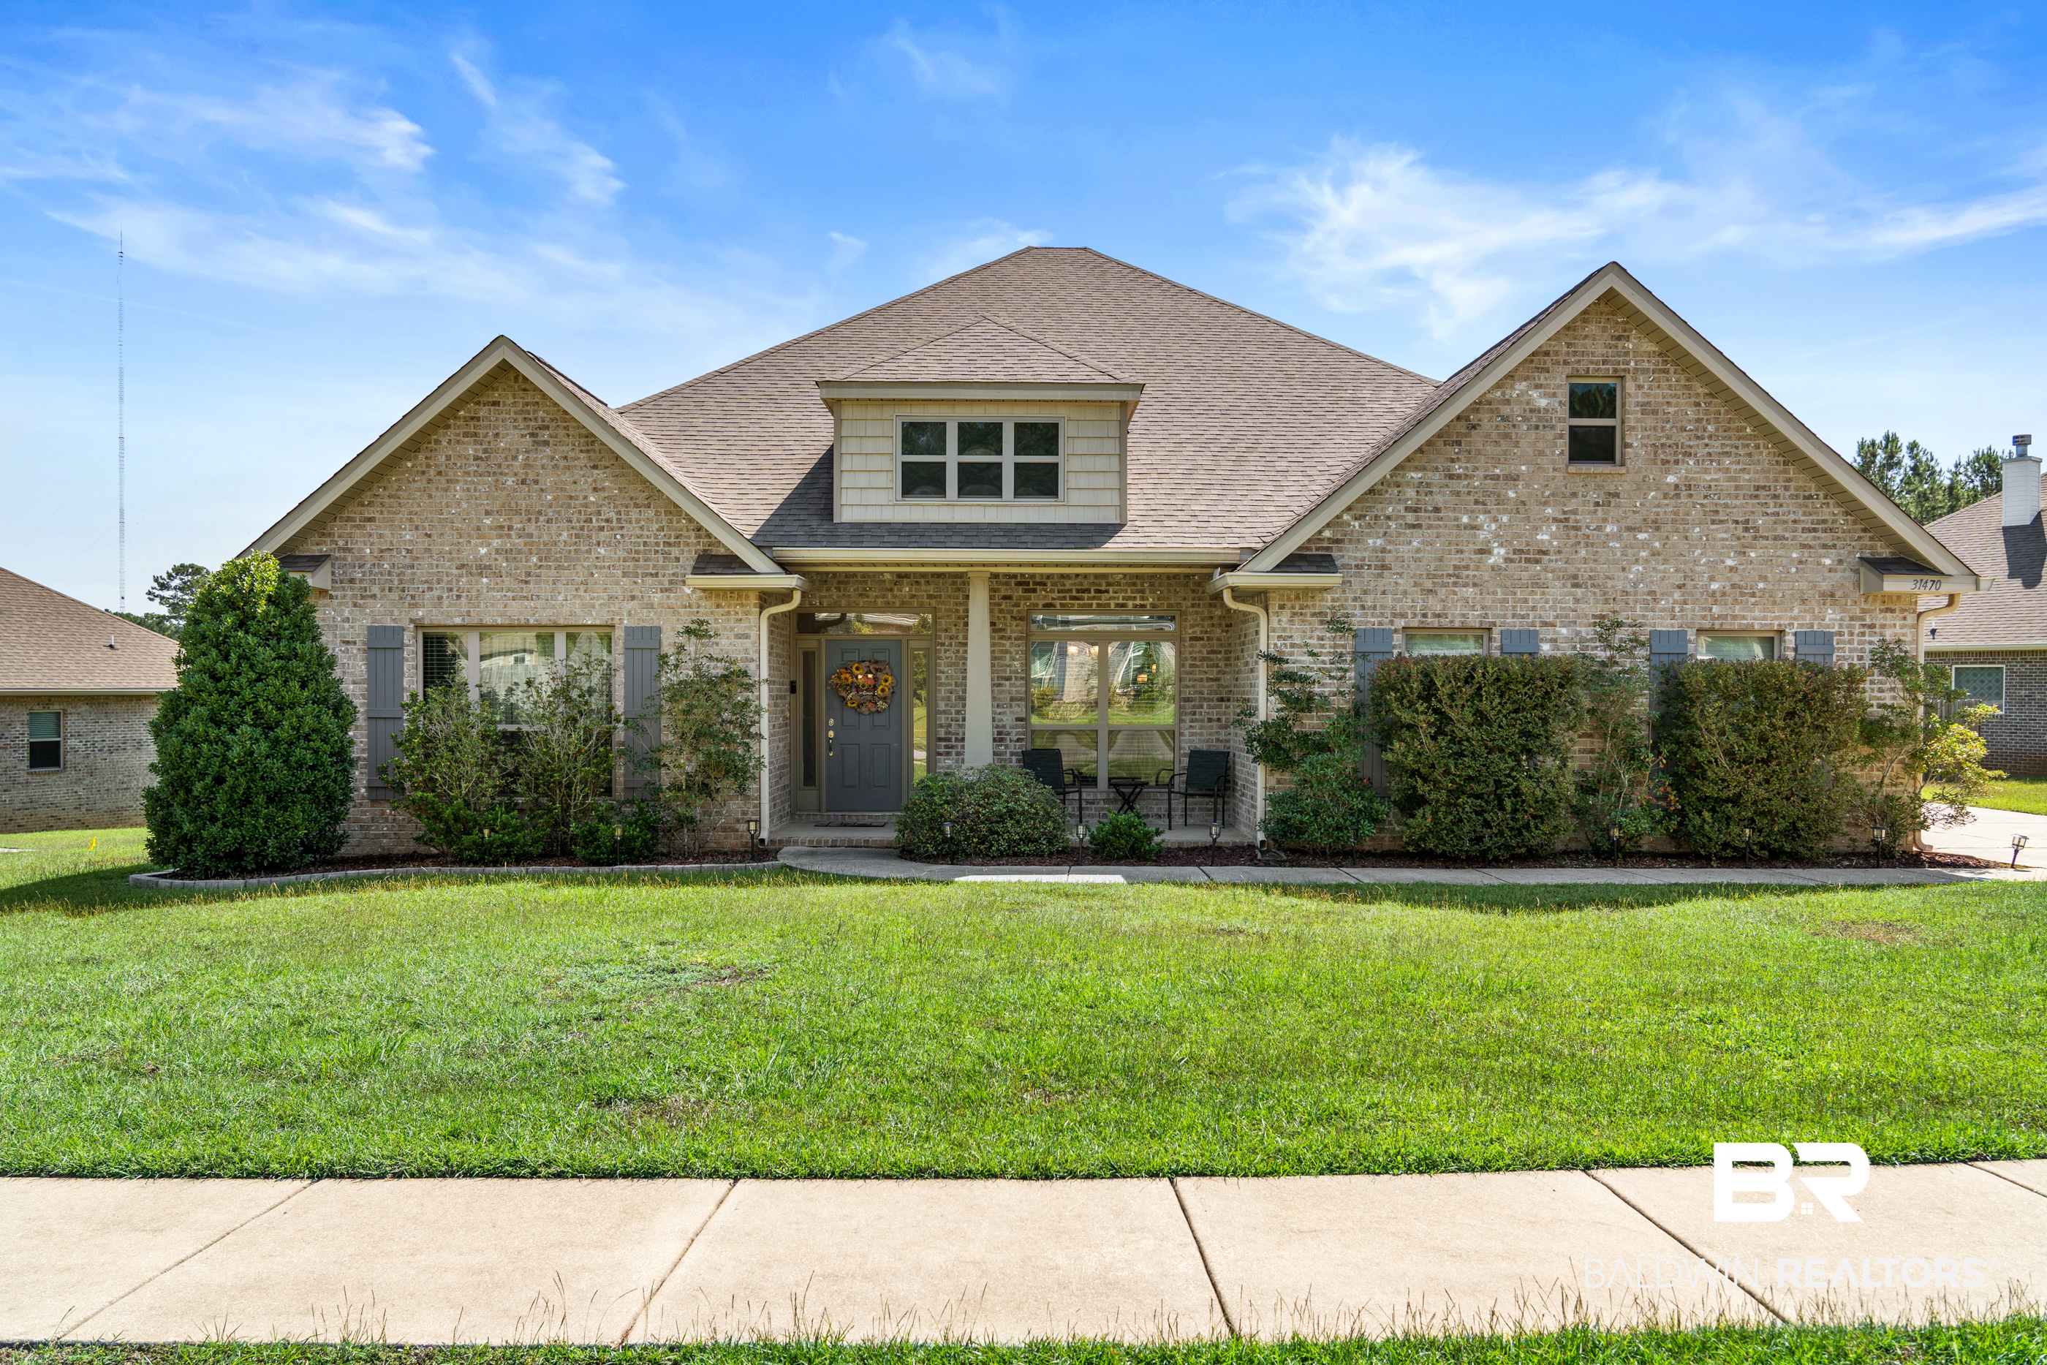
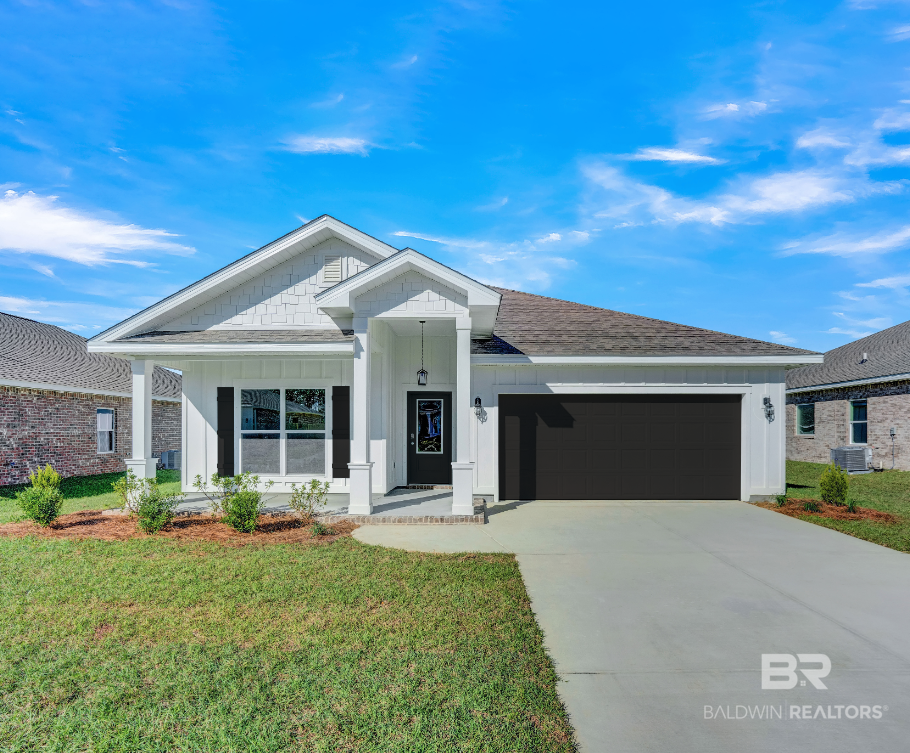
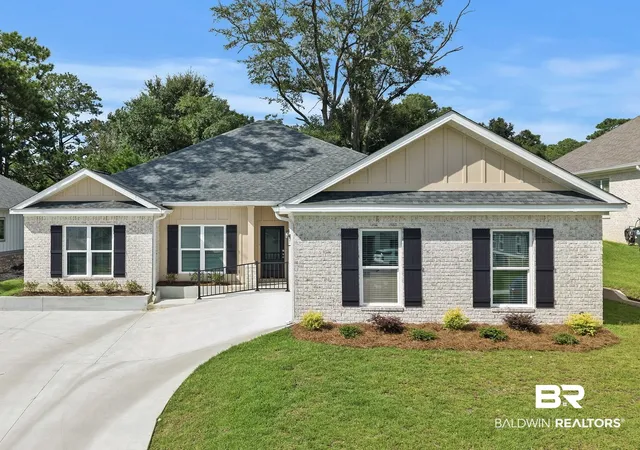
Find Homes by Property Features in Daphne, AL

Based on information from the Baldwin County Association of REALTORS® through Oct 09, 2026, 02:30PM. Information is provided exclusively for consumers’ personal, non-commercial use and that it may not be used for any purpose other than to identify prospective properties consumers may be interested in purchasing and that the data is deemed reliable but is not guaranteed accurate by the MLS. Some listings have been excluded from this website.This website may not include listings or property addresses of sellers who have directed their listing brokers to withhold their listing or their property address from display on the Internet. © 2026 Baldwin County Board of REALTORS® Multiple Listing Service. All Rights Reserved.
 Advertising Broker: Daniel Demers | Sell Your Home Services