- Overview
- Description
- Property Details
- Location
- HOA Management
- Facts & Features
- Getting Around
- Nearby Homes



$329,000
Monthly Est:$1,638
 2 Beds
 2 Baths
2 full baths
 1,148sqft
3305 Gorse Ct, Palm Harbor, FL 34684
$329,000
$1,638/moEst:
Get Pre-Approved
Villa
Built in 1982
$338/mo HOA
4,726 sqft lot
$287/sq.ft
Description
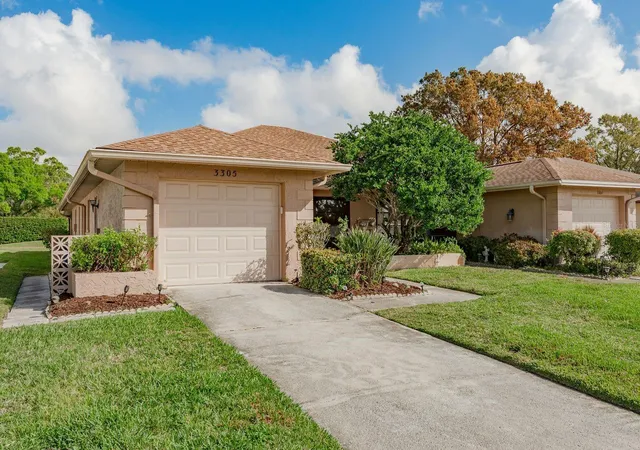
Welcome to your beautifully remodeled villa in the highly sought-after 55+ Highland Lakes community—where comfort, style, and vibrant living come together effortlessly.
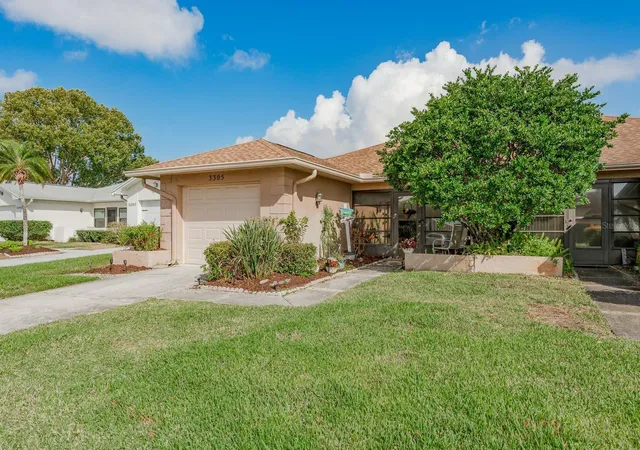
This updated 2-bedroom, 2-bathroom villa offers 1,148 sq ft of thoughtfully designed one-story living with an attached garage. Located in a high-and-dry area with no flood or evacuation zone, it provides peace of mind along with a low-maintenance lifestyle. And yes—you can even bring your small pet.
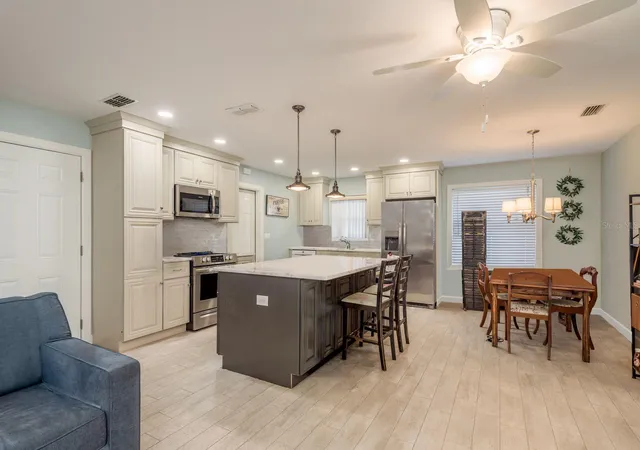
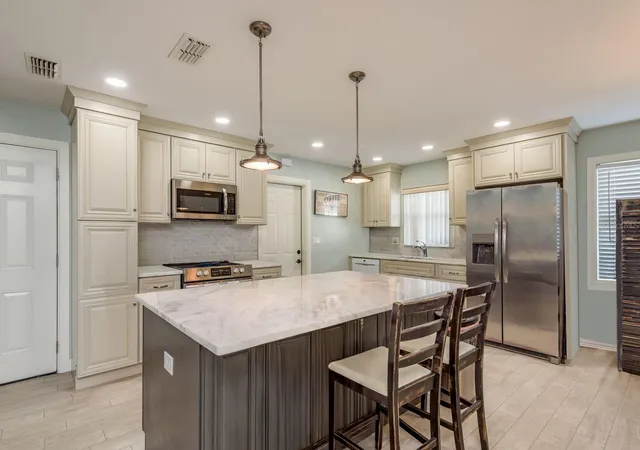
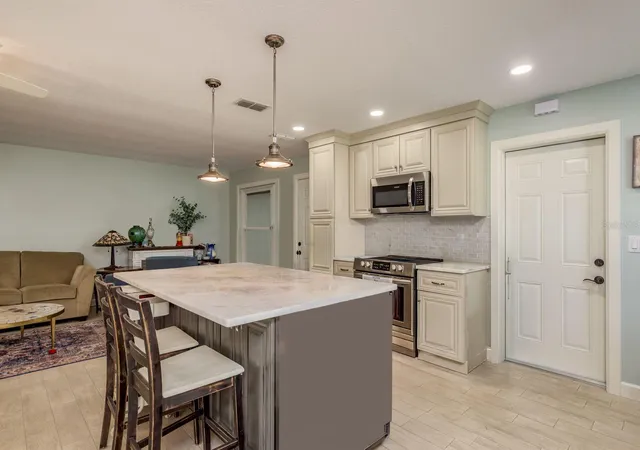
Step inside and you’ll immediately appreciate the stunning updates throughout. The kitchen is the heart of the home, featuring solid wood cabinetry, gleaming granite countertops, newer stainless steel appliances, and a large island with extra storage and seating. It opens seamlessly to the dining and family rooms, creating an ideal space for everyday living and entertaining. Many of the windows were replaced with impact-rated windows.
Wood-plank porcelain tile flows through the main living areas and bedrooms, giving the home a clean, modern feel. Both bathrooms have been tastefully updated with sleek glass shower doors and stylish tile accents.
Enjoy Florida living at its best with two inviting outdoor spaces:
A bright sunroom at the front of the home
A spacious, covered, screened-in lanai at the back.
Highland Lakes is known for its exceptional amenities and active 55+ lifestyle. Residents enjoy:
A 27-hole executive golf course
A geothermal-heated Olympic-size pool and spa (just a 2-minute walk away)
Tennis, pickleball, bocce, and shuffleboard courts
An arts & crafts center with ceramics, painting, woodworking, stained glass, and more
A clubhouse with a lending library, billiards room, and auditorium for dances and shows
“The Lodge on Lake Tarpon” with panoramic views and two pontoon boats for private tours
A secure RV/boat lot with a boat ramp directly into Lake Tarpon
With modern updates, a prime location, and unmatched amenities, this villa offers a lifestyle that’s as effortless as it is enjoyable.
- Houzeo last checked: 2 minutes ago
- Listing updated: October 4, 2026 at 3:44 pm
- Listing Provided by: Sandy Papadakis (727) 463-7653 , Chris Meier | KELLER WILLIAMS REALTY- PALM H (727) 772-0772
- Source: Stellar MLS-FL | MLS#: TB8485555

Property Details
Status
Active
Type
Single Family Residence
No. of Stories
1
County
City
Neighborhood
--
Year Built
1982
HOA Fees
$338/mo
Finished Area
1,148 sqft
Lot Size
4,726 sqft lot
Basement Area
- sqft
MLS Name
Stellar MLS
MLS Number
TB8485555
MLS Status
Active
Days on Market
209
Cumulative Days on Market
206

Continue Your Journey in App
Find your dream home, receive real-time updates, and many more!
Download App
Continue Your Journey in App
Find your dream home, receive real-time updates, and many more!
Location
HOA Management
Natalie Coser
HOA Fees
$174/ Monthly
Highland Lkaes
HOA Fees
$164/ Monthly
Disclaimer: Amenities are based on third-party information and may vary; buyers must independently verify all amenities, as information is deemed reliable but not guaranteed.
Facts & Features
Rooms
Bedrooms & bathrooms
Bedrooms: 2
Bathrooms: 2
Primary Bedroom
Level: First
Area: 247.68 Square Feet
Dimensions: 14.4x17.2
Bedroom 2
Level: First
Area: 138.75 Square Feet
Dimensions: 11.1x12.5
Living Room
Level: First
Area: 181.37 Square Feet
Dimensions: 10.6x17.11
Kitchen
Level: First
Area: 153.52 Square Feet
Dimensions: 15.2x10.1
Dining Room
Level: First
Area: 107.92 Square Feet
Dimensions: 15.2x7.1
Balcony/Porch/Lanai
Level: First
Area: 234.24 Square Feet
Dimensions: 19.2x12.2
Interior
Exterior Features
Sidewalk
Sewer
Public Sewer
Interior Features
Open Floorplan, Solid Wood Cabinets, Stone Counters, Walk In Closet(s)
Heating
Central, Electric
Flooring
Ceramic Tile
Appliances
Dishwasher, Microwave, Range, Refrigerator
Cooling
Central Air
Construction
Year Built
Year Built: 1982
Home type
Villa
Foundation Details
Slab
Roof
Shingle
Construction Materials
Block, Stucco
Utilities & Energy
Water Source
Public
Utilities
Cable Available, Electricity Connected, Public, Sewer Connected, Water Connected
Laundry Features
In Garage
Other Features
Subdivision Name
Highland Lakes
Community Features
Clubhouse, Deed Restrictions, Fitness Center, Golf Carts Ok, Golf, Pool, Sidewalks
Price History
| Date | Event | Price |
|---|---|---|
09/03/2026 Source: #MFRTB8485555 | Price Decreased | $329,000 -2.95% $287/sqft |
04/29/2026 Source: | Price Decreased | $339,000 -4.48% $295/sqft |
04/19/2026 Source: | Price Increased | $354,900 +7.87% $309/sqft |
03/12/2026 Source: | Listed for Sale | $329,000 -8.59% $287/sqft |
03/12/2026 Source: | Price Increased | $359,900 +2.83% $314/sqft |

Show more
Nearby Homes
Find Homes by Property Features in Palm Harbor, FL

Based on information from Stellar MLS® through Oct 08, 2026, 06:30PM as submitted to and distributed by MLS GRID. All data is obtained from various sources and may not have been verified by the broker or MLS GRID. Supplied Open House Information is subject to change without notice. All information should be independently reviewed and verified for accuracy. Properties may or may not be listed by the office/agent presenting the information. IDX information is provided exclusively for consumers’ personal non-commercial use. It may not be used for any purpose other than to identify prospective properties consumers may be interested in purchasing. The data is deemed reliable but is not guaranteed by MLS GRID. The use of the MLS GRID Data may be subject to an end-user license agreement prescribed by the Member Participant’s applicable MLS, if any, and as amended from time to time. © 2026 Stellar MLS. All Rights Reserved.
 Advertising Broker: Fred McGill | Simple Showing, Inc