- Overview
- Description
- Property Details
- Location
- Facts & Features
- Getting Around
- Nearby Homes
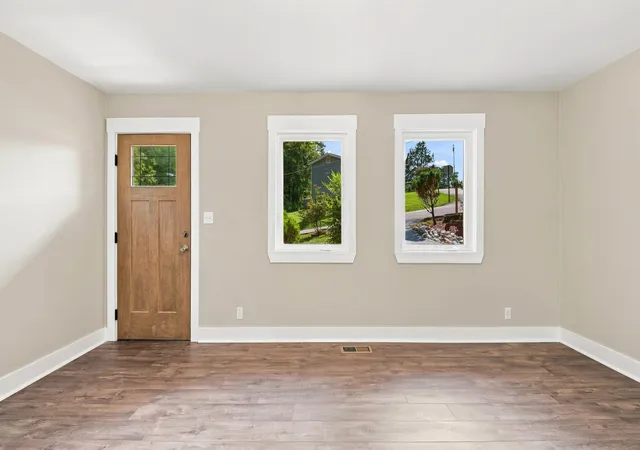

Street View
$299,000
Monthly Est:$1,488
 3 Beds
 3 Baths
3 full baths
 1,656sqft
3307 E Kathleen St, Chattanooga, TN 37411
$299,000
$1,488/moEst:
Get Pre-Approved
Single Family Residence
Built in 1960
$-- HOA
0.25 acre lot
$181/sq.ft
Description
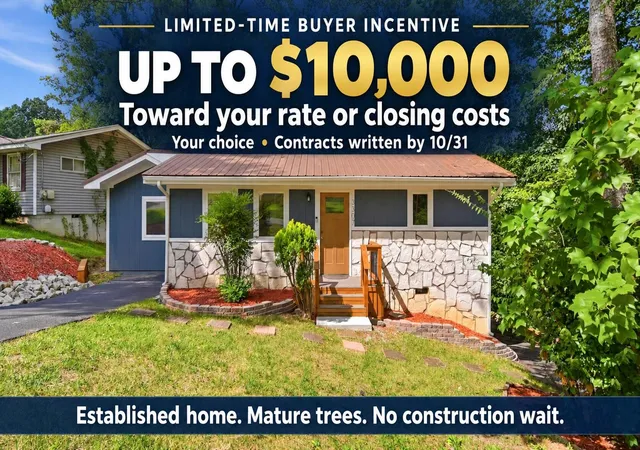
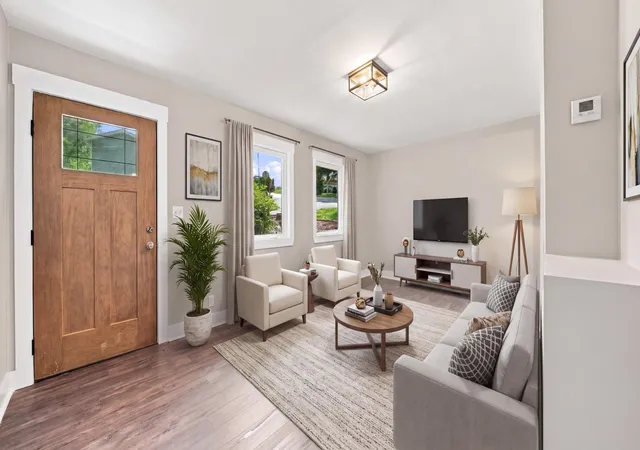
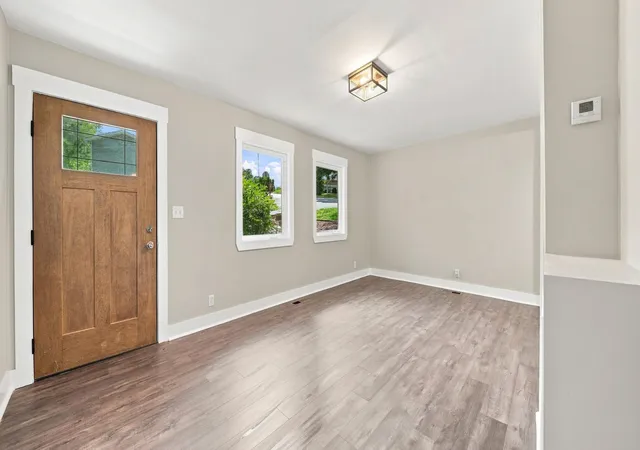
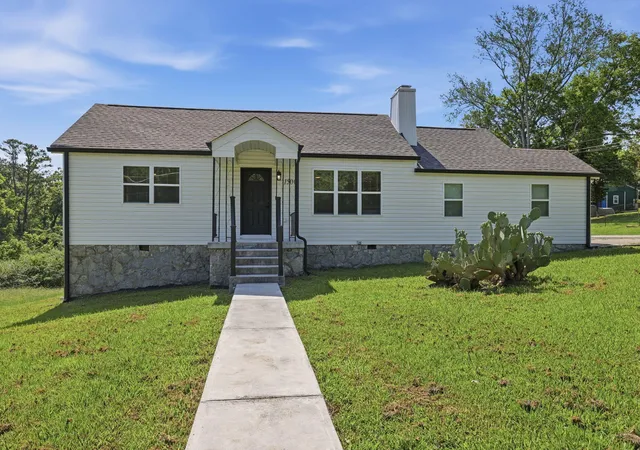
Up to $10,000 toward your rate or closing costs, your choice, on contracts written by 10/31! New-construction incentives on an established home: mature trees, no HOA build-out, no waiting on construction. Behind its timeless 1960s exterior is a home that has been rebuilt from top to bottom, offering the peace of mind and modern finishes of new construction while preserving the character that gives established neighborhoods their charm. From the moment you step inside, you'll notice that every detail has already been taken care of, allowing you to move in and immediately enjoy your new home instead of planning your next project.
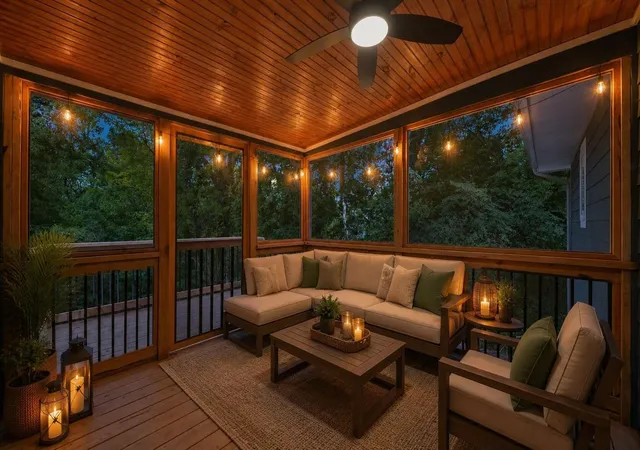
Tucked away on a quiet street, the setting offers something that's becoming increasingly difficult to find, privacy. Mature trees surround the backyard, creating a peaceful retreat that feels removed from the hustle of everyday life. The screened-in porch is the heart of that experience, whether you're sipping coffee as the sun comes up, hosting friends to watch football on a crisp fall Saturday, or simply unwinding with the sounds of nature after a long day.
The home is designed for everyday convenience as much as it is for entertaining. Two separate driveways provide abundant parking for multiple vehicles and make hosting family and friends effortless.
Downstairs, the finished basement with its own bathroom adds valuable flexibility. Whether you're looking for a private guest suite, a home gym, a dedicated office, a space to operate a small business, or potential rental or income-producing opportunities, this lower level gives you options that can adapt as your needs change.
If you've been searching for a home that combines the reliability of a full renovation, the warmth of an established neighborhood, and flexible spaces that grow with your lifestyle, this one checks every box. It's the rare opportunity to enjoy the feel of a brand-new home without sacrificing the character, privacy, and mature surroundings of an older neighbo
- Houzeo last checked: 12 hours ago
- Listing updated: October 19, 2026 at 4:40 pm
- Listing Provided by: Isaac Hall (541) 508-9400 DRE #378678 | Greater Downtown Realty dba Keller Williams Realty (423) 664-1900
- Source: Nashville (RealTracs Mid) MLS-TN | MLS#: 3335389

Property Details
Status
Active
Type
Single Family Residence
No. of Stories
2
County
City
Neighborhood
Year Built
1960
HOA Fees
-
Finished Area
1,656 sqft
Lot Size
0.25 acre lot
Basement Area
- sqft
MLS Name
Nashville (RealTracs Mid) MLS
MLS Number
3335389
MLS Status
Active
Days on Market
80

Continue Your Journey in App
Find your dream home, receive real-time updates, and many more!
Download App
Continue Your Journey in App
Find your dream home, receive real-time updates, and many more!
Location
Facts & Features
Rooms
Bedrooms & bathrooms
Bedrooms: 3
Bathrooms: 3
Interior
Flooring
Other
Appliances
Refrigerator, Electric Oven, Dishwasher
Heating
Central
Sewer
Public Sewer
Interior Features
Ceiling Fan(s)
Cooling
Central Air
Construction
Year Built
Year Built: 1960
Home type
Single Family Residence
Foundation Details
Block
Architectural Style
Ranch
Roof
Other
Construction Materials
Wood Siding
Utilities & Energy
Parking Features
Detached, Asphalt, Driveway
Utilities
Water Available
Water Source
Public
Basement
Finished
Other Features
Lot Features
Sloped, Private
Subdivision Name
Eddings
Patio And Porch Features
Screened, Porch
Price History
| Date | Event | Price |
|---|---|---|
08/06/2026 Source: | Price Decreased | $299,000 -3.55% $181/sqft |
08/06/2026 Source: | Listed for Sale | $310,000 $187/sqft |

Getting Around 3307 E Kathleen St
Walk Score®

Car-Dependent
32/100
Transit Score®

Minimal Transit
23/100
Data provided by Redfin
Nearby Homes





Find Homes by Property Features in Chattanooga, TN
Nearby New Homes For Sale

Based on information from Realtracs® through Oct 23, 2026, 08:46PM. Data courtesy of Realtracs® MLS as distributed by MLS GRID. Some IDX listings have been excluded from this website. All data is obtained from various sources and may not have been verified by the broker or MLS GRID. Supplied Open House Information is subject to change without notice. All information should be independently reviewed and verified for accuracy. Properties may or may not be listed by the office/agent presenting the information. IDX information is provided exclusively for consumers’ personal, noncommercial use. It may not be used for any purpose other than to identify prospective properties consumers may be interested in purchasing. The data is deemed reliable but is not guaranteed by MLS GRID. The use of the MLS GRID Data may be subject to an end-user license agreement prescribed by Realtracs® MLS. © 2026 RealTracs Solutions. All Rights Reserved. Angela Fowler Real Estate, LLC | 423.320.4620 | afowler@catt.com Mailing Address: 452 Kailors Cove Cir, Ringgold, GA 30736
 Advertising Broker: Angela Fowler | Angela Fowler Real Estate, LLC.
