


- Overview
- Description
- Property Details
- Location
- Facts & Features
- Getting Around
- Nearby Homes

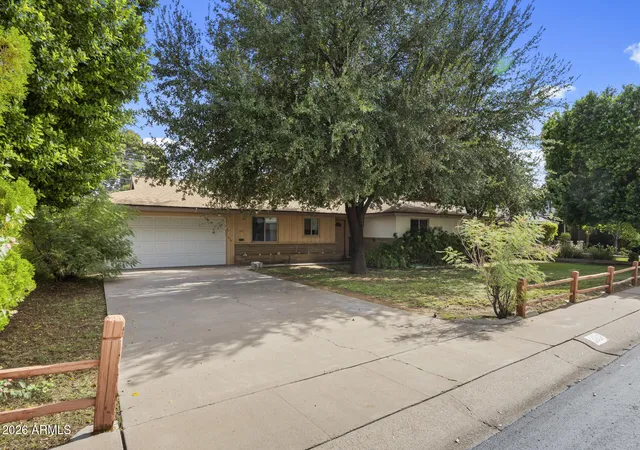
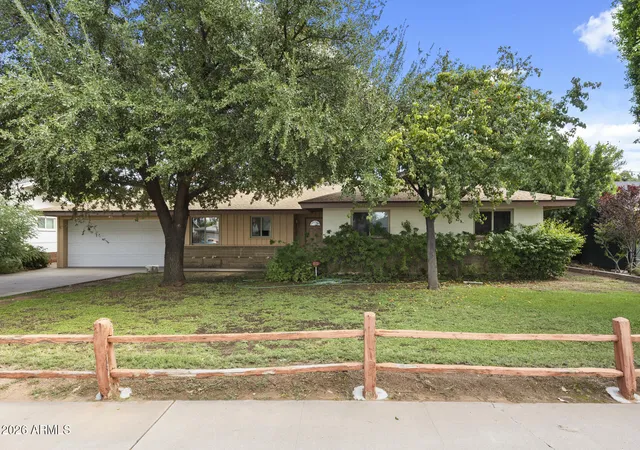
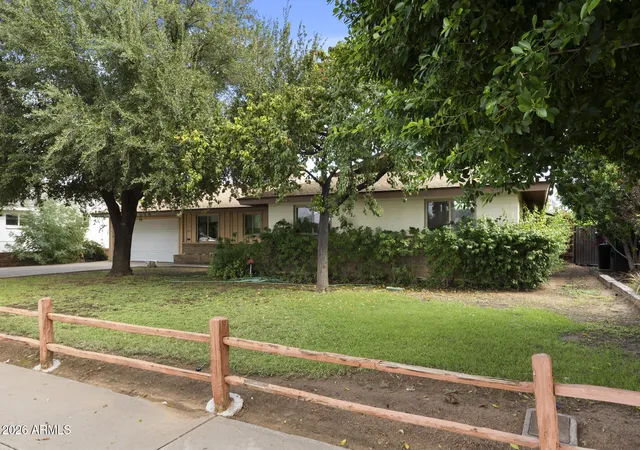
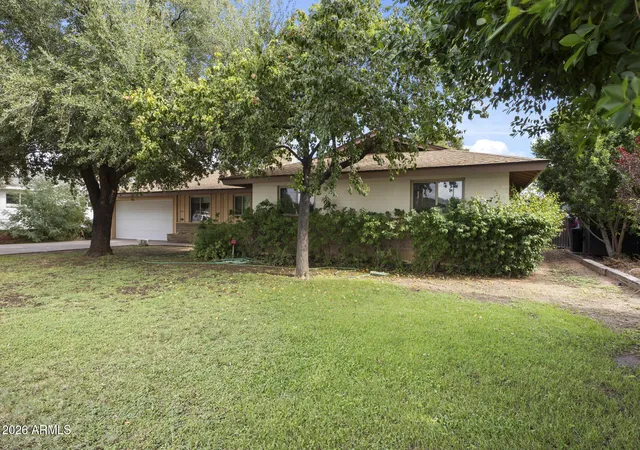
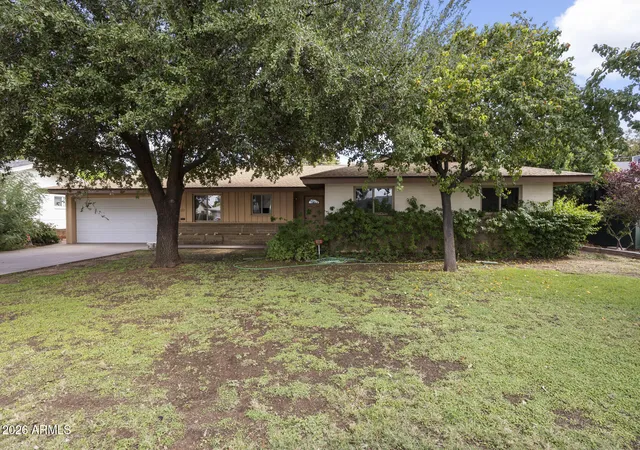

Street View
$850,000
Monthly Est:$4,231
 3 Beds
 2 Baths
2 full baths
 1,789sqft
3307 N 50th Place, Phoenix, AZ 85018
$850,000
$4,231/moEst:
Get Pre-Approved
Single Family Residence
Built in 1957
$-- HOA
8,054 sqft lot
$475/sq.ft
Description
EXCEPTIONAL RENOVATION / REBUILD OPPORTUNITY IN
SOUGHT-AFTER ARCADIA LITE
Just minutes from Arcadia Park & the vibrant energy of Old
Town Scottsdale, this opportunity invites visionaries to remodel or rebuild with
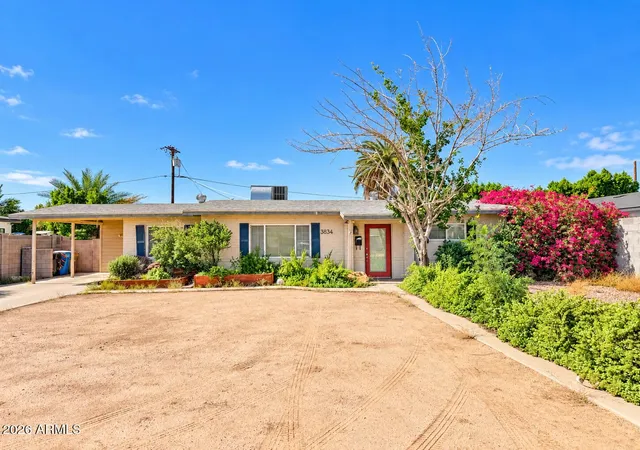
confidence. Inside, the layout provides a practical foundation: 3 large bedrooms, an inviting open-concept living and dining area & a flexible rec room & den that expand the living area. While the home is ready for
transformation, the bones & location deliver outstanding
upside in an area known for its enduring appeal. Whether you envision a stylish updated residence that captures the
relaxed Arcadia lifestyle or a custom rebuild that maximizes the
lot's potential, this is an outstanding opportunity in a quiet,
established setting with easy access to the best of the E V
- Houzeo last checked: 14 minutes ago
- Listing updated: November 14, 2026 at 12:00 pm
- Listing Provided by: Gregory Erickson (206) 715-7935 , Jonathan Leaman (602) 750-4285 | Apex Residential (602) 341-5153
- Source: Arizona Regional Multiple Listing Service-AZ | MLS#: 7106240

Property Details
Status
Active
Type
Single Family Residence
No. of Stories
1
County
City
Neighborhood
Year Built
1957
HOA Fees
-
Finished Area
1,789 sqft
Lot Size
8,054 sqft lot
Basement Area
- sqft
MLS Name
Arizona Regional Multiple Listing Service
MLS Number
7106240
MLS Status
Active
Days on Market
3

Continue Your Journey in App
Find your dream home, receive real-time updates, and many more!
Continue Your Journey in App
Find your dream home, receive real-time updates, and many more!
Location
Facts & Features
Rooms
Bedrooms & bathrooms
Bedrooms: 3
Bathrooms: 2
Interior
Sewer
Public Sewer
Interior Features
3/4 Bath Master Bdrm
Flooring
Carpet, Vinyl
Heating
Forced Air
Appliances
Built In Electric Oven, Washer, Dryer
Cooling
Central Air
Construction
Year Built
Year Built: 1957
Home type
Single Family Residence
Roof
Composition
Construction Materials
Block, Wood Frame, Brick Veneer, Board & Batten Siding
Architectural Style
Mid Century Modern
Foundation Details
Slab
Utilities & Energy
Fireplace Features
Wood Burning
Laundry Features
Inside
Utilities
Natural Gas Available
Water Source
Public
Other Features
Lot Features
Grass Front, Grass Back
Disclosures
Seller Discl Avail
Subdivision Name
Osborn Estates
Price History
| Date | Event | Price |
|---|---|---|
11/13/2026 Source: | Listed for Sale | $850,000 $475/sqft |

Nearby Homes
Find Homes by Property Features in Phoenix, AZ
Nearby New Homes For Sale

Based on information from the Arizona Regional Multiple Listing Service through Nov 17, 2026, 07:15PM. All information should be verified by the recipient and none is guaranteed as accurate by ARMLS. Listing Information presented by local MLS brokerage: Sell Your Home Services, local REALTOR®- Dan Demers (774) 265-0879. Information is provided exclusively for personal, non-commercial use. It may not be used for any purpose other than to identify prospective properties consumers may be interested in purchasing. This website may not include listings or property addresses of sellers who have directed their listing brokers to withhold their listing or their property address from display on the Internet. © 2026 Arizona Regional Multiple Listing Service, Inc. All rights reserved.
 Advertising Broker: Daniel Demers (267) 341-8337 | Sell Your Home Services