- Overview
- Description
- Property Details
- Location
- Facts & Features
- Getting Around
- Nearby Homes
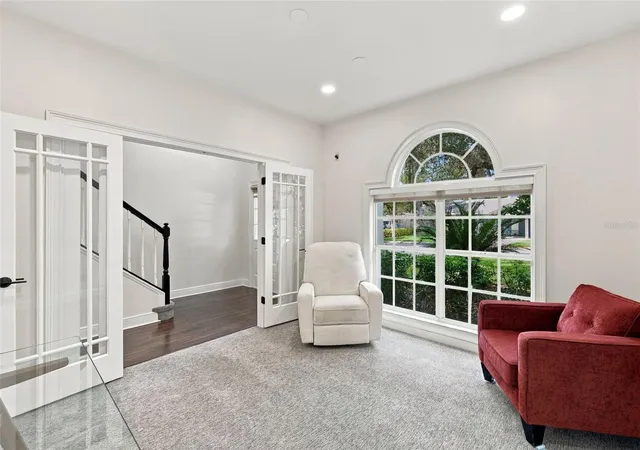

Street View
$1,149,000
Monthly Est:$5,719
 4 Beds
 3 Baths
2 full baths + 1 half bath
 2,457sqft
3308 W Villa Rosa St, Tampa, FL 33611
$1,149,000
$5,719/moEst:
Get Pre-Approved
Single Family Residence
Built in 1994
$-- HOA
5,775 sqft lot
$468/sq.ft
Description
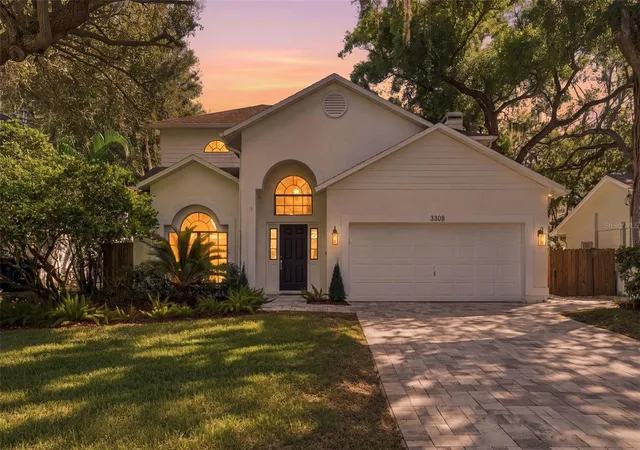
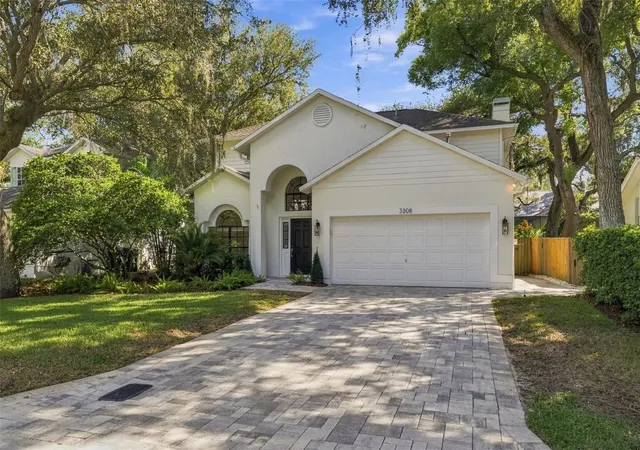
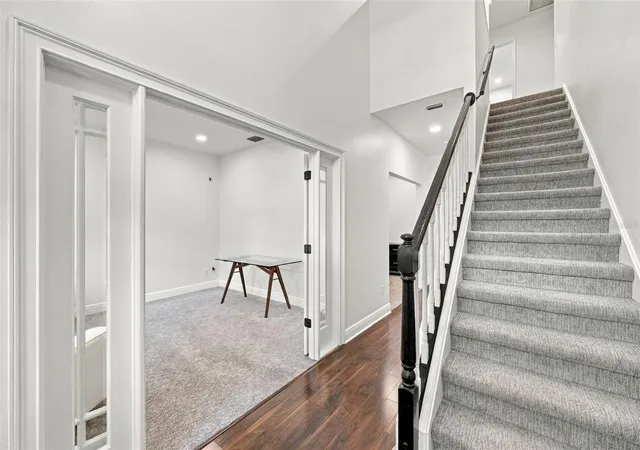
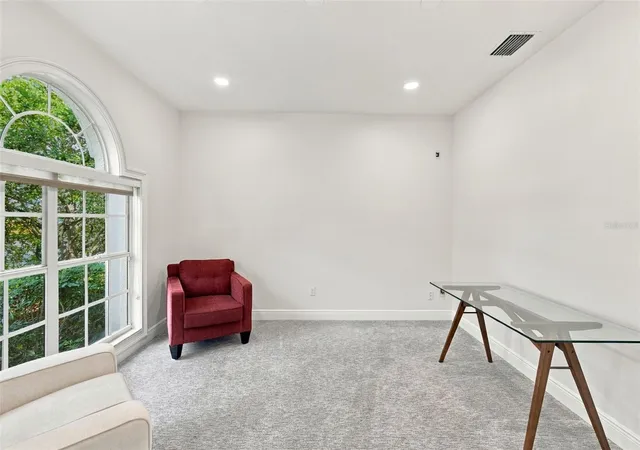
Beautifully renovated traditional-style home on a quiet, tree-lined street just off Bayshore and MacDill. Timeless character meets sophisticated updates, and the floor plan works for everyday living and entertaining. Downstairs, a flexible room serves as an office or formal living space. The remodeled kitchen has a dinette and a breakfast bar, and it opens to the large family room with a gas fireplace. Upstairs are three secondary bedrooms and a large primary suite with an ensuite bath. Both baths have been remodeled. Outside, the spacious back lanai overlooks a large, well-landscaped turf yard, ready for entertaining. A 2-car garage adds convenient parking and storage. Just down from iconic Bayshore Boulevard, you can enjoy a run, an evening stroll, or events like Gasparilla. Close to MacDill and South Tampa dining and shopping.
- Houzeo last checked: 11 minutes ago
- Listing updated: October 7, 2026 at 1:52 pm
- Listing Provided by: Scott Wolfe (813) 839-3800 | SMITH & ASSOCIATES REAL ESTATE (813) 839-3800
- Source: Stellar MLS-FL | MLS#: TB8553165

Property Details
Status
Active
Type
Single Family Residence
No. of Stories
-
County
City
Neighborhood
Year Built
1994
HOA Fees
-
Finished Area
2,457 sqft
Lot Size
5,775 sqft lot
Basement Area
- sqft
MLS Name
Stellar MLS
MLS Number
TB8553165
MLS Status
Active
Days on Market
7
Cumulative Days on Market
6

Continue Your Journey in App
Find your dream home, receive real-time updates, and many more!
Download App
Continue Your Journey in App
Find your dream home, receive real-time updates, and many more!
Location
Facts & Features
Rooms
Bedrooms & bathrooms
Bedrooms: 4
Bathrooms: 3
Primary Bedroom
Level: Second
Area: 156.00 Square Feet
Dimensions: 12x13
Kitchen
Level: First
Area: 208.00 Square Feet
Dimensions: 16x13
Great Room
Level: First
Area: 345.00 Square Feet
Dimensions: 15x23
Den
Level: First
Area: 144.00 Square Feet
Dimensions: 12x12
Dining Room
Level: First
Area: 121.00 Square Feet
Dimensions: 11x11
Bedroom 2
Level: Second
Area: 132.00 Square Feet
Dimensions: 12x11
Bedroom 3
Level: Second
Area: 120.00 Square Feet
Dimensions: 10x12
Bedroom 4
Level: Second
Area: 110.00 Square Feet
Dimensions: 10x11
Interior
Interior Features
Ceiling Fans(s), Eat In Kitchen, Solid Surface Counters, Thermostat, Walk In Closet(s), Window Treatments
Window Features
Shutters, Window Treatments
Appliances
Dishwasher, Disposal, Gas Water Heater, Microwave, Range, Range Hood, Refrigerator, Wine Refrigerator
Flooring
Carpet, Ceramic Tile, Vinyl
Exterior Features
Rain Gutters
Heating
Central, Electric, Heat Pump, Zoned
Cooling
Central Air, Zoned
Sewer
Public Sewer
Construction
Year Built
Year Built: 1994
Home type
Single Family Residence
Construction Materials
Block, Stucco, Frame
Foundation Details
Slab
Architectural Style
Contemporary
Roof
Shingle
Utilities & Energy
Security Features
Security System Owned
Parking Features
Garage Door Opener
Laundry Features
Gas Dryer Hookup, Inside, Laundry Room
Utilities
Bb/hs Internet Available, Cable Available, Electricity Connected, Phone Available, Public, Sewer Connected, Water Connected
Fireplace Features
Family Room, Gas
Water Source
Public
Other Features
Vegetation
Oak Trees, Trees/landscaped
Lot Features
City Limits
Community Features
Street Lights
Subdivision Name
Weiland Sub
Price History
| Date | Event | Price |
|---|---|---|
10/01/2026 Source: | Listed for Sale | $1,149,000 $468/sqft |

Getting Around 3308 W Villa Rosa St
Bike Score®

Very Bikeable
71/100
Walk Score®

Somewhat Walkable
64/100
Transit Score®

Minimal Transit
23/100
Data provided by Redfin
Nearby Homes







Find Homes by Property Features in Tampa, FL
Nearby New Homes For Sale

Based on information from Stellar MLS® through Oct 09, 2026, 02:45AM as submitted to and distributed by MLS GRID. All data is obtained from various sources and may not have been verified by the broker or MLS GRID. Supplied Open House Information is subject to change without notice. All information should be independently reviewed and verified for accuracy. Properties may or may not be listed by the office/agent presenting the information. IDX information is provided exclusively for consumers’ personal non-commercial use. It may not be used for any purpose other than to identify prospective properties consumers may be interested in purchasing. The data is deemed reliable but is not guaranteed by MLS GRID. The use of the MLS GRID Data may be subject to an end-user license agreement prescribed by the Member Participant’s applicable MLS, if any, and as amended from time to time. © 2026 Stellar MLS. All Rights Reserved.
 Advertising Broker: Fred McGill | Simple Showing, Inc