- Overview
- Description
- Property Details
- Location
- Facts & Features
- Getting Around
- Nearby Homes




$415,000
Monthly Est:$2,066
 3 Beds
 2 Baths
2 full baths
 1,949sqft
3309 Misty Pines Rd, Greenville, NC 27858
$415,000
$2,066/moEst:
Get Pre-Approved
Single Family Residence
Built in 2004
$-- HOA
0.84 acre lot
$213/sq.ft
Description
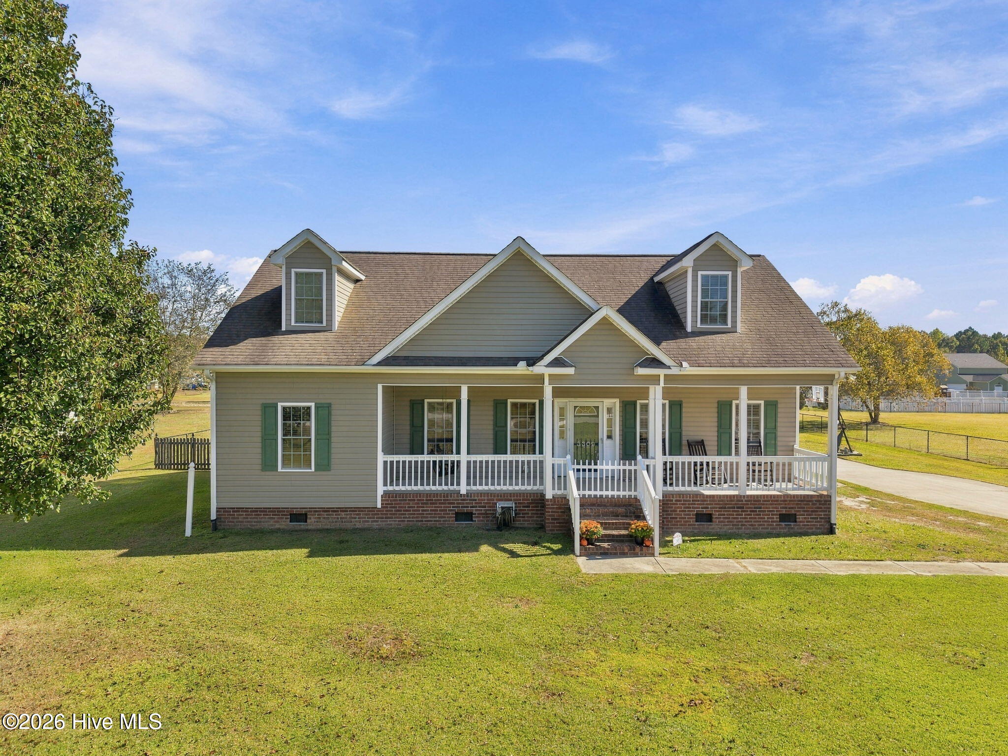
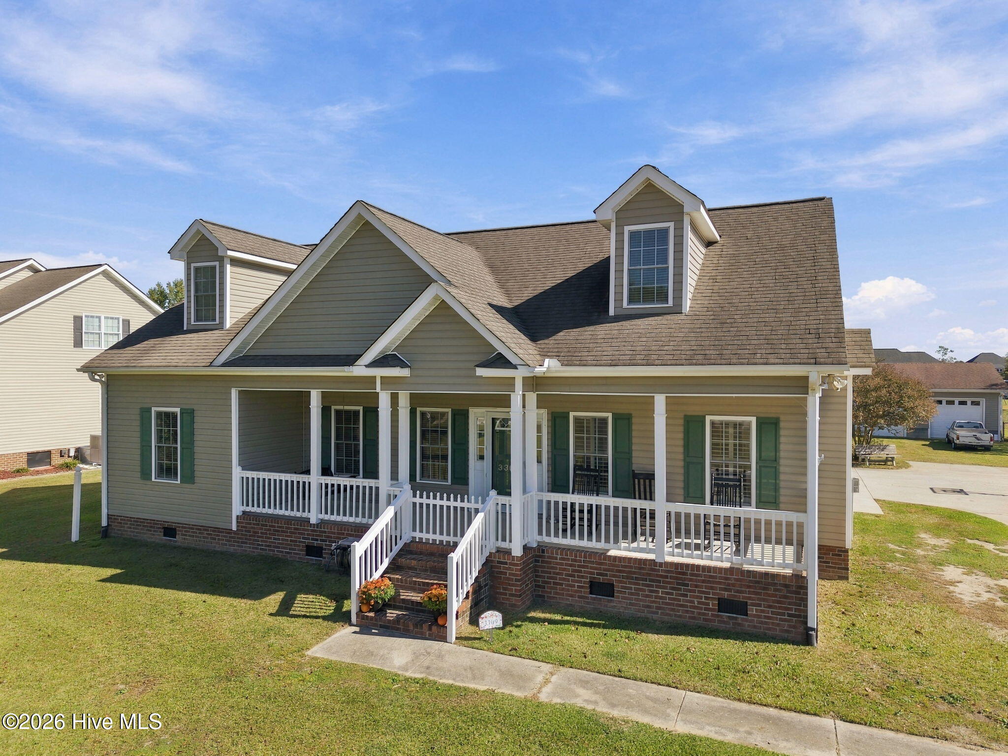
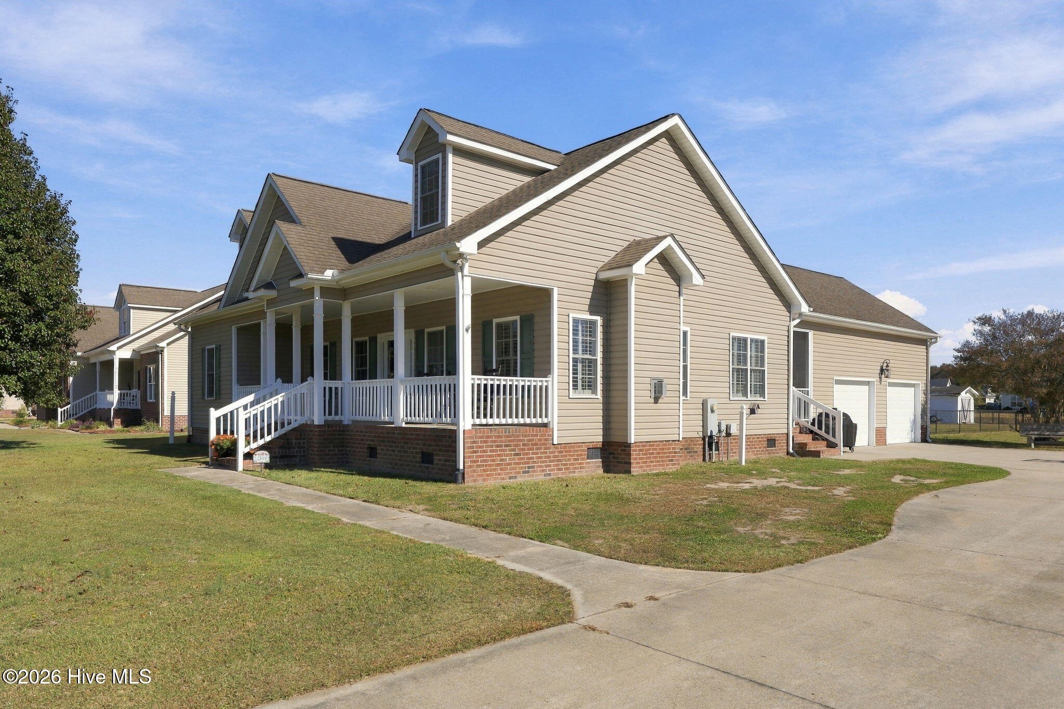
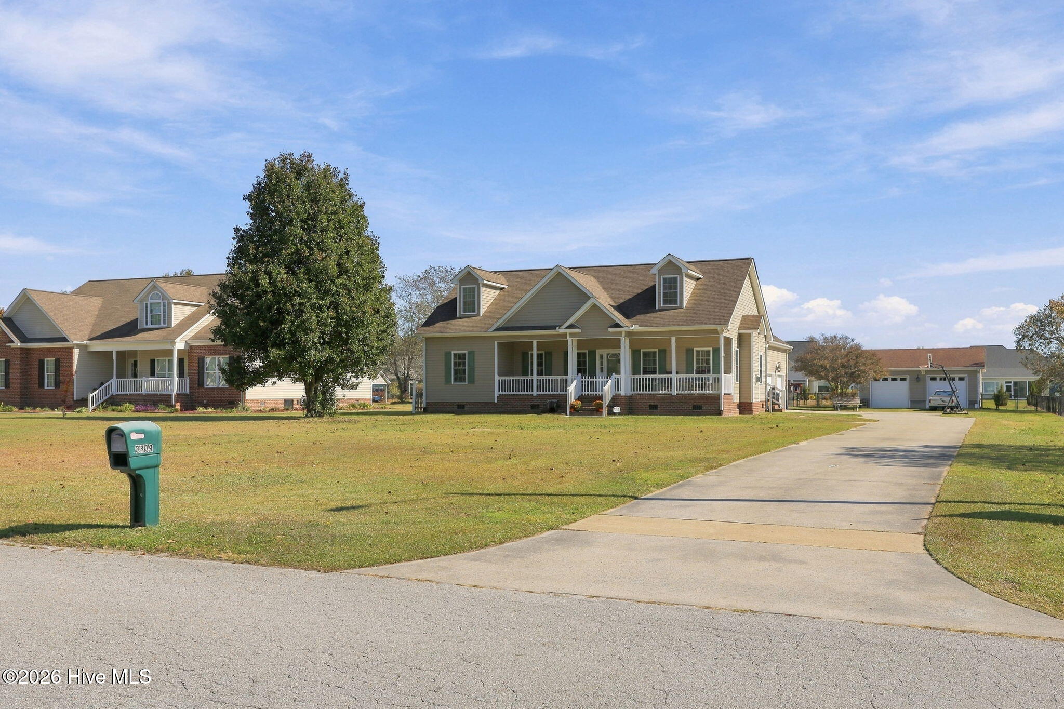
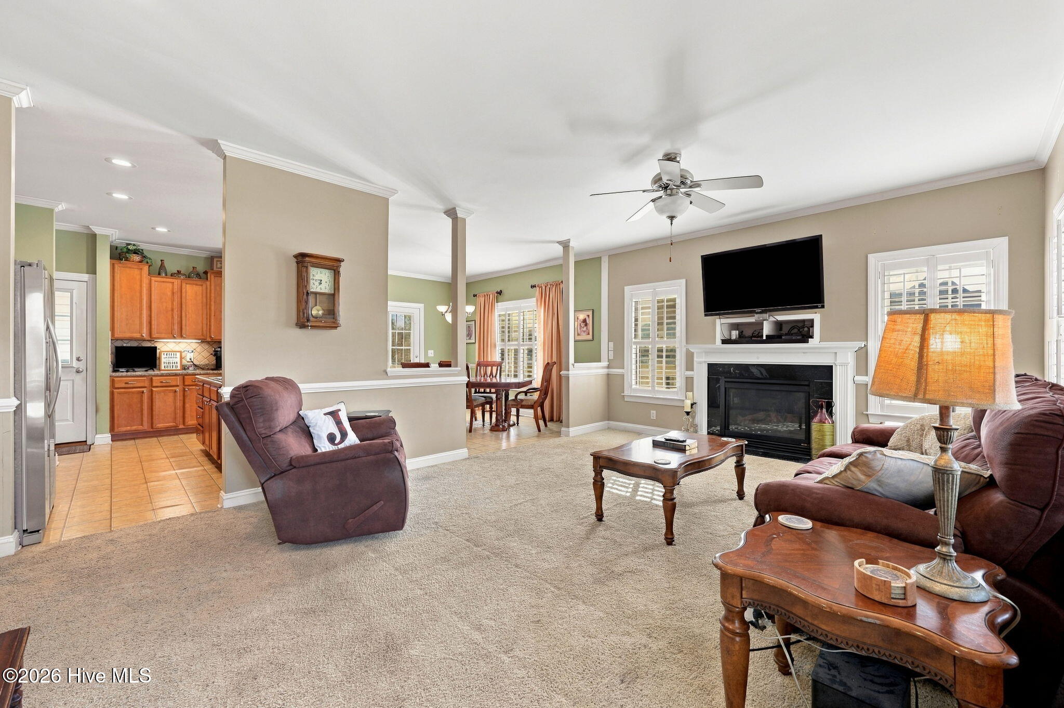
Welcome to your new home located in the desirable Indian Wells subdivision! Situated on a spacious 0.84-acre lot with a large, fenced backyard, this well-maintained home offers the perfect blend of comfort, functionality, and room to grow. The open-concept floor plan features a welcoming living room with fireplace, a spacious kitchen with pantry and large eat-at bar, and an adjoining dining area ideal for everyday living and entertaining. The refrigerator conveys, and plantation shutters add charm to the living and dining spaces. The primary suite is conveniently located on the first floor and features a walk-in closet, double vanity, and whirlpool tub/shower combination. Two additional bedrooms and a full bath are also located on the main level. A separate laundry and mud room adds everyday convenience. Upstairs, you'll find a large bonus room complete with its own mini-split system, plus two walk-in attics. One attic offers excellent potential to be finished for additional living space, office space, or storage. Enjoy outdoor living from the small, screened porch just off the dining area or enjoy cooking out on the rear patio overlooking the expansive backyard. The attached two-car garage is complemented by an impressive detached two-car garage/shop featuring its own traditional HVAC system, 5-surround sound speakers and receiver located in the corner cabinet that convey, and two garage doors. Recent updates include a home HVAC system installed in 2023, Crawlspace Pro installed a vapor barrier, dehumidification system and sealed off the porch this year, freshly painted porches, and recently serviced septic system, including pumping and replacement of the distribution box. TV mounts convey. This property offers endless possibilities for hobbies, storage, workshop space, or future expansion.
- Houzeo last checked: 2 minutes ago
- Listing updated: October 29, 2026 at 9:26 pm
- Listing Provided by: Misti Clark Hignite (252) 717-7896 DRE #305597 | Keller Williams Realty Points East (252) 355-6000
- Source: Hive MLS-NC | MLS#: 100613279

Property Details
Status
Active
Type
Single Family Residence
No. of Stories
2
County
City
Neighborhood
--
Year Built
2004
HOA Fees
-
Finished Area
1,949 sqft
Lot Size
0.84 acre lot
Basement Area
- sqft
MLS Name
Hive MLS
MLS Number
100613279
MLS Status
Active
Days on Market
1

Continue Your Journey in App
Find your dream home, receive real-time updates, and many more!
Continue Your Journey in App
Find your dream home, receive real-time updates, and many more!
Location
Facts & Features
Rooms
Bedrooms & bathrooms
Bedrooms: 3
Bathrooms: 2
Master Bedroom
Level: First
Bedroom 2
Level: First
Bonus Room
Level: Second
Living Room
Level: First
Laundry
Level: First
Kitchen
Level: First
Bedroom 1
Level: First
Interior
Heating
Propane, Heat Pump, Fireplace(s), Electric
Cooling
Central Air, Wall/window Unit(s), Ceiling Fan(s), Heat Pump
Exterior Features
None
Flooring
Carpet, Vinyl, Ceramic Tile
Interior Features
Master Downstairs, Walk In Closet(s), Ceiling Fan(s), Blinds/shades, Gas Log, Walk In Closet(s)
Window Features
Storm Window(s)
Appliances
Built In Microwave, Refrigerator, Dishwasher, Electric Range
Construction
Year Built
Year Built: 2004
Home type
Single Family Residence
Roof
Shingle
Construction Materials
Vinyl Siding, Wood Frame
Foundation Details
Crawl Space
Utilities & Energy
Basement
Crawl Space
Pool Features
None
Fireplace Features
Gas Log
Water Source
Public
Utilities
Water Connected
Security Features
Smoke Detector(s)
Laundry Features
Dryer Hookup, Washer Hookup, Laundry Room
Parking Features
Concrete
Other Features
Subdivision Name
Indian Wells
Patio And Porch Features
Patio, Screened, Front Porch, Rear Porch, Side Porch
Price History
| Date | Event | Price |
|---|---|---|
10/29/2026 Source: | Listed for Sale | $415,000 $213/sqft |

Nearby Homes
Find Homes by Property Features in Greenville, NC
Nearby New Homes For Sale

Based on information from the Hive MLS, through Oct 29, 2026, 11:15PM. This website may not include listings or property addresses of sellers who have directed their listing brokers to withhold their listing or their property address from display on the Internet. The data relating to real estate on this web site comes in part from the Internet Data Exchange program of Hive MLS, and is updated as of Oct 29, 2026, 11:15PM. All information is deemed reliable but not guaranteed and should be independently verified. All properties are subject to prior sale, change, or withdrawal. Neither listing broker(s) nor Chosen Realty LLC nor Houzeo shall be responsible for any typographical errors, misinformation, or misprints, and shall be held totally harmless from any damages arising from reliance upon these data. IDX information is provided exclusively for personal, non-commercial use, and may not be used for any purpose other than to identify prospective properties consumers may be interested in purchasing. © 2026 Hive MLS. All Rights Reserved.
 Advertising Broker: Nicholas Huscroft | Chosen Realty
