- Overview
- Description
- Property Details
- Location
- Facts & Features
- Getting Around
- Nearby Homes



$870,000
Monthly Est:$4,330
 4 Beds
 3 Baths
3 full baths
 2,729sqft
3309 Rolling Hl, Flower Mound, TX 75022
$870,000
$4,330/moEst:
Get Pre-Approved
Single Family Residence
Built in 1985
$-- HOA
0.99 acre lot
$319/sq.ft
Description
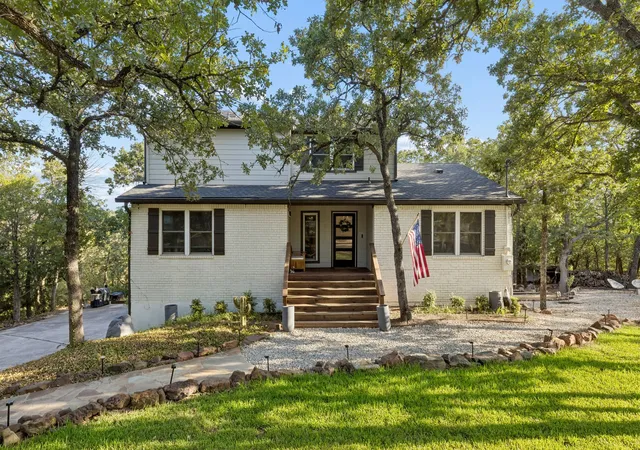
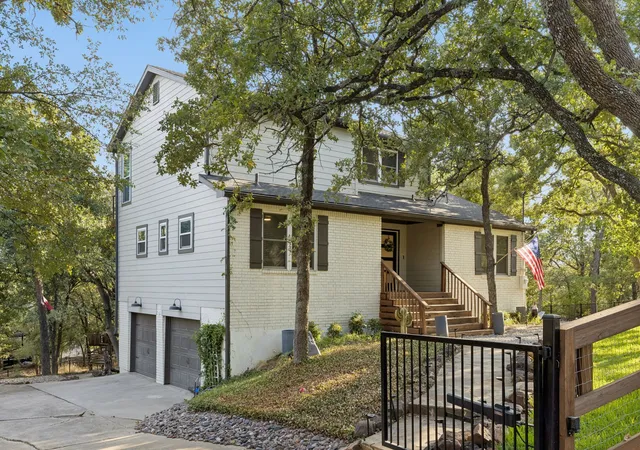
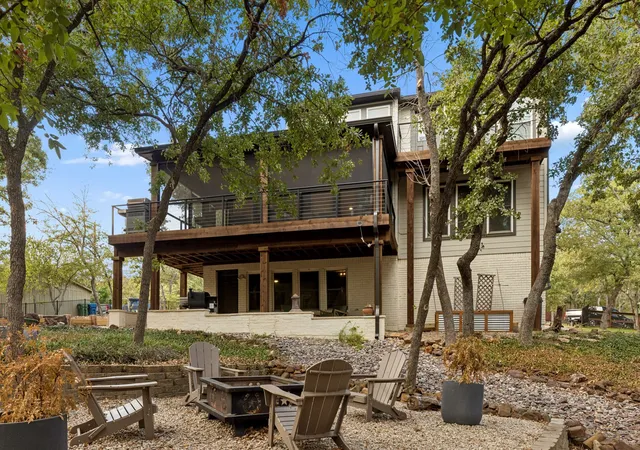
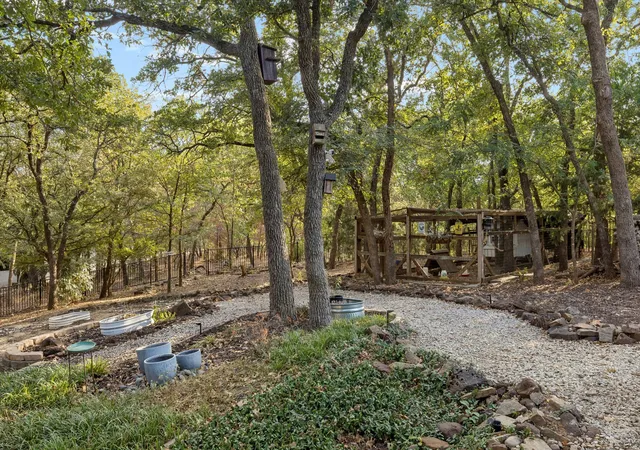
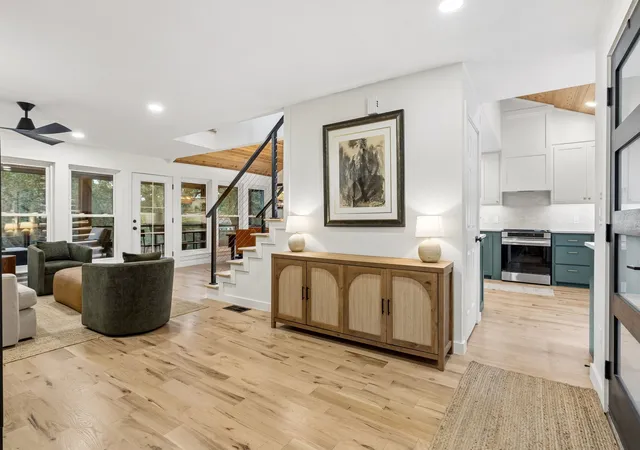
Some homes are defined as much by the landscape around them as the spaces within. Nestled among mature trees on nearly an acre near Grapevine Lake, this thoughtfully reimagined home is one of them. With layered outdoor living spaces, a private trail toward the water, and a setting that feels worlds away from the everyday, the home offers a rare balance of nature, privacy, and modern comfort. Thoughtfully updated across three levels, the interiors balance warmth and character with a fresh, modern sensibility. The main living spaces unfold with an effortless flow, creating a natural setting for gathering and entertaining. An extensively updated kitchen features new cabinetry, appliances, and lighting, while a newly designed wet bar with built-in shelving and a beverage refrigerator adds another layer of hospitality. Updated flooring, refreshed interiors, and reworked stairways create continuity throughout. Beyond the kitchen, an expansive new deck creates an open-air living room complete with ceiling fans, layered lighting, and surround sound. Here, evenings are best spent watching the sun settle beyond the trees. A second private deck extends from the upper-level primary suite, offering a quiet retreat overlooking the landscape. Outside, the property unfolds into a world of its own. Two firepit areas, a chicken coop and run, newly planted apple and fig trees, and space for raised garden beds invite a slower, more intentional way of living. New fencing, an automatic driveway gate, additional parking access, and improved landscaping complete the grounds. With a private hiking trail leading toward Grapevine Lake and everyday conveniences just minutes away, this is a home that offers something increasingly difficult to find: room to roam, space to gather, and the freedom to live a little closer to nature.
- Houzeo last checked: 12 hours ago
- Listing updated: November 2, 2026 at 9:12 pm
- Listing Provided by: Thani Burke (214) 701-4884 | Compass RE Texas, LLC. (214) 814-8100
- Source: NTREIS MLS-TX | MLS#: 21393520

Property Details
Status
Active Under Contract
Type
Single Family Residence
No. of Stories
-
County
City
Neighborhood
--
Year Built
1985
HOA Fees
-
Finished Area
2,729 sqft
Lot Size
0.99 acre lot
Basement Area
- sqft
MLS Name
NTREIS MLS
MLS Number
21393520
MLS Status
ActiveUnderContract
Cumulative Days on Market
32

Continue Your Journey in App
Find your dream home, receive real-time updates, and many more!
Continue Your Journey in App
Find your dream home, receive real-time updates, and many more!
Location
Facts & Features
Rooms
Bedrooms & bathrooms
Bedrooms: 4
Bathrooms: 3
LivingRoom
Level: Basement
Area: 280.00 Square Feet
Dimensions: 20 x 14
FullBath
Level: Basement
Area: 40.00 Square Feet
Dimensions: 8 x 5
Bedroom
Level: Basement
Area: 121.00 Square Feet
Dimensions: 11 x 11
Laundry
Level: Basement
Area: 40.00 Square Feet
Dimensions: 8 x 5
LivingRoom
Level: Second
Area: 240.00 Square Feet
Dimensions: 24 x 10
PrimaryBathroom
Level: Second
Area: 99.00 Square Feet
Dimensions: 11 x 9
PrimaryBedroom
Level: Second
Area: 208.00 Square Feet
Dimensions: 16 x 13
FullBath
Level: First
Area: 98.00 Square Feet
Dimensions: 14 x 7
Bedroom
Level: First
Area: 140.00 Square Feet
Dimensions: 14 x 10
Bedroom
Level: First
Area: 176.00 Square Feet
Dimensions: 16 x 11
DiningRoom
Level: First
Area: 144.00 Square Feet
Dimensions: 12 x 12
Kitchen
Level: First
Area: 231.00 Square Feet
Dimensions: 21 x 11
LivingRoom
Level: First
Area: 360.00 Square Feet
Dimensions: 24 x 15
Interior
Appliances
Dishwasher, Electric Range, Disposal, Wine Cooler
Exterior Features
Deck, Garden, Lighting, Private Entrance, Private Yard, Rain Barrel Cisterns, Rain Gutters
Interior Features
Decorative Designer Lighting Fixtures, Double Vanity, Eat In Kitchen, Granite Counters, High Speed Internet, In Law Floorplan, Multiple Staircases, Open Floorplan, Cable Tv, Walk In Closets
Flooring
Ceramic Tile, Hardwood, Luxury Vinyl Plank
Heating
Central, Electric, Zoned
Window Features
Window Coverings
Sewer
Septic Tank
Cooling
Central Air, Ceiling Fans, Electric, Zoned
Construction
Year Built
Year Built: 1985
Home type
Single Family Residence
Roof
Composition
Construction Materials
Brick
Architectural Style
Traditional, Detached
Property Condition
Resale
Foundation Details
Slab
Utilities & Energy
Pool Features
None
Parking Features
Additional Parking, Boat, Door Multi, Driveway, Electric Gate, Garage, Garage Door Opener, Oversized, Rv Access Parking, Garage Faces Side
Water Source
Public
Utilities
Septic Available, Water Available, Cable Available
Other Features
Subdivision Name
Franklin Hills
Patio And Porch Features
Enclosed, Front Porch, Screened, Covered, Deck
Lot Features
Acreage, Back Yard, Interior Lot, Lawn, Landscaped, Many Trees, Sprinkler System
Price History
| Date | Event | Price |
|---|---|---|
11/02/2026 Source: | Contingent (Active Under Contract) | $870,000 $319/sqft |
10/01/2026 Source: | Listed for Sale | $870,000 $319/sqft |

Nearby Homes
Find Homes by Property Features in Flower Mound, TX
Nearby New Homes For Sale

Based on information from the North Texas Real Estate Information Systems, Inc., through Nov 02, 2026, 02:15PM. Information is provided exclusively for consumers’ personal, non-commercial use. It may not be used for any purpose other than to identify prospective properties consumers may be interested in purchasing. Data is deemed reliable but is not guaranteed accurate. This website may not include listings or property addresses of sellers who have directed their listing brokers to withhold their listing or their property address from display on the Internet. ©2026 North Texas Real Estate Information Systems, Inc. All Rights Reserved.
 Advertising Broker: Michelle Brecker | Pathway To Home Realty
