- Overview
- Description
- Property Details
- Location
- HOA Management
- Facts & Features
- Getting Around
- Nearby Homes

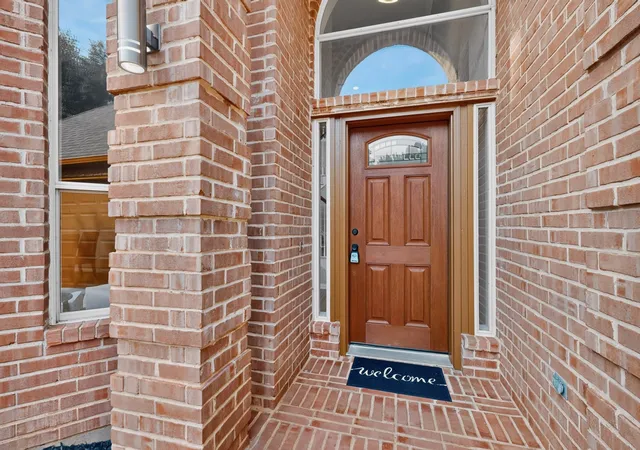


$789,000
Monthly Est:$3,927
 4 Beds
 3 Baths
3 full baths
 3,015sqft
3309 Shadow Wood Cir, Lewisville, TX 75077
$789,000
$3,927/moEst:
Get Pre-Approved
Single Family Residence
Built in 1996
$72.5/mo HOA
0.24 acre lot
$262/sq.ft
Description
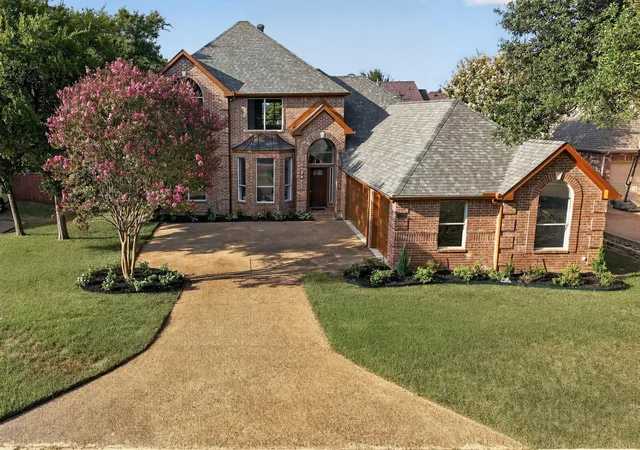
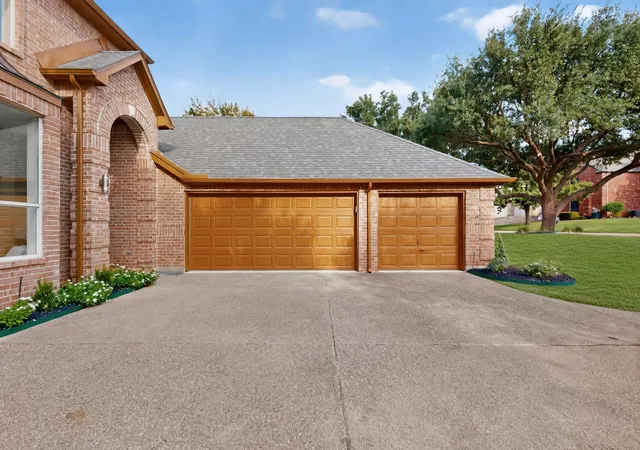
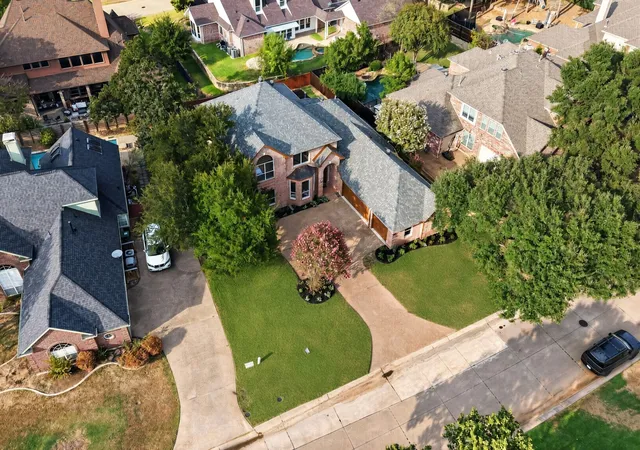
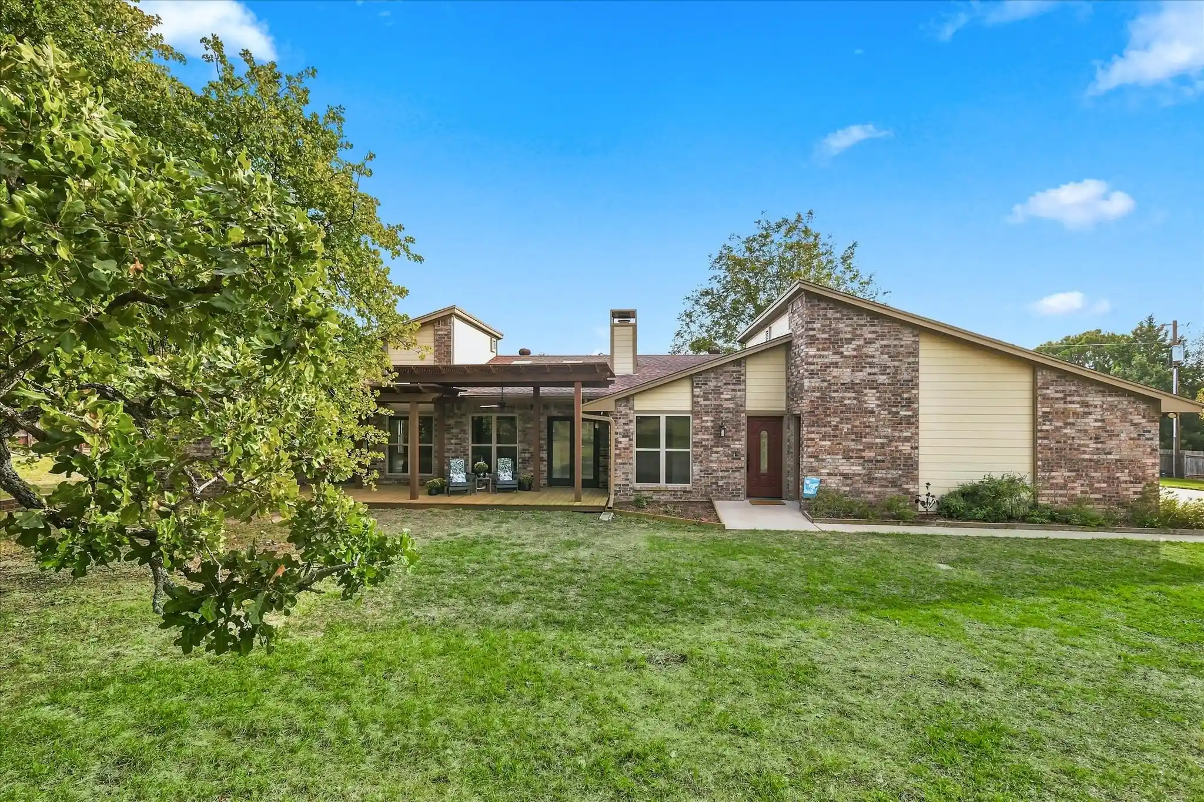
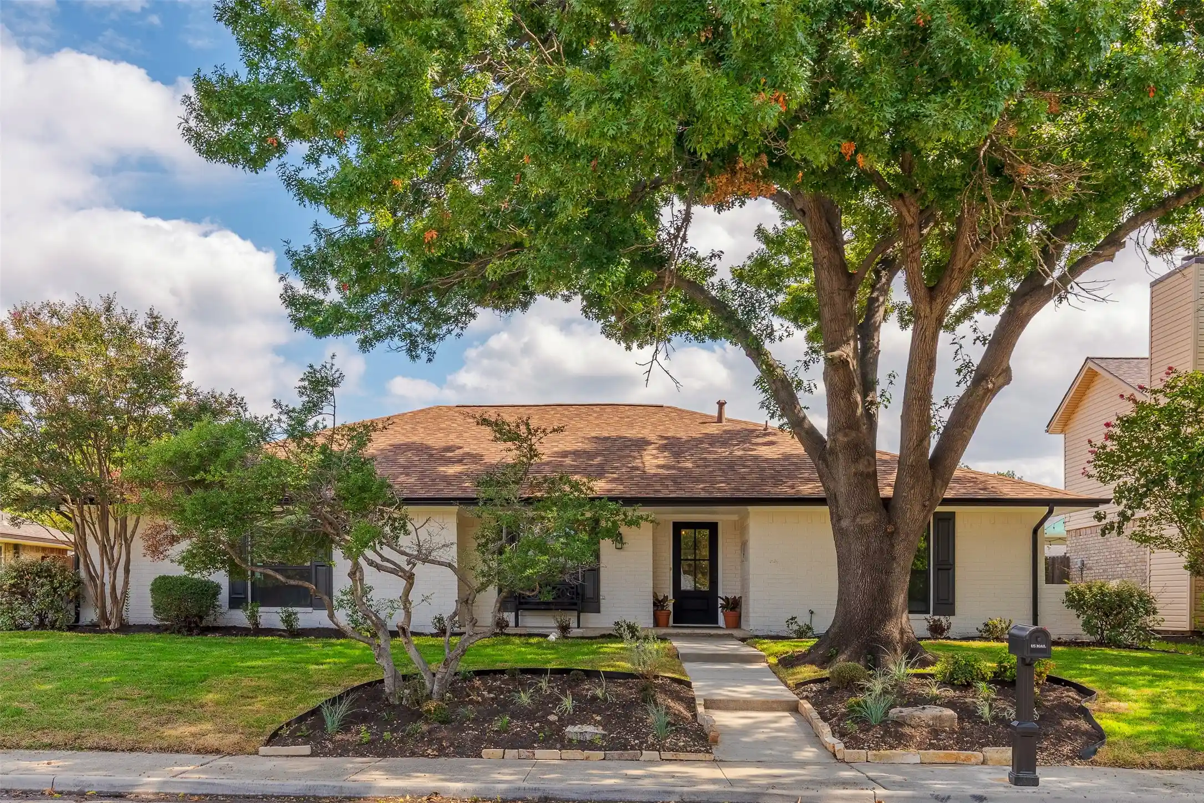
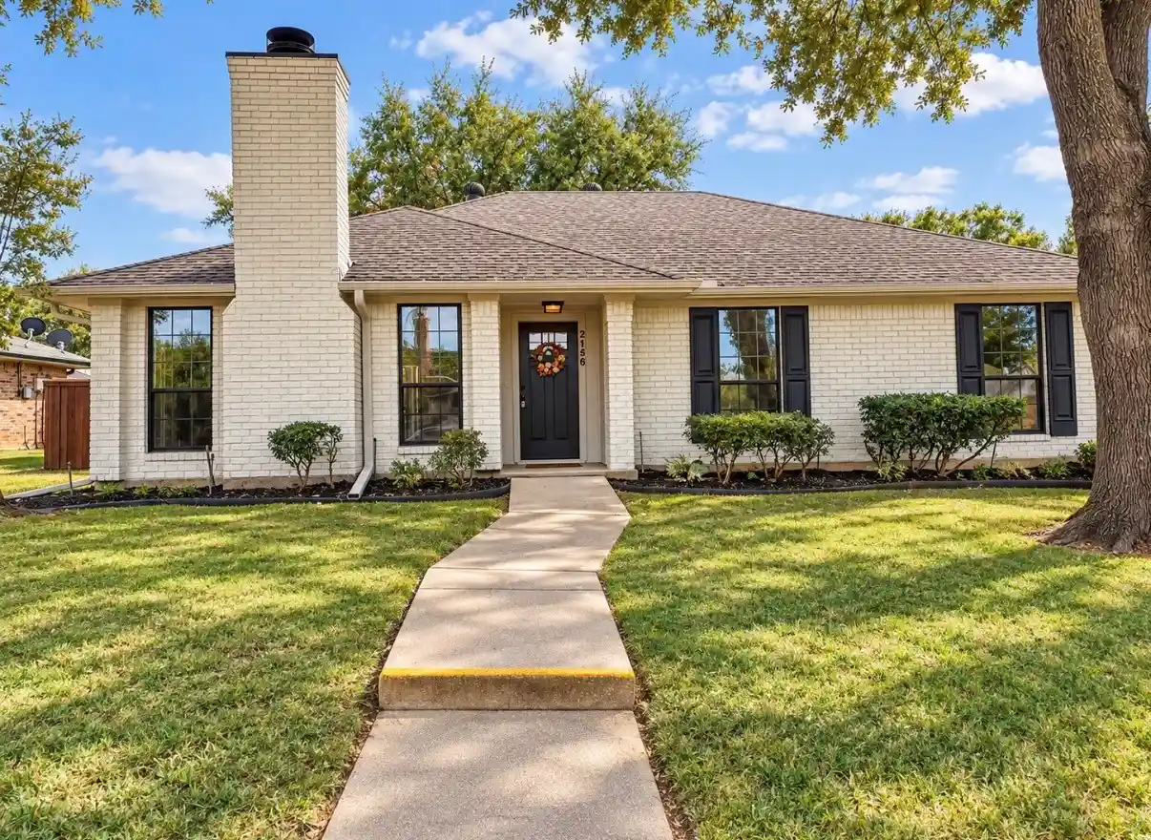
Those looking for the best neighborhood of Highland Shores will be excited to see this impressively prepared home, ready for immediate move-in. While there are no brand new homes in Highland Village, this one comes close. Virtually every interior surface has been redone and updated to showcase this home's wonderful sunlit interior and impressive layout. The beautiful approach to the home is highlighted by a pebble finish swing driveway, framed by lovely landscaping, leading into the spotless and bright 3-car garage with epoxy floor. From the custom front door, enter into a spotless floorplan, graced by large view windows highlighting the home's upgraded finishes. The large primary suite features a completely new and truly elegant bathroom ensemble.
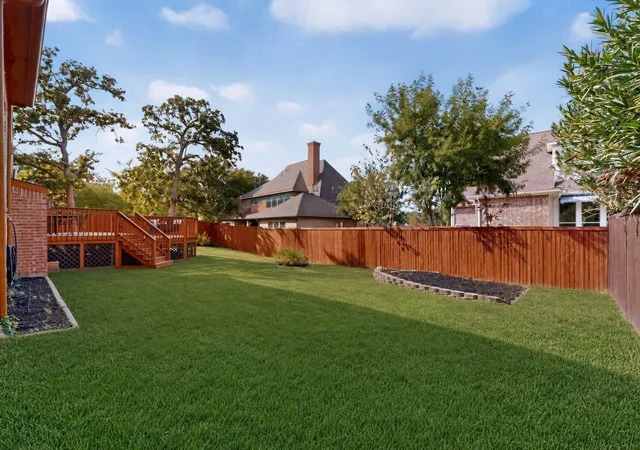
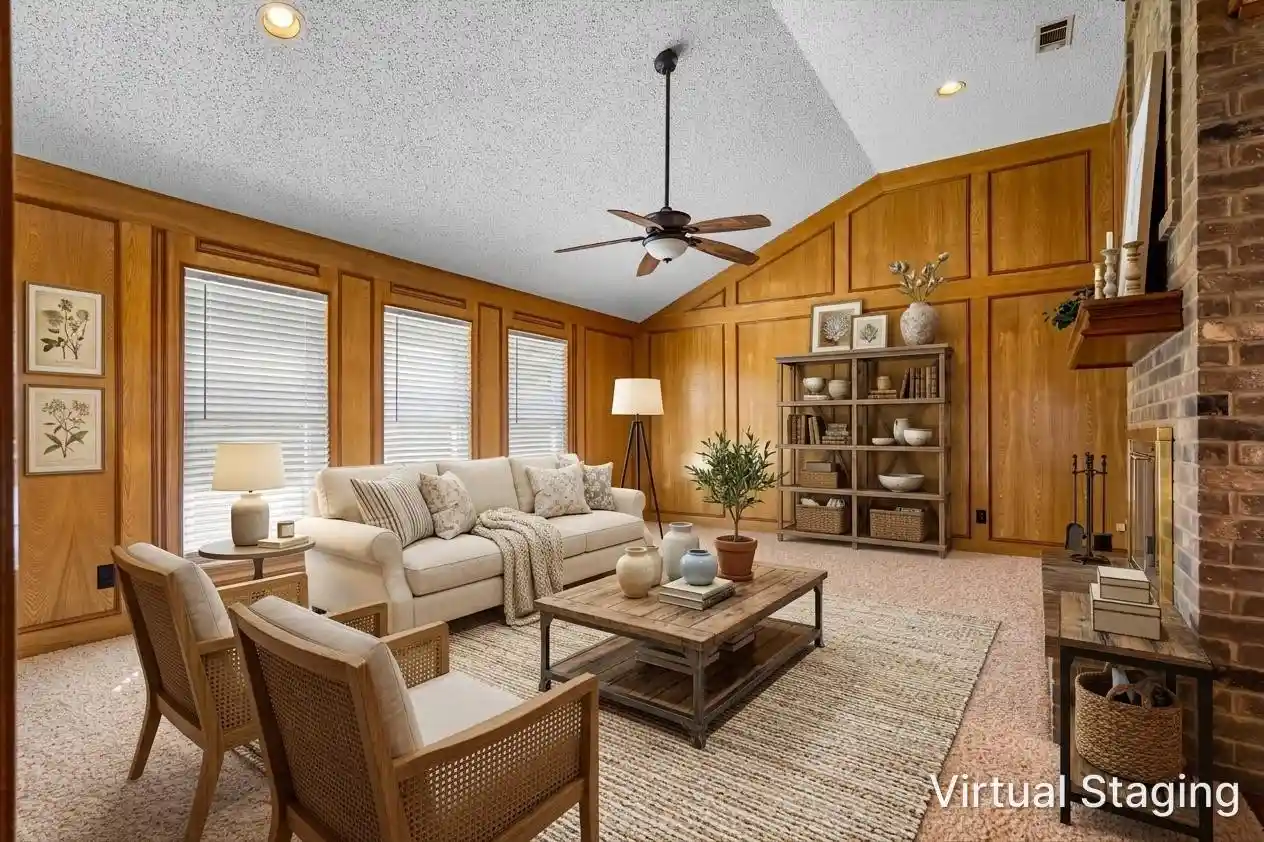
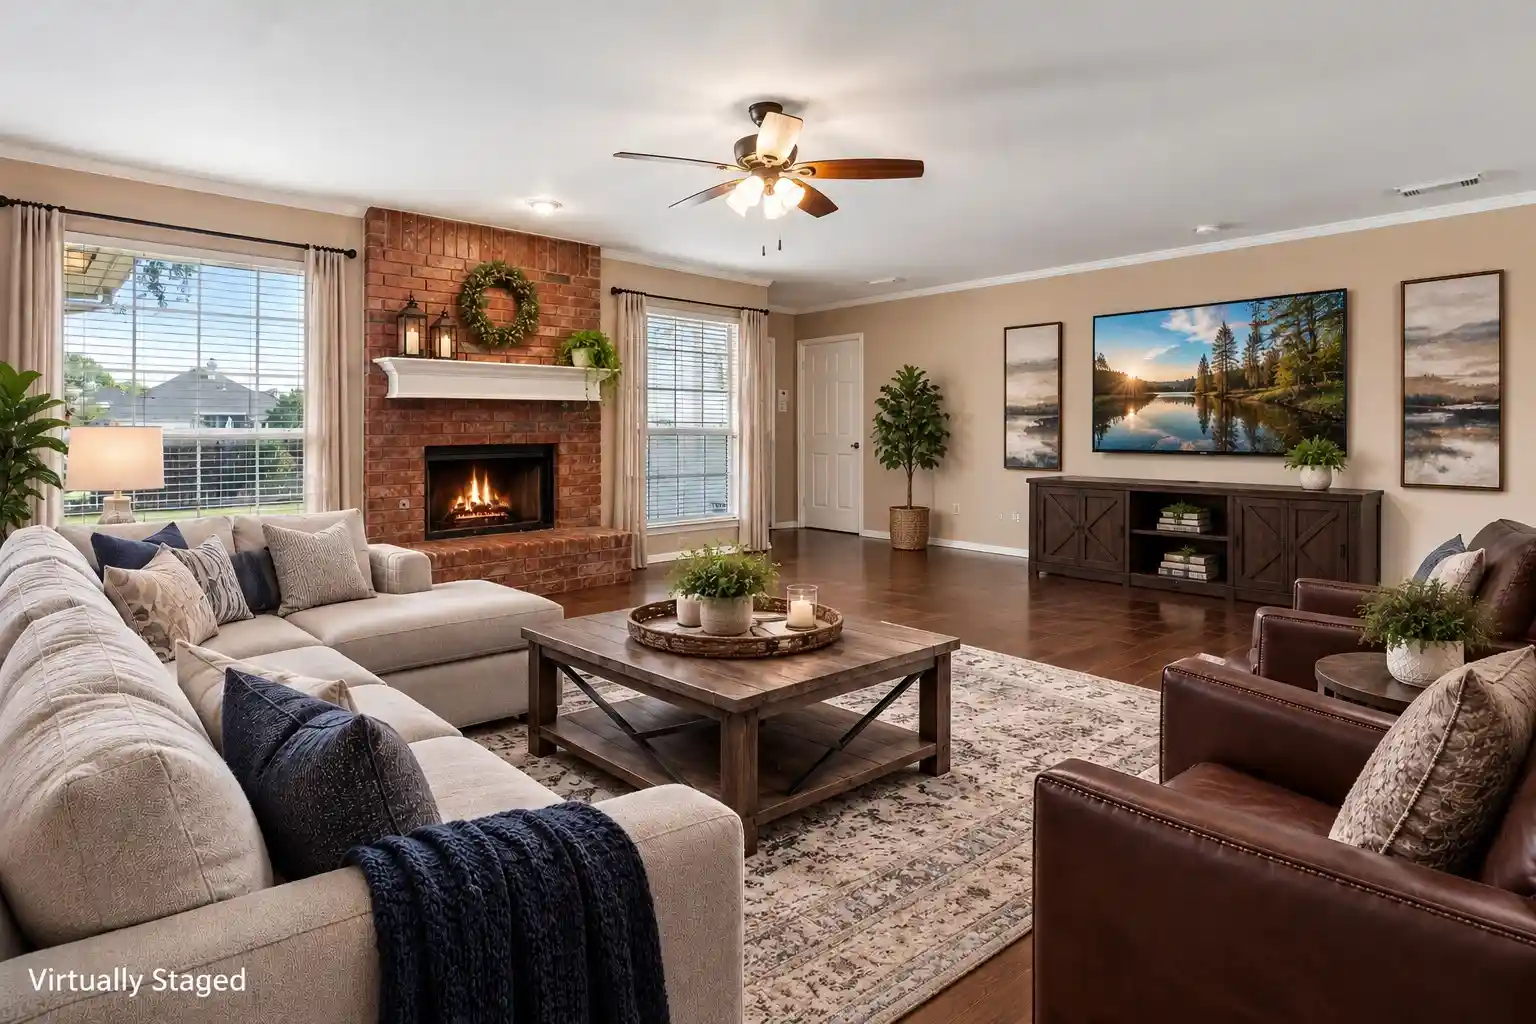
The upscale kitchen ties together the naturally-lit family room with fireplace, gracious dining room, and inviting back deck, all combined to make a home perfect for entertaining, as well as comfortable for everyday living. Quartz countertops complement the stylish shaker cabinets. Lots of storage space and a sizeable pantry, along with all new appliances and deep custom sink finish the effect beautifully.
Upstairs, the spacious flex space or game room has a big view for miles to the north. The bedrooms are wonderful, with great views, high ceilings, and large walk-in closets. Back downstairs, the fourth bedroom has its own lovely full bathroom, and would be perfect for guests or relatives.
The new roof was installed in 2025. So from top to bottom, this re-imagined home in a quiet friendly neighborhood is a show stopper. Take the time to see it while it is still available.
- Houzeo last checked: 4 minutes ago
- Listing updated: September 28, 2026 at 8:54 pm
- Listing Provided by: Mike Personius (972) 740-2233 | Keller Williams Realty-FM (972) 874-1905
- Source: NTREIS MLS-TX | MLS#: 21379521

Property Details
Status
Active
Type
Single Family Residence
No. of Stories
2
County
City
Neighborhood
--
Year Built
1996
HOA Fees
$72.5/mo
Finished Area
3,015 sqft
Lot Size
0.24 acre lot
Basement Area
- sqft
MLS Name
NTREIS MLS
MLS Number
21379521
MLS Status
Active
Cumulative Days on Market
3

Continue Your Journey in App
Find your dream home, receive real-time updates, and many more!
Continue Your Journey in App
Find your dream home, receive real-time updates, and many more!
Location
HOA Management
Highland Shores HOA
HOA Fees
$870/ Annually
Amenities
 Amenities and services may be covered by one or multiple associations and service providers.
 AssociationManagement
AllFacilities
Disclaimer: Amenities are based on third-party information and may vary; buyers must independently verify all amenities, as information is deemed reliable but not guaranteed.
Facts & Features
Rooms
Bedrooms & bathrooms
Bedrooms: 4
Bathrooms: 3
Bedroom
Level: First
Area: 1.00 Square Feet
Dimensions: 1 x 1
Bedroom
Level: Second
Area: 1.00 Square Feet
Dimensions: 1 x 1
Bedroom
Level: Second
Area: 1.00 Square Feet
Dimensions: 1 x 1
PrimaryBedroom
Level: First
Area: 1.00 Square Feet
Dimensions: 1 x 1
Kitchen
Level: First
Area: 1.00 Square Feet
Dimensions: 1 x 1
FamilyRoom
Level: First
Area: 1.00 Square Feet
Dimensions: 1 x 1
LivingRoom
Level: First
Area: 1.00 Square Feet
Dimensions: 1 x 1
Interior
Interior Features
Decorative Designer Lighting Fixtures, Double Vanity, High Speed Internet, Open Floorplan, Cable Tv, Walk In Closets, Wired For Sound
Window Features
Shutters
Appliances
Dishwasher, Electric Cooktop, Electric Oven, Disposal, Refrigerator, Tankless Water Heater
Heating
Central, Electric
Flooring
Carpet, Luxury Vinyl Plank
Sewer
Public Sewer
Cooling
Central Air, Electric
Construction
Year Built
Year Built: 1996
Home type
Single Family Residence
Architectural Style
Detached
Construction Materials
Brick
Roof
Composition
Foundation Details
Slab
Utilities & Energy
Water Source
Public
Fireplace Features
Gas
Utilities
Sewer Available, Water Available, Cable Available
Parking Features
Garage, Garage Door Opener, Garage Faces Side
Laundry Features
Laundry In Utility Room
Pool Features
None, Community
Other Features
Community Features
Curbs, Park, Pickleball, Pool, Tennis Courts, Trails Paths
Patio And Porch Features
Deck
Subdivision Name
Highland Shores Ph 12c
Lot Features
Subdivision, Sprinkler System
Price History
| Date | Event | Price |
|---|---|---|
09/26/2026 Source: | Listed for Sale | $789,000 $262/sqft |

Nearby Homes
Find Homes by Property Features in Lewisville, TX
Nearby New Homes For Sale

Based on information from the North Texas Real Estate Information Systems, Inc., through Nov 02, 2026, 01:00PM. Information is provided exclusively for consumers’ personal, non-commercial use. It may not be used for any purpose other than to identify prospective properties consumers may be interested in purchasing. Data is deemed reliable but is not guaranteed accurate. This website may not include listings or property addresses of sellers who have directed their listing brokers to withhold their listing or their property address from display on the Internet. ©2026 North Texas Real Estate Information Systems, Inc. All Rights Reserved.
 Advertising Broker: Michelle Brecker | Pathway To Home Realty
