- Overview
- Description
- Property Details
- Location
- Facts & Features
- Getting Around
- Nearby Homes




$749,000
Monthly Est:$3,728
 3 Beds
 3 Baths
3 full baths
 3,488sqft
331 Bay St, Auburndale, FL 33823
$749,000
$3,728/moEst:
Get Pre-Approved
Single Family Residence
Built in 1973
$-- HOA
25,130 sqft lot
$215/sq.ft
Description
LAKEFRONT LIVING WITH AN ASSUMABLE 2.6% VA LOAN! Qualified buyers may be able to assume the existing VA loan at an incredible 2.6% interest rate, and you do NOT have to be a veteran to qualify for a VA loan assumption. Call for more info.
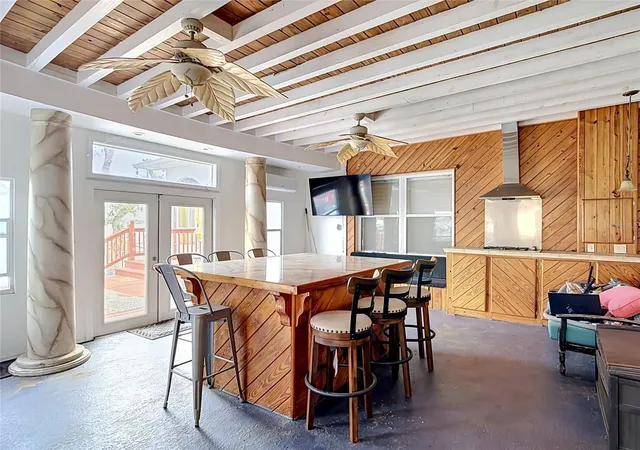
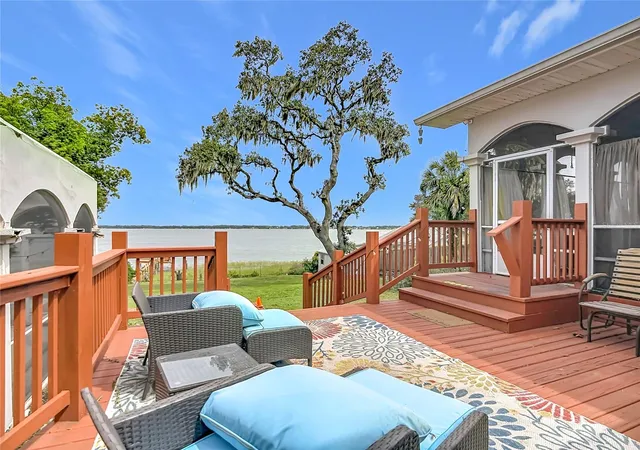
This rare financing opportunity could mean substantial savings compared to today’s prevailing mortgage rates. Welcome to 331 Bay Street, an extensively renovated lakefront retreat situated on nearly 0.60 acres directly on beautiful Lake Ariana. Offering nearly 3,500 square feet of living space, this 3-bedroom, 3-bath home delivers the space, privacy, and waterfront lifestyle that make Florida living so special. Wake up to breathtaking lake views, spend the afternoon enjoying the water, and end your day watching the sunset from your private dock. Inside, expansive windows fill the home with natural light and showcase beautiful waterfront views throughout. The spacious floor plan offers multiple living and entertaining areas, an updated kitchen designed for gathering, generously sized bedrooms, and renovated bathrooms. Step outside to your private backyard oasis featuring a screened swimming pool, expansive outdoor entertaining areas, mature landscaping, and direct access to Lake Ariana. Boating, fishing, paddleboarding, pool days, and sunset evenings on the dock are all right outside your door. With NO HOA, ample parking, and convenient access to Central Florida, this property offers exceptional flexibility as a primary residence, second home, executive retreat, or investment property. Finding a lakefront home with nearly 0.60 acres, approximately 3,500 square feet, a private dock, swimming pool, NO HOA, AND the potential to assume a 2.6% VA loan is an opportunity that is difficult to duplicate. Schedule your private showing and experience the Lake Ariana lifestyle for yourself.
- Houzeo last checked: 5 minutes ago
- Listing updated: October 5, 2026 at 5:21 pm
- Listing Provided by: Nehad Darwish (813) 401-1851 | DIVINE ESTATES REALTY LLC (813) 401-1851
- Source: Stellar MLS-FL | MLS#: TB8516430

Property Details
Status
Active
Type
Single Family Residence
No. of Stories
-
County
City
Neighborhood
--
Year Built
1973
HOA Fees
-
Finished Area
3,488 sqft
Lot Size
25,130 sqft lot
Basement Area
- sqft
MLS Name
Stellar MLS
MLS Number
TB8516430
MLS Status
Active
Days on Market
126
Cumulative Days on Market
210

Continue Your Journey in App
Find your dream home, receive real-time updates, and many more!
Download App
Continue Your Journey in App
Find your dream home, receive real-time updates, and many more!
Location
Facts & Features
Rooms
Bedrooms & bathrooms
Bedrooms: 3
Bathrooms: 3
Living Room
Level: First
Area: 600.00 Square Feet
Dimensions: 25x24
Kitchen
Level: First
Area: 207.00 Square Feet
Dimensions: 23x9
Family Room
Level: First
Area: 418.00 Square Feet
Dimensions: 22x19
Game Room
Level: First
Area: 209.00 Square Feet
Dimensions: 19x11
Foyer
Level: First
Area: 325.00 Square Feet
Dimensions: 25x13
Primary Bedroom
Level: First
Area: 546.00 Square Feet
Dimensions: 26x21
Bedroom 2
Level: First
Area: 168.00 Square Feet
Dimensions: 14x12
Bedroom 3
Level: First
Area: 117.00 Square Feet
Dimensions: 13x9
Laundry
Level: First
Area: 63.00 Square Feet
Dimensions: 9x7
Balcony/Porch/Lanai
Level: First
Area: 819.00 Square Feet
Dimensions: 39x21
Foyer
Level: First
Area: 55.00 Square Feet
Dimensions: 11x5
Bonus Room
Level: First
Balcony/Porch/Lanai
Level: First
Area: 300.00 Square Feet
Dimensions: 25x12
Interior
Flooring
Ceramic Tile, Laminate, Tile, Wood
Heating
Central
Appliances
Dishwasher, Disposal, Ice Maker, Range, Range Hood, Refrigerator, Wine Refrigerator
Sewer
Public Sewer
Cooling
Central Air
Window Features
Blinds, Window Treatments
Exterior Features
Lighting, Sidewalk
Interior Features
Ceiling Fans(s), Eat In Kitchen, High Ceilings, Open Floorplan, Primary Bedroom Main Floor, Solid Wood Cabinets, Stone Counters, Walk In Closet(s), Wet Bar, Window Treatments
Construction
Year Built
Year Built: 1973
Home type
Single Family Residence
Construction Materials
Block, Stucco
Property Condition
Completed
Foundation Details
Slab
Roof
Shingle
Utilities & Energy
Utilities
Cable Available, Electricity Available, Water Available
Laundry Features
Inside
Parking Features
Circular Driveway, Driveway, Oversized
Pool Features
Deck, Heated, In Ground, Screen Enclosure
Security Features
Smoke Detector(s)
Water Source
Public
Other Features
Lot Features
City Limits, Sidewalk, Paved
Subdivision Name
Flanigan C R Sub
Community Features
Street Lights
Patio And Porch Features
Covered, Deck, Enclosed, Front Porch, Patio, Porch, Rear Porch, Screened
Vegetation
Mature Landscaping
Price History
| Date | Event | Price |
|---|---|---|
09/25/2026 Source: | Price Increased | $749,999 +0.13% $215/sqft |
09/18/2026 Source: | Price Decreased | $749,000 -1.06% $215/sqft |
07/23/2026 Source: | Price Increased | $757,000 +0.93% $217/sqft |
07/21/2026 Source: | Price Decreased | $750,000 -4.94% $215/sqft |
06/06/2026 Source: | Listed for Sale | $789,000 $226/sqft |

Show more
Nearby Homes








Find Homes by Property Features in Auburndale, FL
Nearby New Homes For Sale

Based on information from Stellar MLS® through Oct 10, 2026, 04:15PM as submitted to and distributed by MLS GRID. All data is obtained from various sources and may not have been verified by the broker or MLS GRID. Supplied Open House Information is subject to change without notice. All information should be independently reviewed and verified for accuracy. Properties may or may not be listed by the office/agent presenting the information. IDX information is provided exclusively for consumers’ personal non-commercial use. It may not be used for any purpose other than to identify prospective properties consumers may be interested in purchasing. The data is deemed reliable but is not guaranteed by MLS GRID. The use of the MLS GRID Data may be subject to an end-user license agreement prescribed by the Member Participant’s applicable MLS, if any, and as amended from time to time. © 2026 Stellar MLS. All Rights Reserved.
 Advertising Broker: Fred McGill | Simple Showing, Inc