- Overview
- Description
- Property Details
- Location
- HOA Management
- Facts & Features
- Getting Around
- Nearby Homes


Street View
$320,000
Monthly Est:$1,593
 3 Beds
 2 Baths
2 full baths
 --sqft
331 Glass Rd, Piedmont, SC 29673
$320,000
$1,593/moEst:
Get Pre-Approved
Single Family Residence
Built in -
$45.83/mo HOA
11,761.2 sqft lot
--/sqft
Description
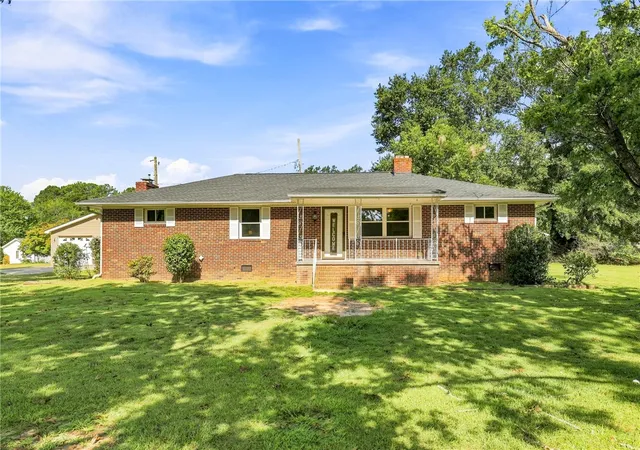
Your Dream Home awaits in this charming Piedmont Community!!!This stunning 2yrs 3BR Ranch 2BA plan with cover back porch patio with additional 25*8 extension not covered. The home come with a perfect blend of modern conveniences & luxuries features. Situated on a spacious lot, step inside to be amazed by the contemporary design & top notch finishes. The master bedroom features a deluxe suite bathroom with double sinks, a garden tub with separate shower, & a large walk-in closet to accommodate all your wardrobe needs. The kitchen includes granite counter-tops, stainless appliances like the Refrigerator, Dishwasher, Gas-Oven, & Built-in Microwave. Your Dream Home Awaits, Don't Miss Out!
- Houzeo last checked: 12 hours ago
- Listing updated: September 28, 2026 at 12:18 am
- Listing Provided by: Silas Gantt (864) 567-5811 | Keller Williams Greenville Central (864) 400-4100
- Source: Greater Greenville MLS-SC | MLS#: 1604875

Property Details
Status
Active
Type
Single Family Residence
No. of Stories
1
County
City
Neighborhood
--
Year Built
-
HOA Fees
$45.83/mo
Finished Area
- sqft
Lot Size
11,761.2 sqft lot
Basement Area
- sqft
MLS Name
Greater Greenville MLS
MLS Number
1604875
MLS Status
Active
Days on Market
5

Continue Your Journey in App
Find your dream home, receive real-time updates, and many more!
Download App
Continue Your Journey in App
Find your dream home, receive real-time updates, and many more!
Location
HOA Management
N/A
HOA Fees
$550/ Annually
Amenities
 Amenities and services may be covered by one or multiple associations and service providers.
 Pool
Pool
 Street Light
Common Area Ins.
Restrictive Covenants
Recreation Facilities
Disclaimer: Amenities are based on third-party information and may vary; buyers must independently verify all amenities, as information is deemed reliable but not guaranteed.
Facts & Features
Rooms
Bedrooms & bathrooms
Bedrooms: 3
Bathrooms: 2
Interior
Flooring
Carpet, Laminate, Vinyl
Sewer
Public Sewer
Interior Features
High Ceilings, Ceiling Smooth, Granite Counters, Soaking Tub, Walk In Closet(s), Radon System
Appliances
Dishwasher, Disposal, Gas Oven, Microwave, Gas Water Heater, Tankless Water Heater
Cooling
Central Air, Electric
Heating
Natural Gas
Window Features
Tilt Out Windows, Insulated Windows
Construction
Year Built
-
Home type
Single Family Residence
Property Condition
1 5
Foundation Details
Slab
Architectural Style
Ranch
Roof
Architectural
Construction Materials
Stone, Vinyl Siding
Utilities & Energy
Laundry Features
1st Floor, Walk In, Laundry Room
Utilities
Cable Available
Basement
None
Parking Features
Attached, Paved, Concrete, Garage Door Opener
Fireplace Features
Gas Log
Water Source
Public
Security Features
Smoke Detector(s)
Other Features
Disclosures
Seller Disclosure
Lot Features
1/2 Acre Or Less, Sloped
Patio And Porch Features
Patio, Front Porch, Rear Porch
Subdivision Name
Woodglen
Community Features
Street Lights, Pool, Community Center
Price History
| Date | Event | Price |
|---|---|---|
09/28/2026 Source: | Listed for Sale | $320,000 +3.39% $0/sqft |
04/05/2024 Source: | Sold | $309,500 $0/sqft |


Nearby Homes




Find Homes by Property Features in Piedmont, SC
Nearby New Homes For Sale

Based on information from the Multiple Listing Service of Greenville, South Carolina, Inc. through Sep 30, 2026, 11:15AM. IDX information is provided exclusively for consumers’ personal, non-commercial use, it may not be used for any purpose other than to identify prospective properties consumers may be interested in purchasing, and that the data is deemed reliable but is not guaranteed accurate by the MLS. The listing broker’s offer of compensation is made only to participants of the MLS where the listing is filed.
 Advertising Broker: Nicholas Huscroft | Chosen Realty