Realty Solution
Powered by 
- 20
- Overview
- Description
- Property Details
- Location
- Facts & Features
- Getting Around
- Nearby Homes



Listed by: Matthew Heafey (510) 541-1754 DRE #01723973 | Compass (510) 339-6460
$10,950,000
Monthly Est:$54,502
 6 Beds
 9 Baths
6 full baths + 3 half baths
 8,164sqft
331 Hillside Ave, Piedmont, CA 94611
$10,950,000
$54,502/moEst:
Get Pre-Approved
Single Family Residence
Built in 1908
$-- HOA
32,500 sqft lot
$1,341/sq.ft
Description
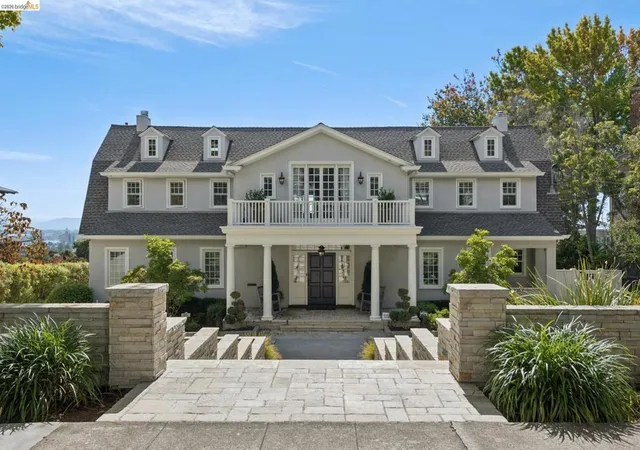
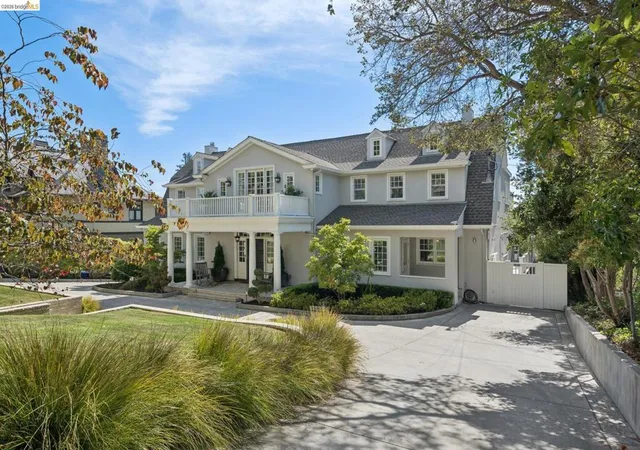
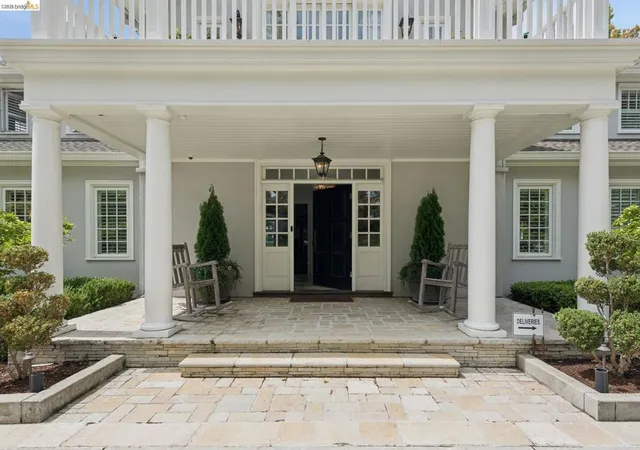
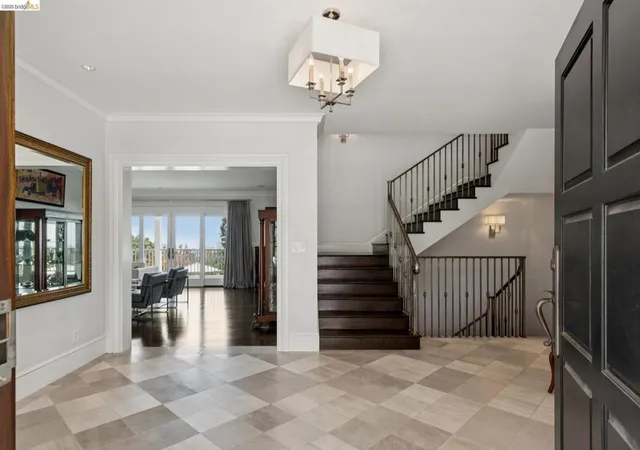
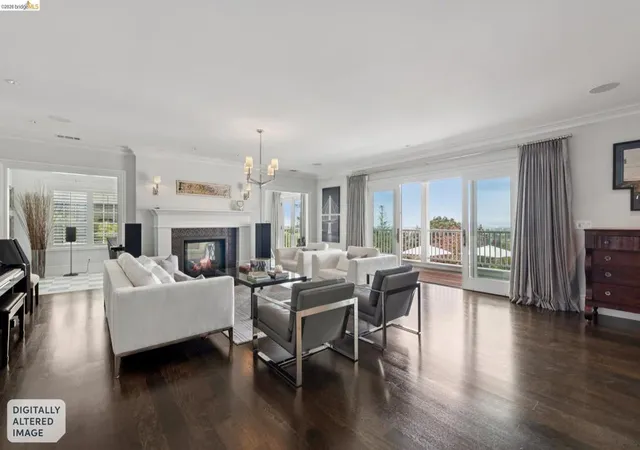
Set on ¾ of an acre in central Piedmont, 331 Hillside Avenue offers rare estate scale, spectacular views, and the quality and infrastructure of a newly built home. Originally constructed in 1906, the residence was comprehensively rebuilt over three years, with a new seismic foundation, structural steel, shear walls, and entirely new systems, fixtures and finishes. A marble entry leads to a hand-forged staircase connecting all three levels. The living room features a see-through fireplace shared with the solarium and opens to an ipe wood balcony overlooking the pool. The elegant dining room captures bay and city views, while the private study is adjacent to the solarium. The exceptional kitchen features luxury finishes, top-end appliances, and a banquette, opening to the family room and outdoor deck with heaters and BBQ. The upper level includes four en suite bedrooms. The luxurious primary suite offers a sitting room, office, fireplace, dual dressing rooms and marble bath to capture the view. A spacious laundry and dedicated craft room complete the level. Designed for entertaining, the lower level features a theater, game area, custom bar, and a glass-enclosed, temperature- controlled wine cellar. A fitness area, music room, ½ bath and French doors lead to the pool deck. A private guest/au pair suite with full bath and exterior entrance completes the level. The grounds are extraordinary: a pool with spa, limestone terrace, fire pit with panoramic views, bocce court, sport court, raised gardens, fruit and olive trees, and chicken coop. A separate guest house offers a bedroom, living room with fireplace, full kitchen, bath and laundry, with bi-fold doors opening to a porch overlooking San Francisco. The home's infrastructure includes owned solar, UPS electrical backup plus 3 Tesla Powerwalls, two EV charging locations, whole-property wifi and Sonos. A four-car garage includes a half bath and workshop. Conveniently located in central Piedmont, it’s top-rated schools, the center of town. the new state-of-the-art community pool, Recreation Center and tennis courts. Views: Downtown
- Houzeo last checked: 6 minutes ago
- Listing updated: September 24, 2026 at 11:00 pm
- Source: California Regional MLS-CA | MLS#: 41147518

Property Details
Status
Pending
Type
Single Family Residence
No. of Stories
-
County
City
Neighborhood
--
Year Built
1908
HOA Fees
-
Finished Area
8,164 sqft
Lot Size
32,500 sqft lot
Basement Area
- sqft
MLS Name
California Regional MLS
MLS Number
41147518
MLS Status
Pending
Days on Market
48
Cumulative Days on Market
15

Continue Your Journey in App
Find your dream home, receive real-time updates, and many more!
Continue Your Journey in App
Find your dream home, receive real-time updates, and many more!
Location
Facts & Features
Rooms
Bedrooms & bathrooms
Bedrooms: 6
Bathrooms: 9
Interior
Appliances
Dryer, Washer
Cooling
None
Flooring
Concrete, Stone, Tile, Wood
Interior Features
Breakfast Area, Eat In Kitchen, Utility Room, Workshop
Heating
Forced Air, Natural Gas
Construction
Year Built
Year Built: 1908
Home type
Single Family Residence
Foundation Details
Slab
Roof
Shingle
Construction Materials
Stucco
Architectural Style
Traditional
Utilities & Energy
Parking Features
Covered, Garage, Garage Door Opener
Pool Features
Gunite, Gas Heat, In Ground, Pool Cover
Fireplace Features
Dining Room, Family Room, Gas, Living Room, Primary Bedroom, Multi Sided
Other Features
Subdivision Name
Central Piedmont
Patio And Porch Features
Deck, Front Porch, Patio, Porch
Lot Features
Back Yard, Sloped Down, Garden, Sprinklers In Rear, Sprinklers In Front, Sprinklers Timer, Sprinklers On Side
Price History
| Date | Event | Price |
|---|---|---|
09/23/2026 Source: | Pending | $10,950,000 $1,341/sqft |
09/19/2026 Source: | Listed for Sale | $10,950,000 $1,341/sqft |

Nearby Homes
Find Homes by Property Features in Piedmont, CA


Based on information from California Regional Multiple Listing Service, Inc. as of Nov 08, 2026, 11:00AM and /or other sources. All data, including all measurements and calculations of area, is obtained from various sources and has not been, and will not be, verified by broker or MLS. All information should be independently reviewed and verified for accuracy. Properties may or may not be listed by the office/agent presenting the information. Information being provided is for consumers’ personal, non-commercial use and may not be used for any purpose other than to identify prospective properties consumers may be interested in purchasing. This website may not include listings or property addresses of sellers who have directed their listing brokers to withhold their listing or their property address from display on the Internet. © 2026 California Regional Multiple Listing Service. All Rights Reserved.
 Advertising Broker: William Johnson DRE #01463271 | William Johnson Brokerage
