- Overview
- Description
- Property Details
- Location
- HOA Management
- Facts & Features
- Getting Around
- Nearby Homes




$199,900
Monthly Est:$995
 4 Beds
 2 Baths
2 full baths
 1,272sqft
3310 Bob Cat Trl, Lake Wales, FL 33898
$199,900
$995/moEst:
Get Pre-Approved
Manufactured Home
Built in 1982
$41.67/mo HOA
5 acres lot
$157/sq.ft
Description
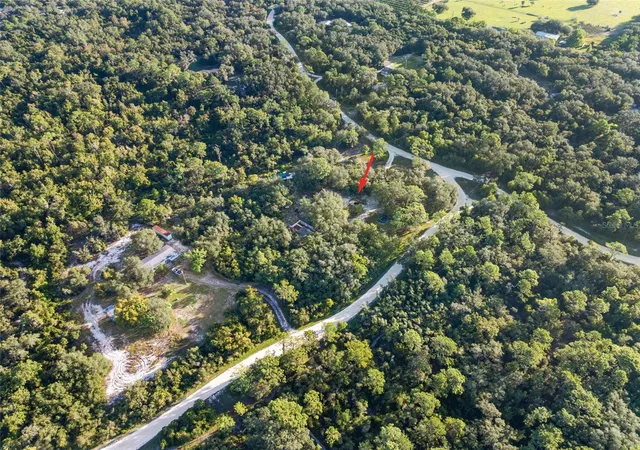
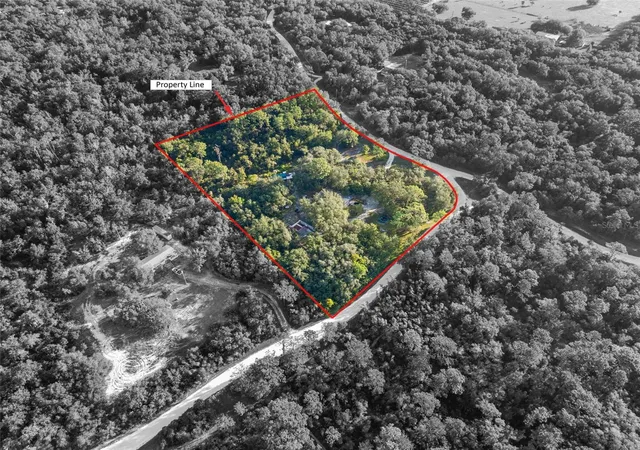
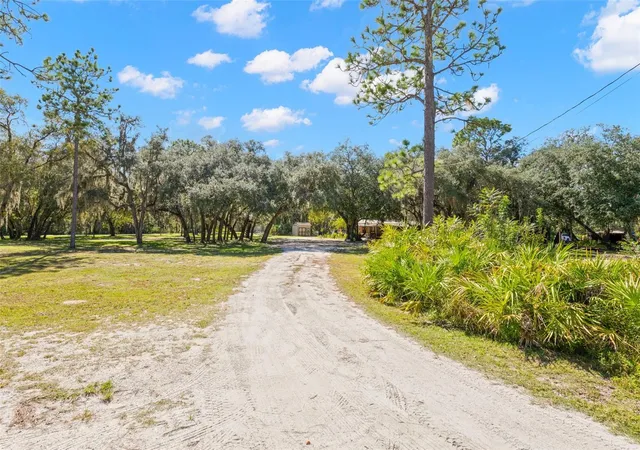
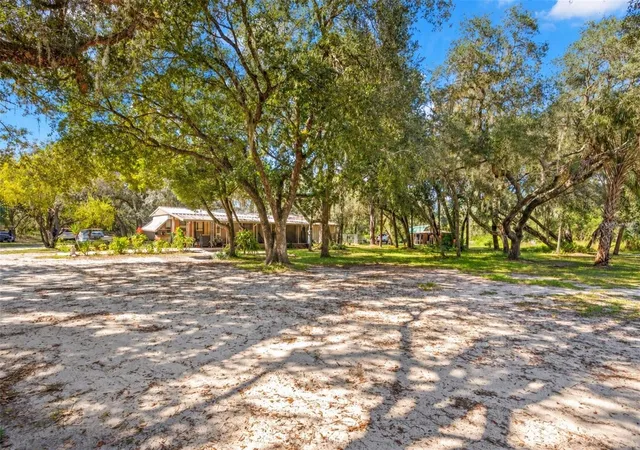
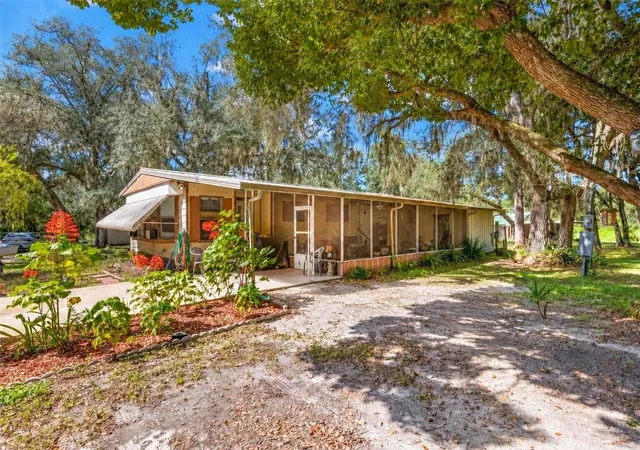
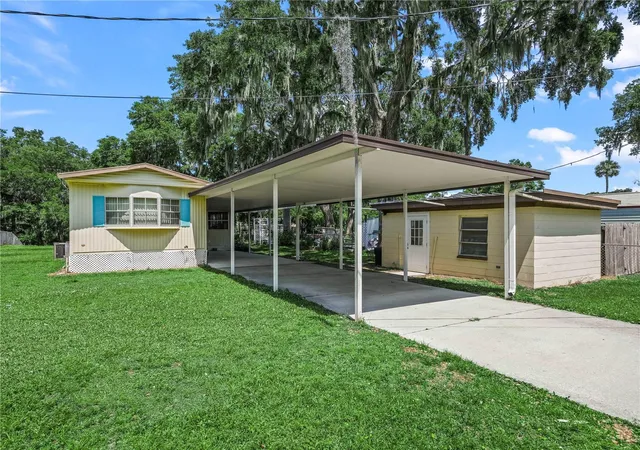
Virtually Staged. Discover room to roam in Tiger Creek Forest, a gated community spanning nearly 1,600 acres of native Florida woodlands. More than 11 miles of winding dirt roads welcome ATVs, golf carts, and other recreational vehicles, making exploring part of everyday life. The community park provides boat access to private Lake Jacquiline for fishing and boating, while homesites of at least five acres offer space to enjoy the natural surroundings. Horses, cattle, and fowl are also welcome, offering additional possibilities for enjoying the acreage. Set on a 5-acre corner lot, this 1982 manufactured home offers a 4-bedroom, 2-bathroom layout, a screened front porch, and an exterior storage/laundry room. The home has electricity and its own permitted well and septic system. Explore the potential of the existing home or envision a fresh start in a community that welcomes both single-family and manufactured homes. Existing improvements may offer savings on impact fees; buyer to verify eligibility for credits and the condition of the home and utilities. Also on the property is a detached accessory building featuring a mini-split system, a built-in Murphy bed, a refrigerator, and a full bathroom with a walk-in shower. This versatile space offers possibilities for a man cave, hobby room, or home office, with potential for use as a mother-in-law suite, subject to applicable approvals. Outside, concrete stepping-stone walkways lead to a separate deck with space for outdoor dining, morning coffee, or relaxing beneath the surrounding mature trees. Additional outbuildings include a shed ideal for storage and a detached workshop with electricity, loft storage, and an attached covered storage area. Nature and adventure are close to home, with the community bordering Tiger Creek Preserve and offering private access to its protected landscape. Spanning more than 4,800 acres, the preserve features over 10 miles of hiking trails with educational kiosks and remarkable plant and wildlife diversity, including rare species found nowhere else on Earth. Beyond the community’s private lake, public lakes with motorized boat access are approximately 10 minutes away. Nearby Bok Tower Gardens offers a 250-acre garden and bird sanctuary, scenic trails, and the iconic 205-foot Singing Tower, whose 60-bell carillon fills the grounds with music. With shopping and restaurants approximately 15 minutes away, you can enjoy a peaceful country setting while staying connected to local attractions and everyday conveniences.
- Houzeo last checked: 41 minutes ago
- Listing updated: October 30, 2026 at 6:44 pm
- Listing Provided by: Debra Valdes (813) 404-9695 | COASTAL PROPERTIES GROUP INTER (813) 553-6869
- Source: Stellar MLS-FL as distributed by MLS GRID | MLS#: TB8558626

Property Details
Status
Active
Type
Manufactured Mobile Home
No. of Stories
-
County
City
Neighborhood
--
Year Built
1982
HOA Fees
$41.67/mo
Finished Area
1,272 sqft
Lot Size
5 acres lot
Basement Area
- sqft
MLS Name
Stellar MLS
MLS Number
TB8558626
MLS Status
Active
Days on Market
17
Cumulative Days on Market
13

Continue Your Journey in App
Find your dream home, receive real-time updates, and many more!
Continue Your Journey in App
Find your dream home, receive real-time updates, and many more!
Location
HOA Management
Gerard & Associates - Leslie McPhetras
HOA Fees
$500/ Annually
Amenities
 Amenities and services may be covered by one or multiple associations and service providers.
 Security Gate
 Private Road
Management
Disclaimer: Amenities are based on third-party information and may vary; buyers must independently verify all amenities, as information is deemed reliable but not guaranteed.
Facts & Features
Rooms
Bedrooms & bathrooms
Bedrooms: 4
Bathrooms: 2
Interior
Sewer
Septic Tank
Appliances
Dishwasher, Range, Refrigerator
Flooring
Vinyl
Exterior Features
Courtyard
Heating
Electric, Heat Pump
Interior Features
Ceiling Fans(s), Thermostat, Walk In Closet(s)
Cooling
Mini Split Unit(s)
Construction
Year Built
Year Built: 1982
Home type
Manufactured Home
Construction Materials
Vinyl Siding
Foundation Details
Crawlspace
Roof
Metal, Shingle
Utilities & Energy
Laundry Features
Other
Association Amenities
Gated
Parking Features
Parking Pad, Workshop In Garage
Security Features
Gated Community
Water Source
Well
Utilities
Electricity Connected, Sewer Connected
Other Features
Lot Features
Cleared, Private, Zoned For Horses
Community Features
Gated Community No Guard, Horses Allowed
Vegetation
Mature Landscaping, Trees/landscaped, Wooded
Subdivision Name
Tiger Creek Forest Add
Patio And Porch Features
Covered, Front Porch, Screened
Price History
| Date | Event | Price |
|---|---|---|
10/17/2026 Source: | Listed for Sale | $225,000 +12.56% $177/sqft |
10/17/2026 Source: | Price Increased | $199,900 +25.02% $157/sqft |
07/20/2009 Source: | Listing Removed | $159,900 +16731.58% $126/sqft |
07/20/2009 Source: | Sold | $950 $1/sqft |

Nearby Homes


Find Homes by Property Features in Lake Wales, FL
Nearby New Homes For Sale

Based on information from Stellar MLS® through Nov 04, 2026, 11:45AM as submitted to and distributed by MLS GRID. All data is obtained from various sources and may not have been verified by the broker or MLS GRID. Supplied Open House Information is subject to change without notice. All information should be independently reviewed and verified for accuracy. Properties may or may not be listed by the office/agent presenting the information. IDX information is provided exclusively for consumers’ personal non-commercial use. It may not be used for any purpose other than to identify prospective properties consumers may be interested in purchasing. The data is deemed reliable but is not guaranteed by MLS GRID. The use of the MLS GRID Data may be subject to an end-user license agreement prescribed by the Member Participant’s applicable MLS, if any, and as amended from time to time. © 2026 Stellar MLS. All Rights Reserved.
 Advertising Broker: Fred McGill | Simple Showing, Inc
