- Overview
- Description
- Property Details
- Location
- HOA Management
- Facts & Features
- Getting Around
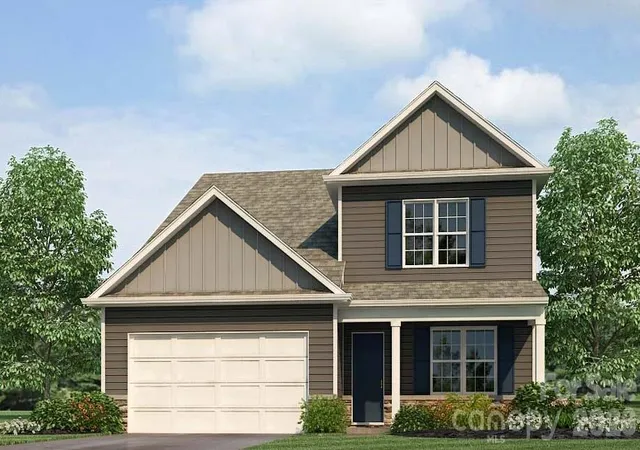
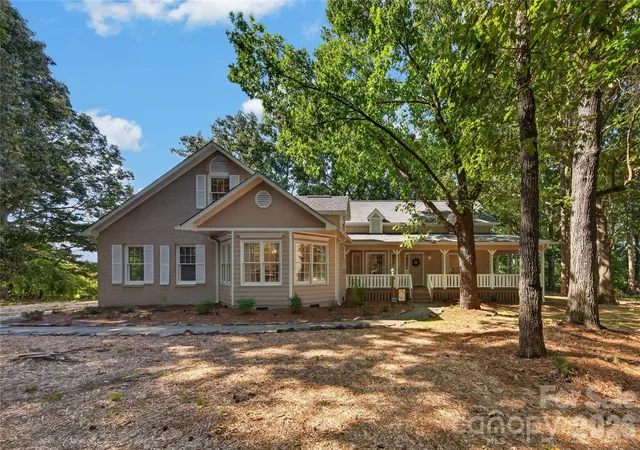
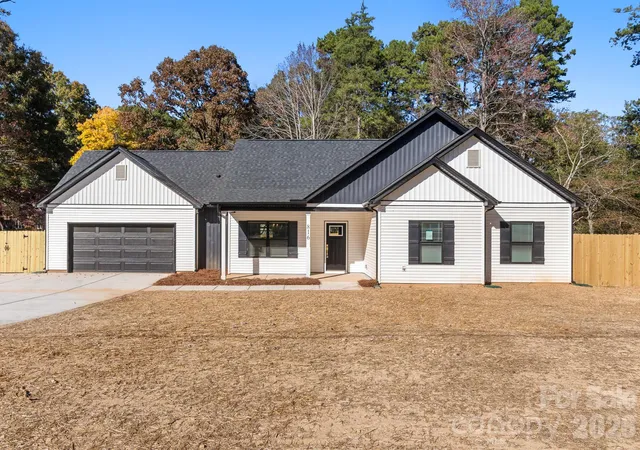
- Nearby Homes


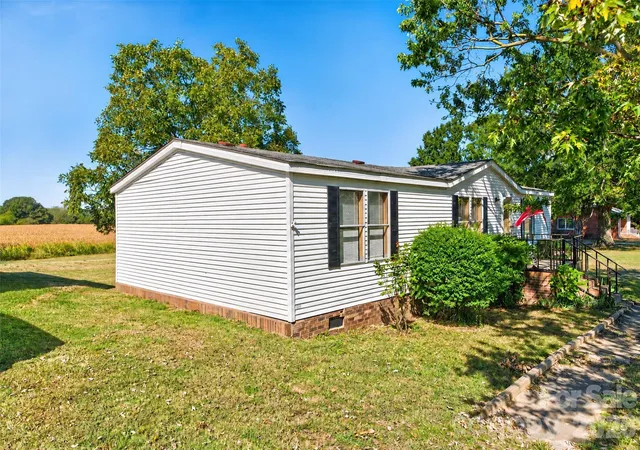


$359,000
Monthly Est:$1,787
 3 Beds
 2 Baths
2 full baths
 1,044sqft
3310 Plyler Ml Rd, Monroe, NC 28112
$359,000
$1,787/moEst:
Get Pre-Approved
Single Family Residence
Built in 1996
$-- HOA
1.5 acres lot
$344/sq.ft
Description
COUNTRY CHARM, PEACEFUL SURROUNDINGS & ROOM TO BREATHE! USDA ELIGIBILITY AREA!
Looking for a little slice of country paradise without giving up the conveniences of town? Welcome home!
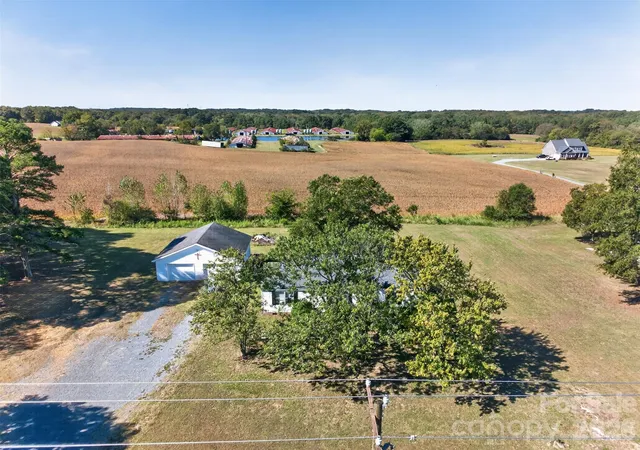
Nestled on approximately 1.5 acres across two parcels, this charming, original-owner home offers the perfect blend of peaceful country living and everyday convenience! Enjoy wide-open farmland views, fresh country air, and the beauty of nature right from your own backyard.
Featuring 3 bedrooms and 2 full bathrooms, this lovingly maintained home welcomes you with fresh interior paint, new bedroom carpeting, and an inviting open floor plan connecting the living room, dining area, and kitchen. French doors from the dining area lead to a covered back deck overlooking picturesque farmland—the perfect setting for morning coffee, evening relaxation, or simply enjoying the peaceful countryside.
The thoughtfully designed split-bedroom floor plan offers privacy, with the primary bedroom and private bathroom separated from the two additional bedrooms and full hall bathroom. Just off the kitchen, a convenient laundry area includes cabinetry, washer and dryer connections, and direct access to the back deck.
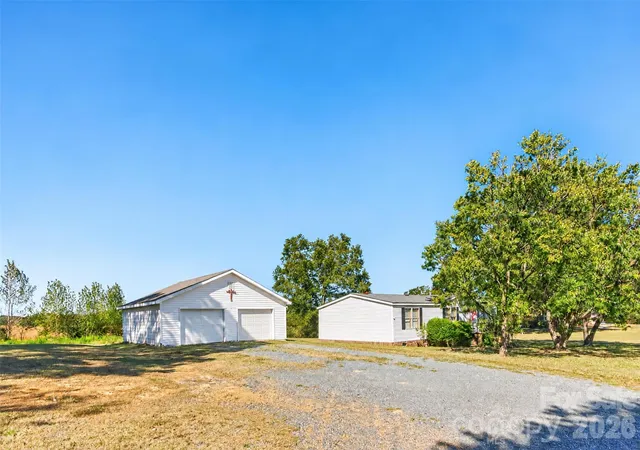
Need room for your vehicles, hobbies, or projects? The detached two-car garage offers excellent flexibility as a garage, workshop, or additional storage space!
Enjoy peace of mind with several important updates, including a roof approximately 3.5 years old, a central heating and air system approximately 5 years old, and a water heater approximately 6 years old. The home is entirely electric and is served by Union County water and a private septic system.
And the location? It’s country living at its finest! Surrounded by beautiful farmland, with a vineyard just down the road and a charming rural setting, this property offers a wonderful escape from the hustle and bustle. Yet downtown Monroe, restaurants, shopping, medical facilities, and everyday necessities are just a convenient drive away.
Located on Plyler Mill Road with a Monroe mailing address, the property is outside Monroe city limits and subject to Union County property taxes. Schools currently identified for the area include Prospect Elementary, Parkwood Middle, and Parkwood High, with Union Academy also located nearby. Buyers should verify school assignments and enrollment availability.
One owner. Two parcels. 1.5 acres. Endless possibilities!
If you’ve been dreaming of a home where you can spread out, slow down, and enjoy the simple pleasures of country living, this could be the one you’ve been waiting for!
- Houzeo last checked: 12 minutes ago
- Listing updated: October 25, 2026 at 11:48 am
- Listing Provided by: Lucy Drake (704) 622-1489 | Keller Williams Ballantyne Area (704) 887-6600
- Source: Canopy MLS as distributed by MLS GRID | MLS#: 4436912

Property Details
Status
Active
Type
Single Family Residence
No. of Stories
-
County
City
Neighborhood
--
Year Built
1996
HOA Fees
-
Finished Area
1,044 sqft
Lot Size
1.5 acres lot
Basement Area
- sqft
MLS Name
Canopy MLS as distributed by MLS GRID
MLS Number
4436912
MLS Status
Active
Days on Market
11
Cumulative Days on Market
2

Continue Your Journey in App
Find your dream home, receive real-time updates, and many more!
Continue Your Journey in App
Find your dream home, receive real-time updates, and many more!
Location
HOA Management
none
HOA Fees
$-/
Disclaimer: Amenities are based on third-party information and may vary; buyers must independently verify all amenities, as information is deemed reliable but not guaranteed.
Facts & Features
Rooms
Bedrooms & bathrooms
Bedrooms: 3
Bathrooms: 2
Interior
Appliances
Dishwasher, Electric Range, Electric Water Heater, Microwave, Refrigerator
Interior Features
Open Floorplan, Split Bedroom
Flooring
Carpet, Hardwood
Heating
Central
Window Features
Insulated Window(s)
Sewer
Septic Installed
Cooling
Central Air
Construction
Year Built
Year Built: 1996
Home type
Single Family Residence
Roof
Architectural Shingle
Construction Materials
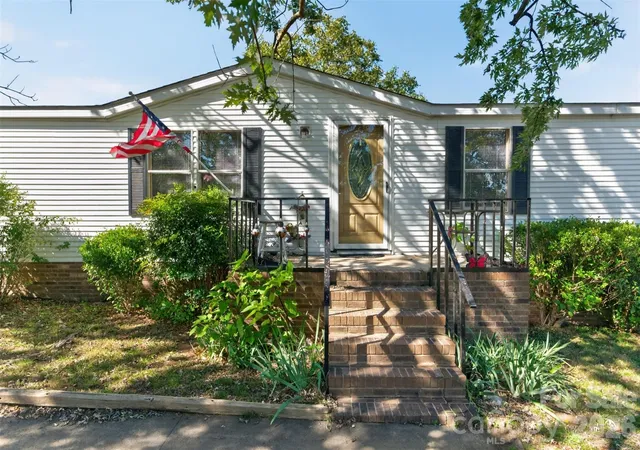
Vinyl
Architectural Style
Ranch
Foundation Details
Crawl Space
Utilities & Energy
Laundry Features
In Kitchen
Parking Features
Driveway, Garage Shop
Water Source
County Water
Utilities
Electricity Connected
Other Features
Subdivision Name
None
Community Features
None
Patio And Porch Features
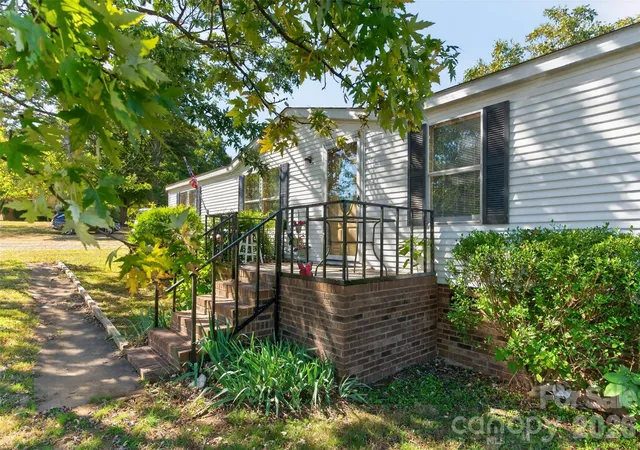
Deck, Front Porch
Lot Features
Level
Price History
| Date | Event | Price |
|---|---|---|
10/23/2026 Source: | Listed for Sale | $359,000 $344/sqft |

Nearby Homes
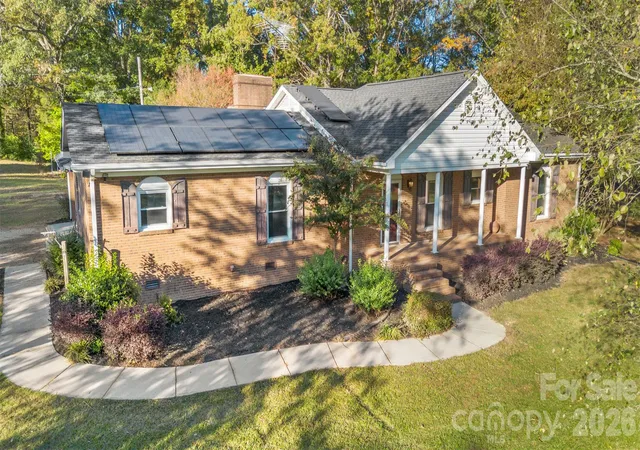
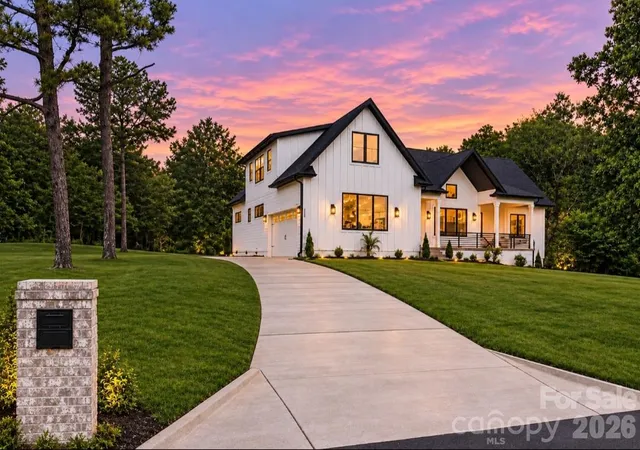
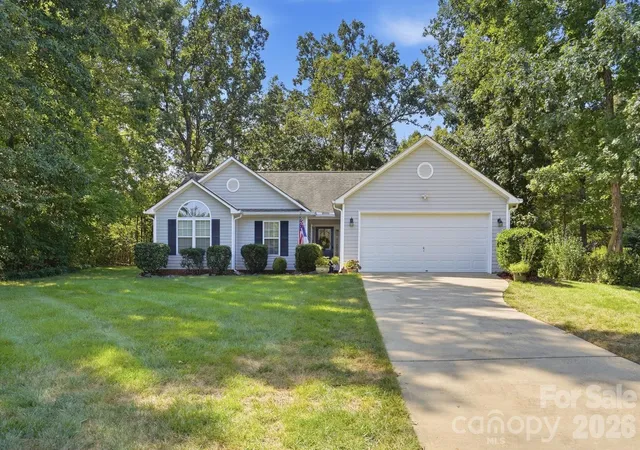
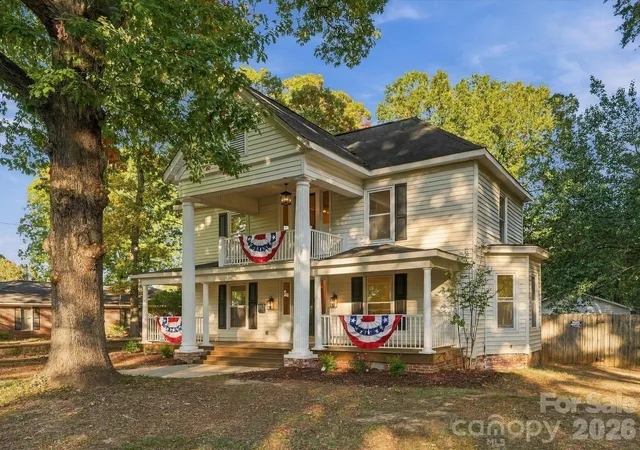
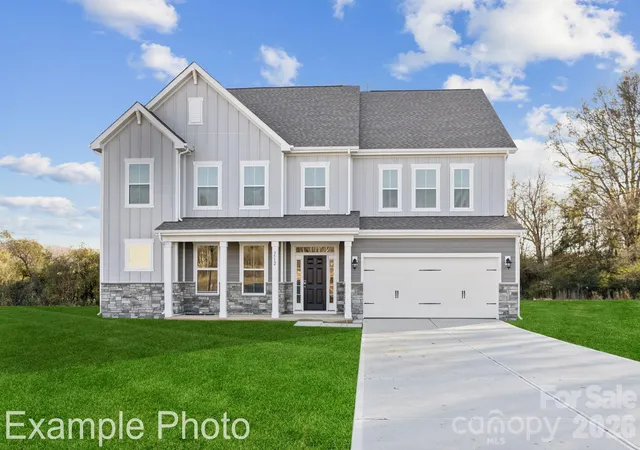
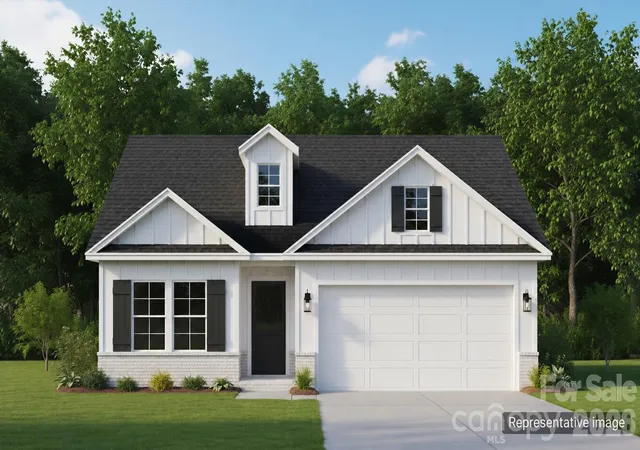
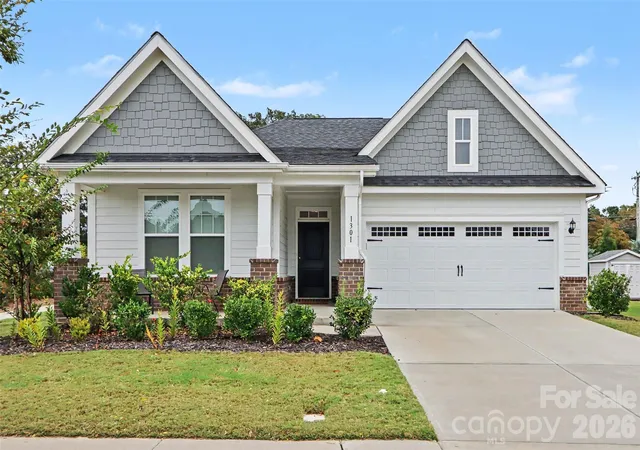
Find Homes by Property Features in Monroe, NC
Nearby New Homes For Sale

Based on information from Canopy MLS through Nov 04, 2026, 12:01AM as submitted to and distributed by MLS GRID. All data is obtained from various sources and may not have been verified by the broker or MLS GRID. Supplied Open House Information is subject to change without notice. All information should be independently reviewed and verified for accuracy. Properties may or may not be listed by the office/agent presenting the information. IDX information is provided exclusively for consumers’ personal, noncommercial use. It may not be used for any purpose other than to identify prospective properties which the consumers may be interested in purchasing. The data is deemed reliable but is not guaranteed by MLS GRID. The use of the MLS GRID Data may be subject to an end-user license agreement prescribed by the Member Participant’s applicable MLS, if any, and as amended from time to time. ©2026 Canopy MLS. All Rights Reserved.
 Advertising Broker: Nicholas Huscroft | Chosen Realty
