- Overview
- Description
- Property Details
- Location
- Facts & Features
- Getting Around
- Nearby Homes


$3,495,000
Monthly Est:$17,396
 4 Beds
 4 Baths
3 full baths + 1 half bath
 3,201sqft
3310 Westhill Dr, Austin, TX 78704
$3,495,000
$17,396/moEst:
Get Pre-Approved
Single Family Residence
Built in 1982
$-- HOA
31,973.04 sqft lot
$1,092/sq.ft
Description
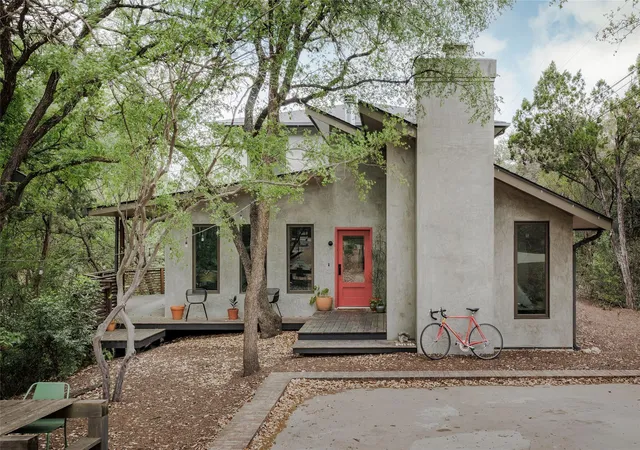
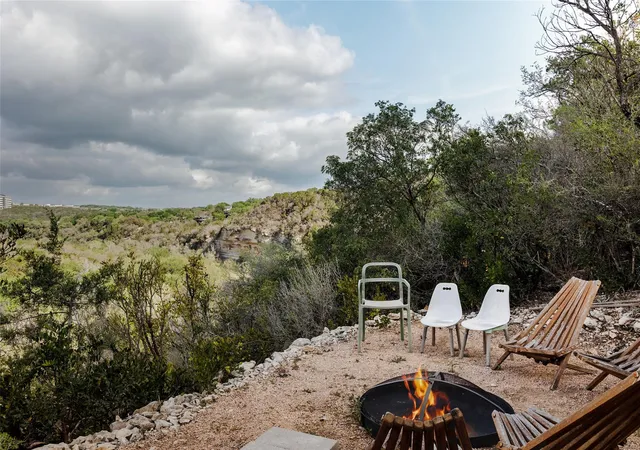
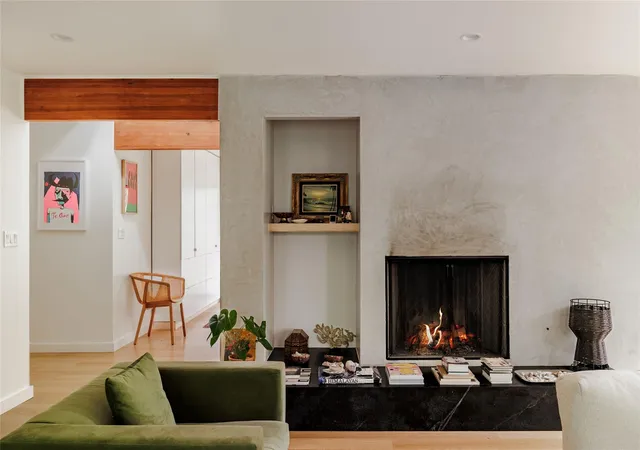
Tucked away behind a long, private driveway in the heart of Barton Hills, this secluded estate offers a rare blend of elevated, effortless design paired with raw natural beauty. At 3/4-acre, the sprawling lot serves as a sanctuary with canopy-rich majestic native oaks and cedars, and home to a series of private trails leading directly to Barton Creek and the Greenbelt. Beyond the main residence, trails lead you to a cozy studio perched in the trees, and a fire pit with views that give you space to exhale. Westhill is a true legacy property that feels worlds away from the city while sitting right in its center.
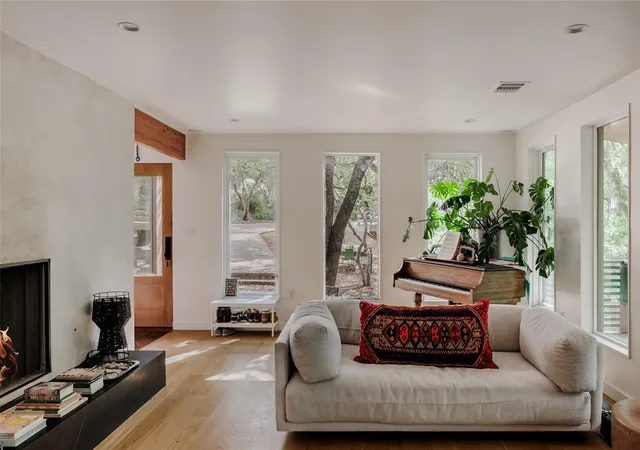
The owners’ renovation and addition is where this property found its full expression. Clear-coated white oak runs through all primary living areas, overhead the ceilings are wood-clad and vaulted, and custom maple cabinetry was built in throughout. The layout gives you more dedicated spaces than most homes this size know what to do with: a formal living room, formal dining, private office, den, and additional built-in work desk.
The kitchen is built around a commercial range and high-capacity vent hood, with a Liebherr refrigerator and freezer fully integrated into the cabinetry. Marble countertops carry through to the backsplash, and the central island steps it down to waterfall quartz. The room opens to the landscape through a 16-foot Western sliding door system — the kind of detail you notice the first time you see it and think about for a while after.
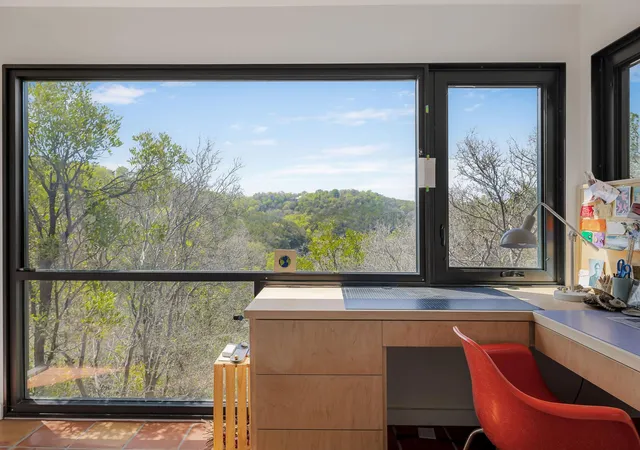
Separate from the main house, a detached writing studio sits lifted above the surrounding greenbelt to make the most of the views. Inside: a large built-in maple desk, commercial-grade windows, authentic Saltillo tile, and a small viewing deck. A nearly completed bathroom is plumbed and ready, there's space roughed in for a future kitchenette, and the studio runs on its own mini-split system, water, electricity, and fiber internet — fully independent from the main house.
- Houzeo last checked: 0 minutes ago
- Listing updated: September 11, 2026 at 7:28 pm
- Listing Provided by: Emily Waldmann (425) 442-0727 , Megan Gallagher | Douglas Elliman Real Estate (512) 866-3795
- Source: Unlock MLS-TX | MLS#: 5954146

Property Details
Status
Active Under Contract
Type
Single Family Residence
No. of Stories
-
County
City
Neighborhood
Year Built
1982
HOA Fees
-
Finished Area
3,201 sqft
Lot Size
31,973.04 sqft lot
Basement Area
- sqft
MLS Name
Unlock MLS
MLS Number
5954146
MLS Status
Active Under Contract
Days on Market
153

Continue Your Journey in App
Find your dream home, receive real-time updates, and many more!
Download App
Continue Your Journey in App
Find your dream home, receive real-time updates, and many more!
Location
Facts & Features
Rooms
Bedrooms & bathrooms
Bedrooms: 4
Bathrooms: 4
Interior
Sewer
Public Sewer
Appliances
Dishwasher, Gas Oven, Range, Refrigerator, Washer/dryer
Window Features
See Remarks
Heating
Central
Interior Features
Bookcases, Built In Features, Ceiling High, Kitchen Island, Multiple Living Areas, Primary Bedroom On Main, Recessed Lighting, Study/home Office
Cooling
Central Air
Flooring
Tile, Wood
Exterior Features
See Remarks
Construction
Year Built
Year Built: 1982
Home type
Single Family Residence
Construction Materials
Wood Siding, Stucco
Foundation Details
Slab
Roof
Shingle
Property Condition
Updated/remodeled
Utilities & Energy
Utilities
Electricity Connected, Propane, Sewer Connected, Water Connected
Pool Features
None
Water Source
Public
Fireplace Features
Dining Room, Living Room
Parking Features
Paved, Private
Other Features
Subdivision Name
West Park Add
Community Features
None
Lot Features
Interior Lot, Irregular Lot, Trees Heavy, Trees Large (over 40 Ft), See Remarks
Patio And Porch Features
Covered, Deck, Patio, Side Porch
Disclosures
Seller Disclosure, Seller Provided Survey Available
Price History
| Date | Event | Price |
|---|---|---|
09/11/2026 Source: | Contingent (Active Under Contract) | $3,495,000 $1,092/sqft |
07/07/2026 Source: | Listed for Sale | $3,495,000 +620.62% $1,092/sqft |
04/26/2014 Source: | Sold | $485,000 +2.11% $152/sqft |
11/21/2013 Source: | Price Decreased | $475,000 -4.99% $148/sqft |
10/16/2013 Source: | Listing Removed | $499,950 $156/sqft |

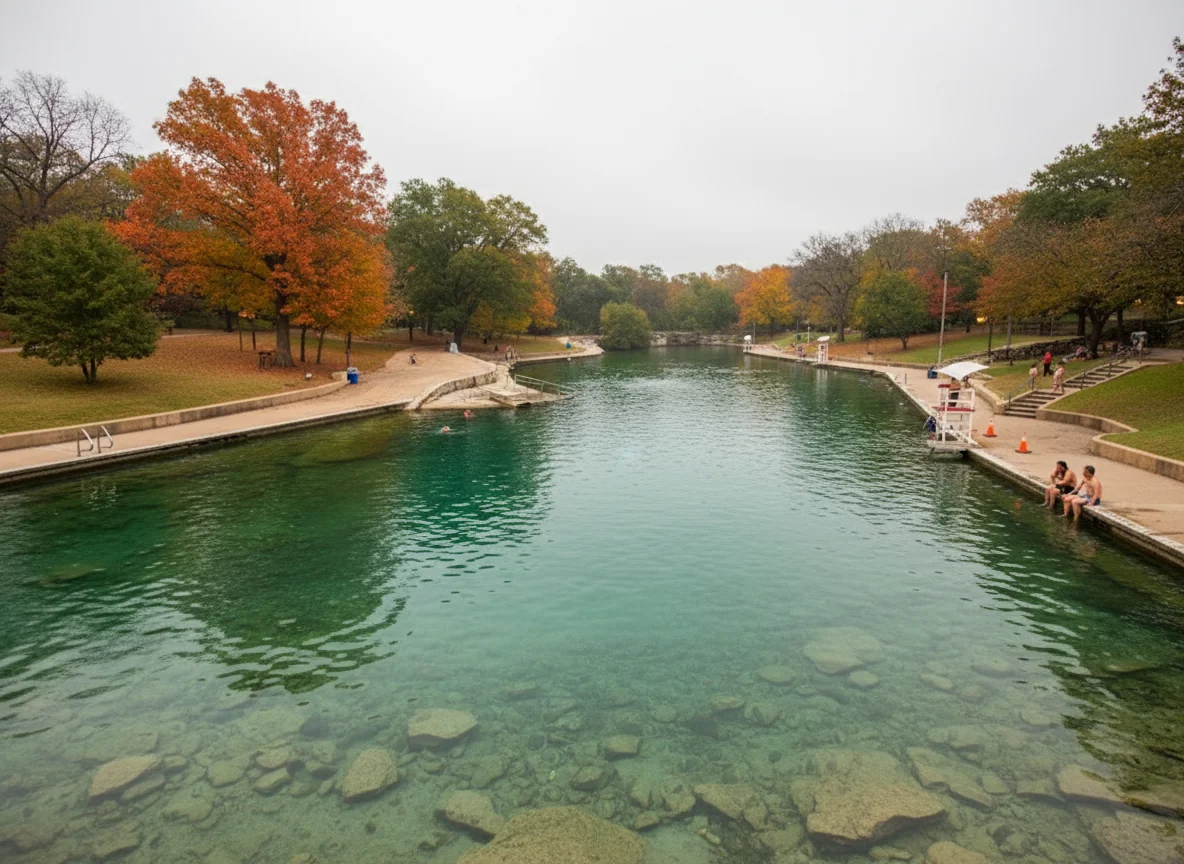
Barton Hills Ranks #3 in Austin, TX

Homes

Rental Prices

Median Home Price
Nearby Homes

Find Homes by Property Features in Austin, TX

Based on information submitted to the MLS GRID from Unlock MLS through Oct 09, 2026, 09:00AM. All information provided is deemed reliable but is not guaranteed and should be independently verified. Unlock MLS and its affiliates provide the MLS and all content therein “AS IS” and without any warranty, express or implied. All data is obtained from various sources and may not have been verified by broker or MLS GRID. Supplied Open House Information is subject to change without notice. All information should be independently reviewed and verified for accuracy. Properties may or may not be listed by the office/agent presenting the information. The information being provided is for consumers’ personal, non-commercial use. It may not be used for any purpose other than to identify prospective properties consumers may be interested in purchasing. © 2026 Unlock MLS. All Rights Reserved.
 Advertising Broker: Michelle Brecker | Pathway To Home Realty