- Overview
- Description
- Property Details
- Location
- Facts & Features
- Getting Around
- Nearby Homes

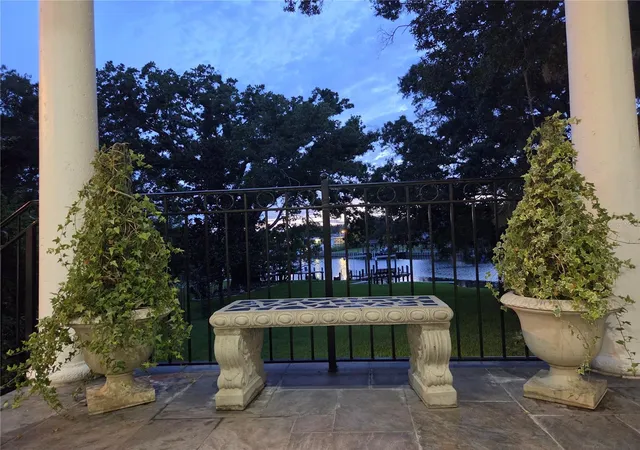


$2,250,000
Monthly Est:$11,199
 5 Beds
 4 Baths
3 full baths + 1 half bath
 3,635sqft
3312 N Perry Ave, Tampa, FL 33603
$2,250,000
$11,199/moEst:
Get Pre-Approved
Single Family Residence
Built in 2007
$-- HOA
22,405 sqft lot
$619/sq.ft
Description
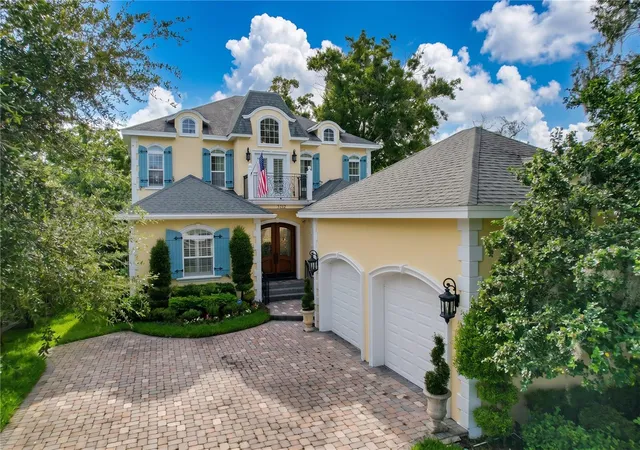
Under contract-accepting backup offers. A rare opportunity to own a Country French estate on the Hillsborough River
Old world charm, new world amenities. Wake up to river views, end the day at your private dock — this is riverfront living, redefined. This exceptional French Country estate offers a extraordinary opportunity rarely found in Tampa: direct Hillsborough River frontage on a premium street in Historic Riverside Heights, just minutes from Downtown Tampa, the Riverwalk, Armature Works, and Tampa International Airport.
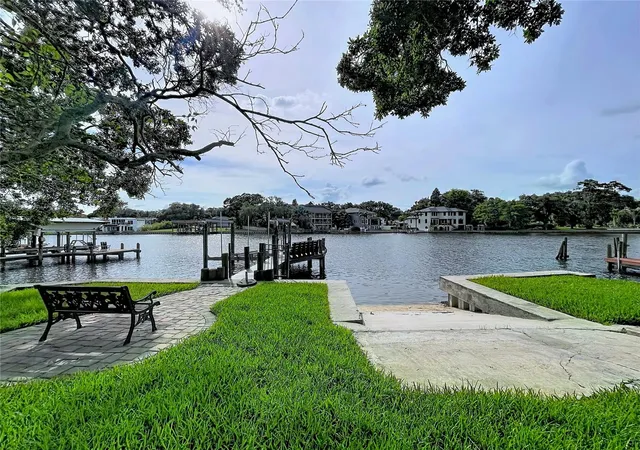
This is waterfront access most homeowners only dream about. From your private dock, it's roughly 20 minutes by boat to the heart of Tampa Bay and 45 minutes to open Gulf waters. A 50-foot dock with a 16,000 lb. lift accommodates a 30–35 foot vessel, and a concrete boat ramp — grandfathered in and no longer permitted for new construction along the river — makes this property a true rarity for Hillsborough River access. From the water to the wraparound outdoor living spaces, this home was designed to be lived in alongside the river, not just near it.
Step inside to discover authentic French Country architecture elevated with thoughtful, modern updates. Nail-down oak wood plank flooring, crown molding, and oversized solid-core doors run throughout, while three newer A/C systems (2023), a leaf-filter gutter system, and a whole-home WiFi network bring old-world charm fully into modern convenience.
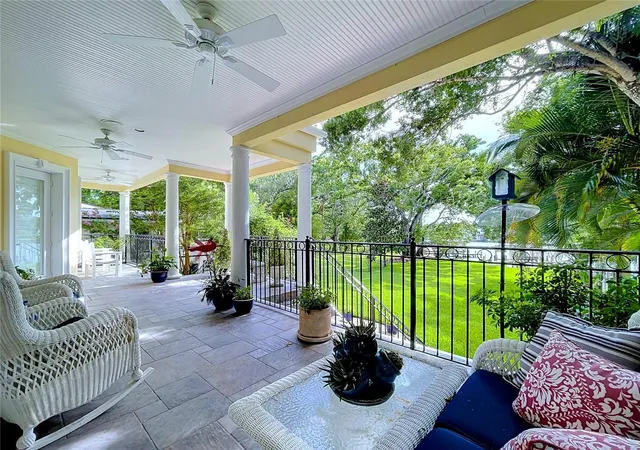
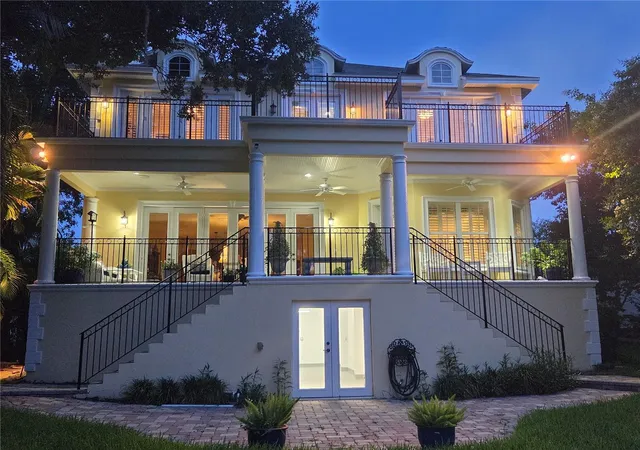
The first floor offers a private primary suite with a double closet, en suite bath, and French doors opening directly to the expansive walkout balcony — an old-world-scaled, French Country-style outdoor room perfect for morning coffee, entertaining, or grilling, all while overlooking the river. A beer and wine cooler pantry and surround sound spanning both floors complete the entertaining experience.
Upstairs, four additional bedrooms include a Jack-and-Jill bathroom suite, along with access to a second balcony offering breathtaking river views from two bedrooms and the hallway. A 700 sq. ft. climate-controlled basement adds a private office and substantial additional storage — a true rarity in Tampa construction.
Additional features include functional hurricane shutters (not decorative — fully operational), a Sub-Zero refrigerator, four irrigation zones front and back with a dedicated well pump, and a sump pump for the basement that has never been needed.
This is more than a home — it's a legacy property on one of Tampa's most coveted streets, offering the lifestyle, access, and architectural character that simply cannot be replicated.
- Houzeo last checked: 1 minute ago
- Listing updated: September 21, 2026 at 9:37 pm
- Listing Provided by: Todd Foley (813) 470-6376 | RE/MAX PREMIER GROUP (813) 929-7600
- Source: Stellar MLS-FL | MLS#: TB8521108

Property Details
Status
Active Under Contract
Type
Single Family Residence
No. of Stories
-
County
City
Neighborhood
Year Built
2007
HOA Fees
-
Finished Area
3,635 sqft
Lot Size
22,405 sqft lot
Basement Area
- sqft
MLS Name
Stellar MLS
MLS Number
TB8521108
MLS Status
Pending
Days on Market
111
Cumulative Days on Market
92

Continue Your Journey in App
Find your dream home, receive real-time updates, and many more!
Download App
Continue Your Journey in App
Find your dream home, receive real-time updates, and many more!
Location
Facts & Features
Rooms
Bedrooms & bathrooms
Bedrooms: 5
Bathrooms: 4
Primary Bedroom
Level: First
Area: 266.00 Square Feet
Dimensions: 14x19
Family Room
Level: First
Area: 480.00 Square Feet
Dimensions: 24x20
Kitchen
Level: First
Area: 240.00 Square Feet
Dimensions: 20x12
Living Room
Level: First
Area: 180.00 Square Feet
Dimensions: 15x12
Interior
Flooring
Carpet, Tile, Wood
Heating
Heat Pump
Appliances
Built In Oven, Electric Water Heater, Other, Range, Range Hood, Washer
Cooling
Central Air
Window Features
Insulated Windows
Exterior Features
Other
Interior Features
Other
Sewer
Public Sewer
Construction
Year Built
Year Built: 2007
Home type
Single Family Residence
Construction Materials
Stucco
Foundation Details
Slab
Roof
Shingle
Utilities & Energy
Water Source
Public
Fireplace Features
Wood Burning
Laundry Features
Other
Utilities
Public
Other Features
Subdivision Name
Buffalo Heights
Price History
| Date | Event | Price |
|---|---|---|
09/21/2026 Source: | Contingent (Active Under Contract) | $2,250,000 $619/sqft |
07/29/2026 Source: | Price Decreased | $2,250,000 -8.13% $619/sqft |
06/19/2026 Source: | Listed for Sale | $2,449,000 $674/sqft |

Getting Around 3312 N Perry Ave
Bike Score®

Somewhat Bikeable
34/100
Walk Score®

Car-Dependent
21/100
Transit Score®

Some Transit
37/100
Data provided by Redfin
Nearby Homes
Find Homes by Property Features in Tampa, FL
Nearby New Homes For Sale

Based on information from Stellar MLS® through Oct 09, 2026, 12:00AM as submitted to and distributed by MLS GRID. All data is obtained from various sources and may not have been verified by the broker or MLS GRID. Supplied Open House Information is subject to change without notice. All information should be independently reviewed and verified for accuracy. Properties may or may not be listed by the office/agent presenting the information. IDX information is provided exclusively for consumers’ personal non-commercial use. It may not be used for any purpose other than to identify prospective properties consumers may be interested in purchasing. The data is deemed reliable but is not guaranteed by MLS GRID. The use of the MLS GRID Data may be subject to an end-user license agreement prescribed by the Member Participant’s applicable MLS, if any, and as amended from time to time. © 2026 Stellar MLS. All Rights Reserved.
 Advertising Broker: Fred McGill | Simple Showing, Inc