- Overview
- Description
- Property Details
- Location
- Facts & Features
- Getting Around
- Nearby Homes

Street View
$840,000
Monthly Est:$4,181
 4 Beds
 3 Baths
2 full baths + 1 half bath
 3,034sqft
3312c Felicia St, Nashville, TN 37209
$840,000
$4,181/moEst:
Get Pre-Approved
Single Family Residence
Built in 2020
$-- HOA
0.07 acre lot
$277/sq.ft
Description
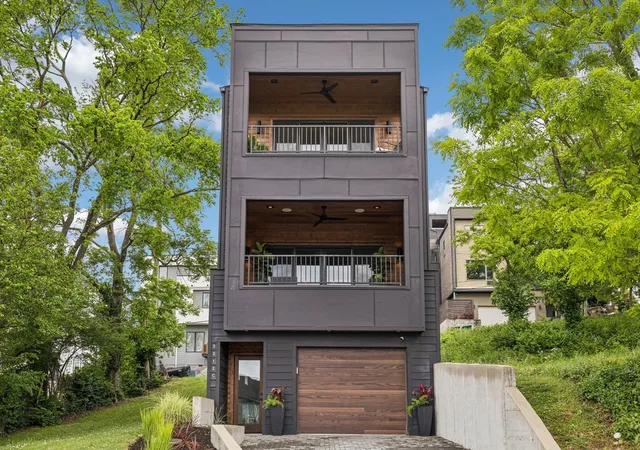
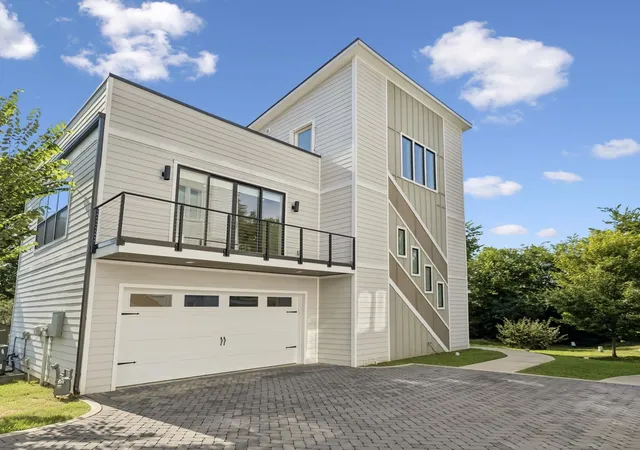
Experience the pinnacle of modern luxury in this custom-built contemporary masterpiece, boasting over 3,000 square feet of meticulously curated living space. Designed to frame panoramic views and capture glorious natural light from all four sides, this 3-bedroom, 2.5-bathroom home plus flex room is a seamless blend of striking architectural aesthetics and effortless functionality.
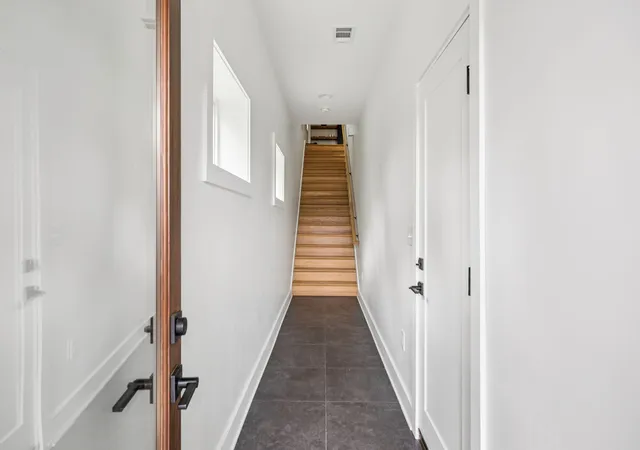
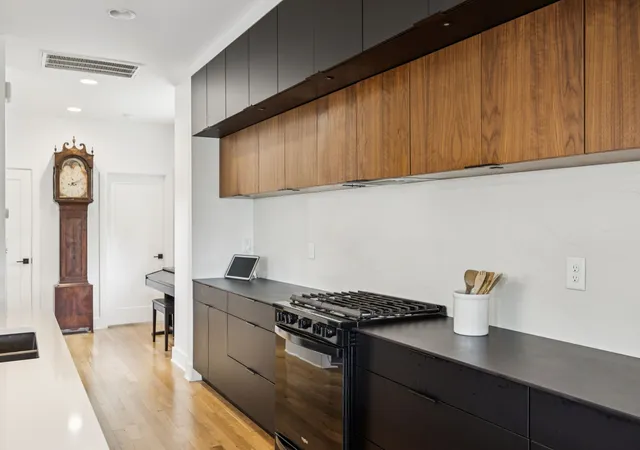
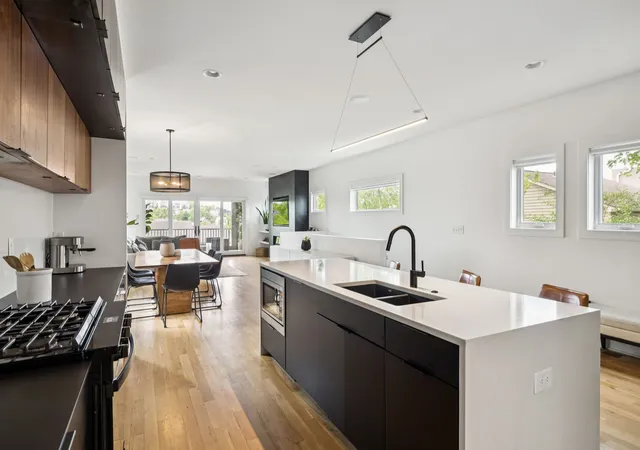
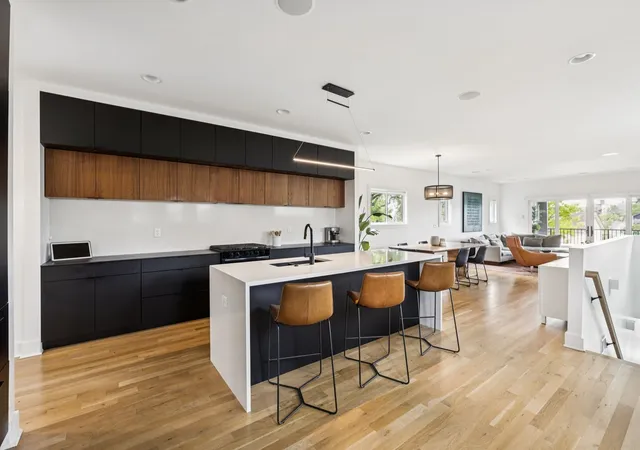
Step inside to an airy, light-drenched main level featuring site-finished real hardwood floors and a sleek electric fireplace. The chef’s kitchen is a model of modern efficiency and high-end design, anchoring the open-concept layout with premium Liebherr, Whirlpool (4-burner gas with center grill), and Asko appliances, floor-to-ceiling pantry cabinetry with integrated pull-outs, and pristine quartz countertops.
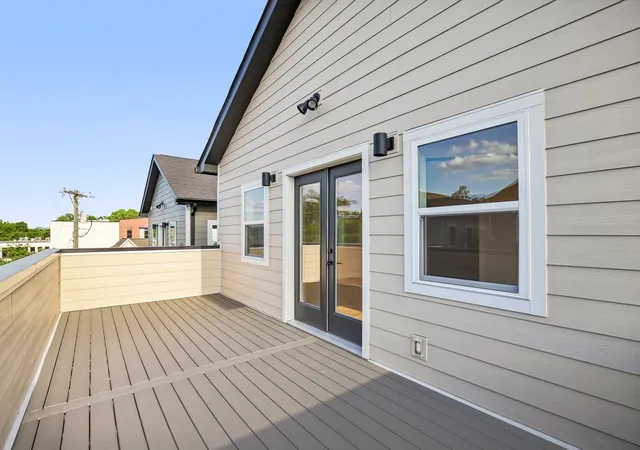
Slide open the doors to expand your entertaining space into a true outdoor living room. Built with durable Trex decking, this covered oasis features integrated ceiling speakers, a fan, and hardwired lighting—the absolute perfect vantage point for sunset views over the rolling hills.
Upstairs, the primary bedroom suite serves as a private sanctuary, complete with its own skyview balcony, rich hardwoods, and custom blackout shades (installed in all bedrooms). Bonus Value: Beyond the garage lies a rare, versatile rear room—perfect for a private art or music studio, ultra-secure storage, or a dedicated storm shelter. Enjoy total freedom and privacy with No HOA.
Positioned for effortless city living, you are less than 10 minutes from HCA Healthcare, Vanderbilt, and Downtown Nashville, with the green spaces of Centennial Park and the boutique dining scenes of Sylvan Park and The Nations just moments away.
- Houzeo last checked: 8 minutes ago
- Listing updated: October 1, 2026 at 1:55 pm
- Listing Provided by: Tammy Brown (615) 481-0499 DRE #320583 | Benchmark Realty, LLC (615) 991-4949
- Source: Nashville (RealTracs Mid) MLS-TN as distributed by MLS GRID | MLS#: 3603148

Property Details
Status
Active
Type
Single Family Residence
No. of Stories
3
County
City
Neighborhood
--
Year Built
2020
HOA Fees
-
Finished Area
3,034 sqft
Lot Size
0.07 acre lot
Basement Area
- sqft
MLS Name
Nashville (RealTracs Mid) MLS
MLS Number
3603148
MLS Status
Active
Days on Market
34

Continue Your Journey in App
Find your dream home, receive real-time updates, and many more!
Continue Your Journey in App
Find your dream home, receive real-time updates, and many more!
Location
Facts & Features
Rooms
Bedrooms & bathrooms
Bedrooms: 4
Bathrooms: 3
Interior
Heating
Natural Gas
Cooling
Ceiling Fan(s), Central Air
Exterior Features
Balcony
Interior Features
Built In Features, Ceiling Fan(s), High Ceilings, Open Floorplan, Pantry, Walk In Closet(s), Kitchen Island
Appliances
Gas Range, Dishwasher, Microwave, Refrigerator
Sewer
Public Sewer
Flooring
Wood, Tile
Construction
Year Built
Year Built: 2020
Home type
Single Family Residence
Architectural Style
Contemporary
Foundation Details
Slab
Construction Materials
Fiber Cement
Utilities & Energy
Basement
Other
Fireplace Features
Electric
Water Source
Public
Laundry Features
Electric Dryer Hookup, Washer Hookup
Utilities
Natural Gas Available, Water Available
Parking Features
Garage Door Opener, Garage Faces Front, Driveway
Other Features
Lot Features
Views
Patio And Porch Features
Porch, Covered
Subdivision Name
Wilcox / Sylvan Heights
Price History
| Date | Event | Price |
|---|---|---|
09/30/2026 Source: | Price Decreased | $840,000 -0.47% $277/sqft |
07/22/2026 Source: | Price Decreased | $844,000 -0.59% $278/sqft |
06/13/2026 Source: | Price Increased | $849,000 +0.71% $280/sqft |
06/13/2026 Source: | Price Decreased | $843,000 -4.75% $278/sqft |
05/20/2026 Source: | Listed for Sale | $885,000 -1.12% $292/sqft |

Show more
Nearby Homes
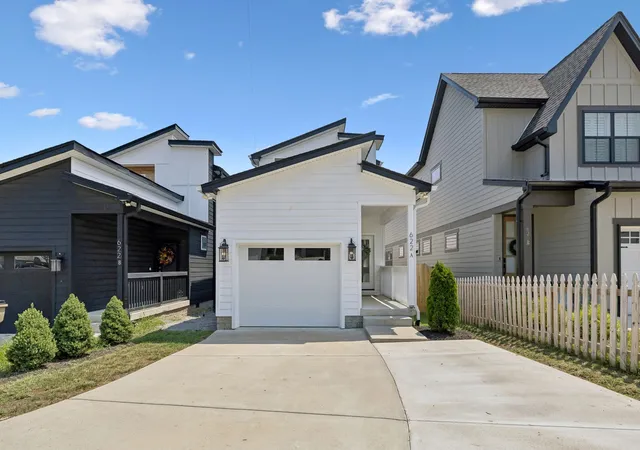
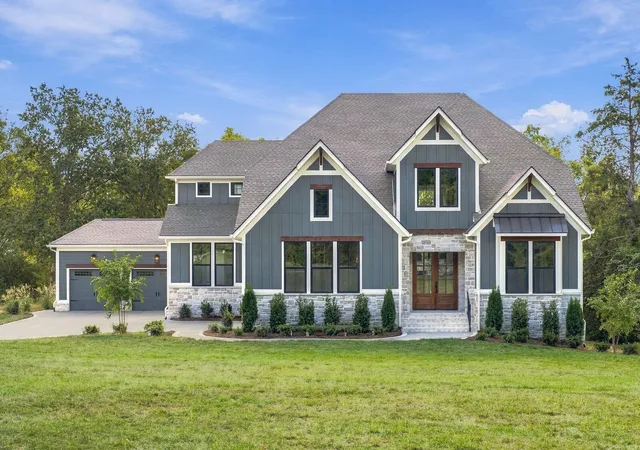
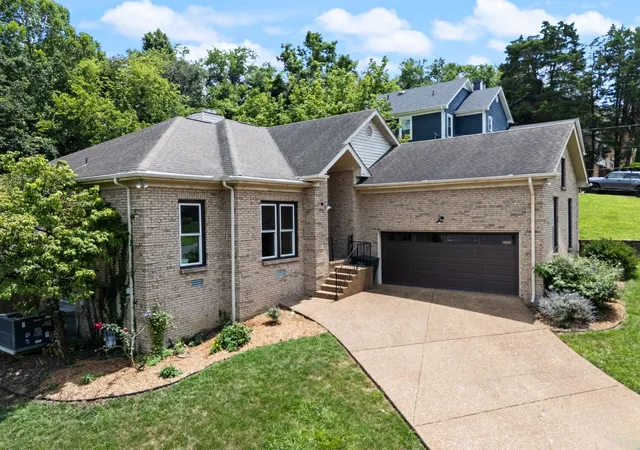
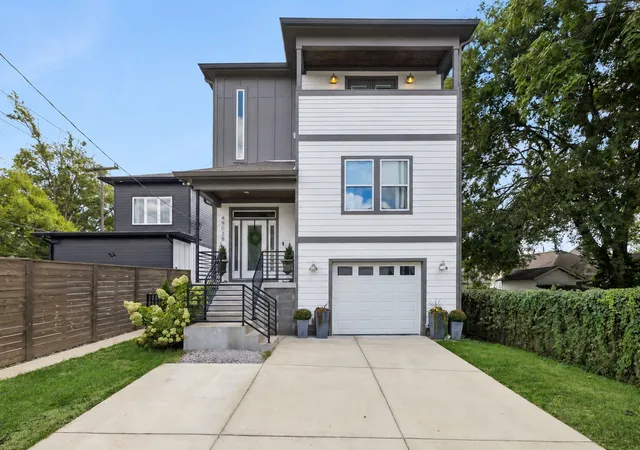
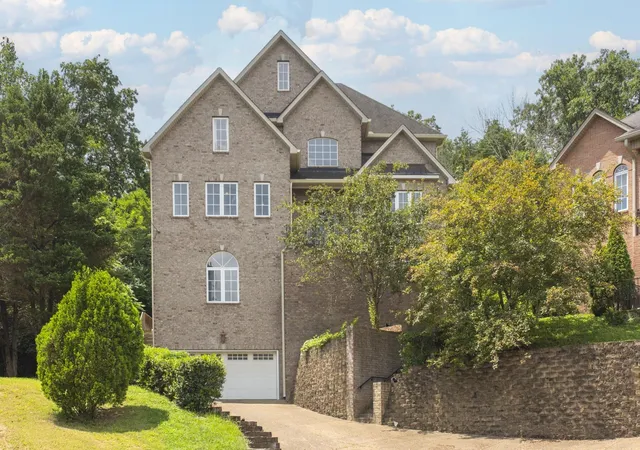
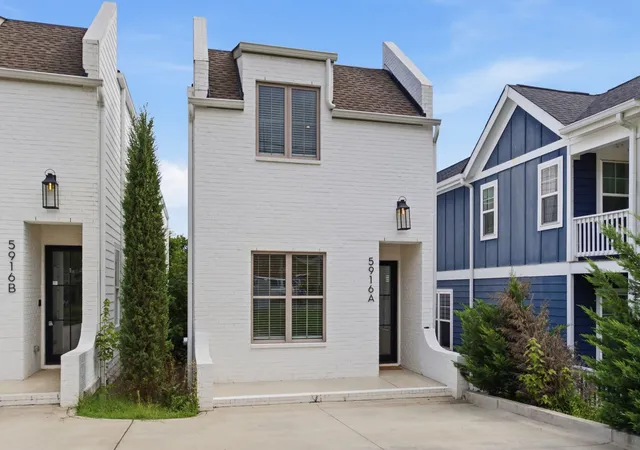
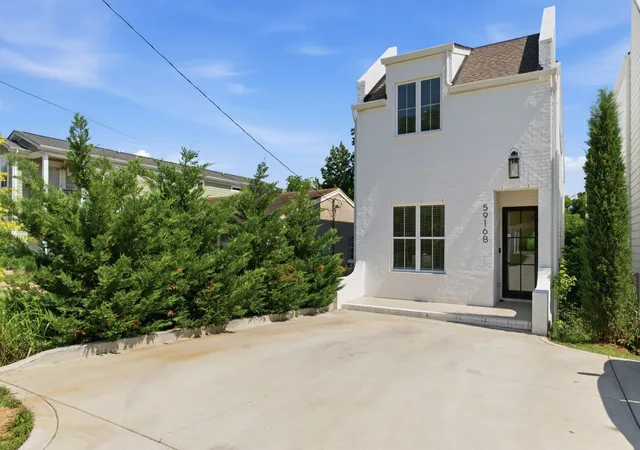
Find Homes by Property Features in Nashville, TN
Nearby New Homes For Sale

Based on information from Realtracs® through Nov 04, 2026, 08:30AM. Data courtesy of Realtracs® MLS as distributed by MLS GRID. Some IDX listings have been excluded from this website. All data is obtained from various sources and may not have been verified by the broker or MLS GRID. Supplied Open House Information is subject to change without notice. All information should be independently reviewed and verified for accuracy. Properties may or may not be listed by the office/agent presenting the information. IDX information is provided exclusively for consumers’ personal, noncommercial use. It may not be used for any purpose other than to identify prospective properties consumers may be interested in purchasing. The data is deemed reliable but is not guaranteed by MLS GRID. The use of the MLS GRID Data may be subject to an end-user license agreement prescribed by Realtracs® MLS. © 2026 RealTracs Solutions. All Rights Reserved. Angela Fowler Real Estate, LLC | 423.320.4620 | afowler@catt.com Mailing Address: 452 Kailors Cove Cir, Ringgold, GA 30736
 Advertising Broker: Angela Fowler | Angela Fowler Real Estate, LLC.
