- Overview
- Description
- Property Details
- Location
- HOA Management
- Facts & Features
- Getting Around
- Nearby Homes
 Hot
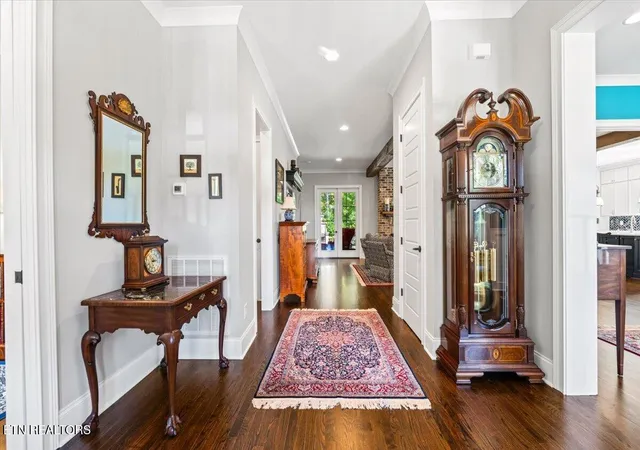

Street View
$2,575,000
Monthly Est:$12,817
 4 Beds
 5 Baths
3 full baths + 2 half baths
 4,996sqft
3314 Deep Cvs Way, Knoxville, TN 37922
$2,575,000
$12,817/moEst:
Get Pre-Approved
Single Family Residence
Built in 2018
$91.67/mo HOA
1 acre lot
$515/sq.ft
Description
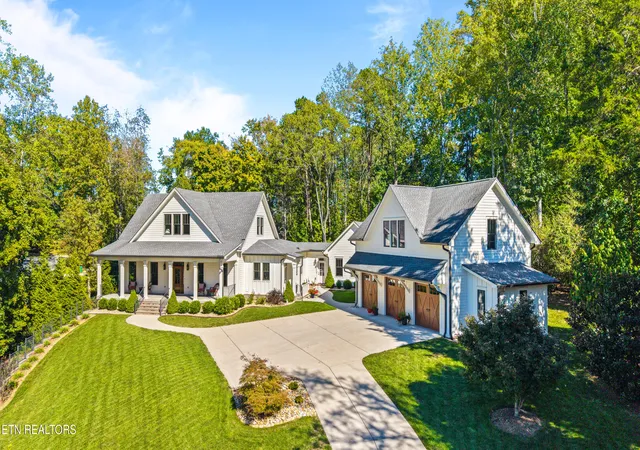
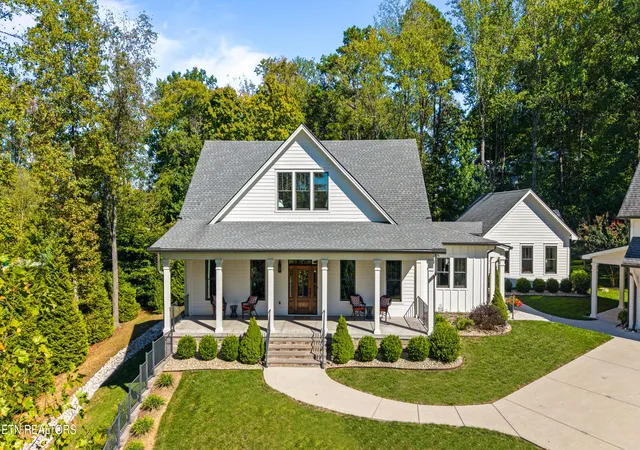
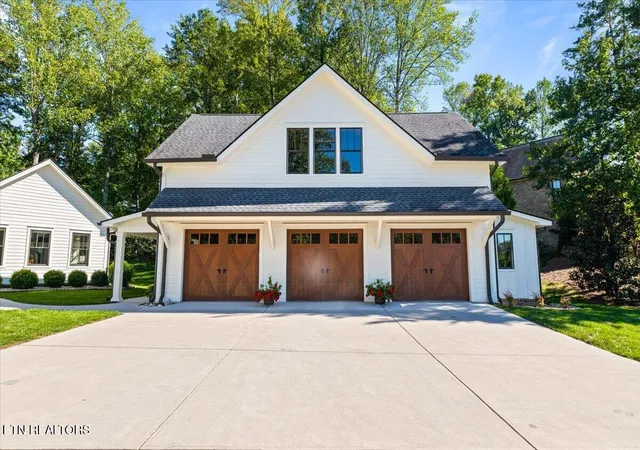
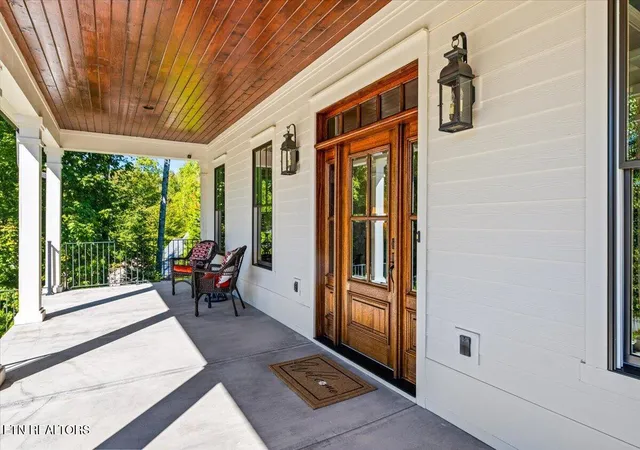
Beautifully crafted and meticulously maintained, this home offers an unusual amount of space and flexibility while still feeling cohesive and comfortable. Whether you need room for multiple generations, extended family, guests, or simply want more space for everyone to spread out, this property offers options that are hard to find in one home. The main level centers around a spacious living room with a gas fireplace and a beautiful kitchen featuring a large center island and Thermador appliances. There are plenty of dining options, from the formal dining room to the casual dining area and breakfast bar. Also on the main level are the laundry/mudroom, an office, and a generous primary suite with a large ensuite bath and dual walk-in closets. Upstairs, two additional bedrooms and a full bath are joined by an open area at the top of the stairs that could easily serve as a reading nook, play space, or additional sitting area. Just off the main house, the attached but separate guest house offers a bedroom, full bath, open kitchen and living area, and laundry room. Connected to the main home but designed to function independently, it provides an ideal setup for parents, adult children, long-term guests, or anyone who would appreciate having a space of their own. The partially finished basement adds even more room to make the home your own, with a half bath and space for a home gym, media room, craft area, or comfortable hangout space. The unfinished portion provides excellent storage and offers the opportunity to add additional finished space down the road. A detached three-car garage adds even more versatility, with unfinished space above that could be transformed into a separate living area, office, studio, or workspace. Outdoor spaces are equally inviting, with a large, screened porch, beautiful stone patio, and an outdoor fireplace and kitchen that make entertaining easy in any season. The community dock provides access to the water, adding another opportunity to enjoy the setting and all the community has to offer. With separate living areas, generous gathering spaces, abundant storage, and room to adapt as your needs change, this is a home designed to accommodate the way families actually live. Additional features include a reverse osmosis and water filtration system and a tankless water heater. Visit this exceptional property in person to discover just how much it has to offer.
- Houzeo last checked: 12 hours ago
- Listing updated: October 28, 2026 at 11:19 pm
- Listing Provided by: Angie Riedl (865) 385-8264 | Alliance Sotheby's International (865) 357-3232
- Source: East Tennessee REALTORS® MLS-TN | MLS#: 1358575

Property Details
Status
Active
Type
Single Family Residence
No. of Stories
-
County
City
Neighborhood
--
Year Built
2018
HOA Fees
$91.67/mo
Finished Area
4,996 sqft
Lot Size
1 acre lot
Basement Area
- sqft
MLS Name
East Tennessee REALTORS® MLS
MLS Number
1358575
MLS Status
Active
Days on Market
19

Continue Your Journey in App
Find your dream home, receive real-time updates, and many more!
Continue Your Journey in App
Find your dream home, receive real-time updates, and many more!
Location
HOA Management
N/A
HOA Fees
$1,100/ Yearly
Amenities
 Amenities and services may be covered by one or multiple associations and service providers.
 Grounds Maintenance
Disclaimer: Amenities are based on third-party information and may vary; buyers must independently verify all amenities, as information is deemed reliable but not guaranteed.
Facts & Features
Rooms
Bedrooms & bathrooms
Bedrooms: 4
Bathrooms: 5
Interior
Flooring
Hardwood, Tile
Interior Features
Walk In Closet(s), Kitchen Island, Breakfast Bar
Sewer
Public Sewer
Appliances
Tankless Water Heater, Gas Range, Gas Cooktop, Dishwasher, Microwave, Refrigerator, Self Cleaning Oven
Exterior Features
Gas Grill
Window Features
Windows Insulated
Heating
Central, Propane, Electric
Cooling
Central Cooling
Construction
Year Built
Year Built: 2018
Home type
Single Family Residence
Construction Materials
Fiber Cement, Block, Frame
Architectural Style
Traditional
Utilities & Energy
Security Features
Smoke Detector
Water Source
Public
Basement
Walkout, Partially Finished
Fireplace Features
Stone, Gas Log
Parking Features
Garage Door Opener, Detached, Main Level
Other Features
Subdivision Name
View Point S/d Unit 2 Resub
Lot Features
Irregular Lot, Rolling Slope
Patio And Porch Features
Porch Enclosed, Porch Covered, Patio
Price History
| Date | Event | Price |
|---|---|---|
10/15/2026 Source: | Listed for Sale | $2,575,000 $515/sqft |
10/12/2026 Source: | Coming Soon | $2,575,000 $515/sqft |

Nearby Homes






Find Homes by Property Features in Knoxville, TN
Nearby New Homes For Sale

Based on information from the Knoxville Area Association of REALTORS MLS through Nov 02, 2026, 02:15PM. Information is provided exclusively for consumers’ personal, non-commercial use. It may not be used for any purpose other than to identify prospective properties that consumers may be interested in purchasing. The data is deemed reliable but is not guaranteed accurate by the MLS. This website may not include listings or property addresses of sellers who have directed their listing brokers to withhold their listing or their property address from display on the Internet. © 2026 Knoxville Area Association of REALTORS® MLS. All Rights Reserved. Angela Fowler Real Estate, LLC | 423.320.4620 | afowler@catt.com Mailing Address: 452 Kailors Cove Cir, Ringgold, GA 30736
 Advertising Broker: Angela Fowler | Angela Fowler Real Estate, LLC.
